Experience the ultimate Blue Ridge Mountain retreat in the prestigious Views at Woodland Hills. This exceptionally maintained, fully furnished log cabin offers a seamless transition for homeowners or a "ready-to-go" opportunity for short-term rental investors.
The main level features soaring vaulted ceilings, custom woodwork, and expansive picture windows that frame year-round mountain vistas. The open-concept living area, anchored by a cozy gas fireplace, flows into a primary suite designed for comfort. The fully finished basement doubles your entertaining space with a second fireplace, full bath, and a versatile bonus room (currently used as a 3rd bedroom).
Situated on two combined lots totaling 2.06 acres, you’ll enjoy unparalleled privacy just 15 minutes from the dining and charm of Downtown Marion and a short commute to Asheville.
Active
$649,000
398 Waterfall Dr, Marion, NC 28752
3beds
2,472sqft
Single Family Residence
Built in 2010
2.06 Acres Lot
$-- Zestimate®
$263/sqft
$33/mo HOA
What's special
- 193 days
- 250
- 16
Zillow last checked:
Listing updated:
Listed by:
Megan Mace meganrealestate@yahoo.com,
Carolina Mountain Sales
Source: Canopy MLS as distributed by MLS GRID,MLS#: 4362657
Facts & features
Interior
Bedrooms & bathrooms
- Bedrooms: 3
- Bathrooms: 3
- Full bathrooms: 2
- 1/2 bathrooms: 1
- Main level bedrooms: 1
Primary bedroom
- Features: Ceiling Fan(s), En Suite Bathroom, Walk-In Closet(s)
- Level: Main
Bedroom s
- Level: Basement
Bathroom half
- Level: Main
Bathroom full
- Level: Basement
Dining room
- Level: Main
Kitchen
- Features: Breakfast Bar
- Level: Main
Living room
- Features: Ceiling Fan(s), Open Floorplan
- Level: Main
Living room
- Level: Basement
Utility room
- Level: Basement
Heating
- Heat Pump
Cooling
- Ceiling Fan(s), Heat Pump
Appliances
- Included: Dishwasher, Electric Range, Electric Water Heater, Refrigerator with Ice Maker, Washer/Dryer
- Laundry: Mud Room
Features
- Flooring: Tile, Wood
- Basement: Finished
- Fireplace features: Family Room, Gas Log, Living Room
Interior area
- Total structure area: 1,337
- Total interior livable area: 2,472 sqft
- Finished area above ground: 1,337
- Finished area below ground: 1,135
Property
Parking
- Parking features: Driveway
- Has uncovered spaces: Yes
Features
- Levels: Two
- Stories: 2
- Has view: Yes
- View description: Mountain(s)
Lot
- Size: 2.06 Acres
- Features: Private, Sloped, Wooded, Views
Details
- Additional parcels included: 160600492567
- Parcel number: 160600491789
- Zoning: R1
- Special conditions: Standard
Construction
Type & style
- Home type: SingleFamily
- Architectural style: Cabin
- Property subtype: Single Family Residence
Materials
- Log
Condition
- New construction: No
- Year built: 2010
Utilities & green energy
- Sewer: Septic Installed
- Water: Well
Community & HOA
Community
- Features: Gated
- Security: Smoke Detector(s)
- Subdivision: The Views At Woodland Hills
HOA
- Has HOA: Yes
- HOA fee: $400 annually
- HOA name: Kiersten Boone
Location
- Region: Marion
Financial & listing details
- Price per square foot: $263/sqft
- Tax assessed value: $468,150
- Annual tax amount: $3,315
- Date on market: 4/6/2026
- Cumulative days on market: 194 days
- Listing terms: Cash,Conventional,VA Loan
- Road surface type: Asphalt, Paved
Estimated market value
Not available
Estimated sales range
Not available
Not available
Price history
| Date | Event | Price |
|---|---|---|
| 4/6/2026 | Listed for sale | $649,000+827.1%$263/sqft |
Source:  Canopy MLS as distributed by MLS GRID #4362657 Report a problem Canopy MLS as distributed by MLS GRID #4362657 Report a problem | ||
| 12/30/2009 | Sold | $70,000$28/sqft |
Source: Public Record Report a problem | ||
Public tax history
| Year | Property taxes | Tax assessment |
|---|---|---|
| 2025 | $3,315 | $468,150 |
| 2024 | $3,315 | $468,150 |
| 2023 | $3,315 +80.1% | $468,150 +82.6% |
| 2022 | $1,841 +2.9% | $256,380 |
| 2021 | $1,790 -1.4% | $256,380 |
| 2020 | $1,815 -99% | $256,380 -5.5% |
| 2017 | $181,874 +10368.4% | $271,250 |
| 2016 | $1,737 | $271,250 |
| 2014 | $1,737 +1.7% | $271,250 |
| 2013 | $1,708 | $271,250 |
| 2012 | -- | $271,250 |
Find assessor info on the county website
Monthly payment
Est. payment
Payment breakdown
Explore the cost of this home by adjusting the details. Changes won't be saved.Climate risks
Neighborhood: 28752
Nearby schools
Schools provided by the listing agent
- Elementary: Glenwood
- Middle: East McDowell
- High: McDowell
Source: Canopy MLS as distributed by MLS GRID. This data may not be complete. We recommend contacting the local school district to confirm school assignments for this home.
Similar homes
- $630,0003 bd2 ba2.9k sqft335 Jamesview Rd, Marion, NC 28752For Sale
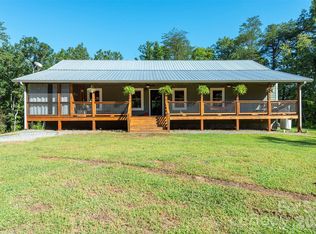
 MLS ID #4425169, Dave Dribbon, GreyBeard Realty. Canopy MLS as distributed by MLS GRID
 - $575,0003 bd4 ba2.6k sqft545 Mountain Crest Dr S, Marion, NC 28752For Sale
 MLS ID #4385852, Jacque Mentink, Carolina Mountain Sales. Canopy MLS as distributed by MLS GRID
 - $550,0004 bd3 ba1.7k sqft653 Lakeview Dr N, Marion, NC 28752For Sale
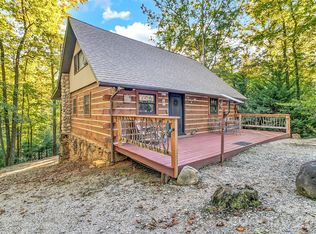 MLS ID #4434942, Steven Owens, Keller Williams Biltmore Village. Canopy MLS as distributed by MLS GRID
 - $590,0003 bd2 ba1.7k sqft100 Goose Creek Rd, Marion, NC 28752For Sale
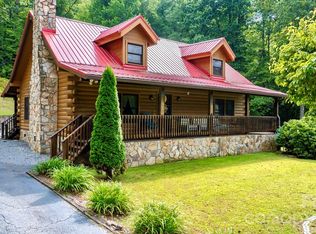 MLS ID #4417607, Francesca Hill, RE/MAX Living. Canopy MLS as distributed by MLS GRID
 - $619,0003 bd2 ba2.3k sqft2262 Grandview Peaks Dr, Nebo, NC 28761For SaleMLS ID #4425294, Laura Ervin Mulwee, Berkshire Hathaway HomeServices Blue Ridge REALTORS®. Canopy MLS as distributed by MLS GRID
- $589,9003 bd3 ba2k sqft257 Adirondack Trl #180, Nebo, NC 28761For SaleMLS ID #4418359, Rebecca Condrey, RE/MAX Living. Canopy MLS as distributed by MLS GRID
- $799,9003 bd3 ba2.5k sqft846 Old Us Highway 221 S, Marion, NC 28752For SaleMLS ID #4417570, Dennis Whitson, Whitson Realty. Canopy MLS as distributed by MLS GRID
- $689,0003 bd3 ba2.6k sqft265 Grandview Peaks Dr, Nebo, NC 28761For SaleMLS ID #4374479, Tami Newman, Carolina Mountain Sales. Canopy MLS as distributed by MLS GRID
- $586,0003 bd3 ba2.1k sqft242 Falling Creek Dr, Nebo, NC 28761For SaleMLS ID #4429484, Brandon Braswell, Realty Group 1 LLC. Canopy MLS as distributed by MLS GRID
- $675,0004 bd3 ba2.4k sqft552 Lake Rd, Old Fort, NC 28762For SaleMLS ID #4370080, Stacey Sauls, Keller Williams Ballantyne Area. Canopy MLS as distributed by MLS GRID
- $729,0003 bd4 ba2.9k sqft53 Osprey Ln, Nebo, NC 28761For SaleMLS ID #4377357, John Tyson, Tyson Realty. Canopy MLS as distributed by MLS GRID
- $439,9903 bd3 ba2.3k sqft926 Cross Creek Dr, Rutherfordton, NC 28139For SaleMLS ID #4435069, Travis Mercer, Sycamore Properties Inc. Canopy MLS as distributed by MLS GRID
- $589,5003 bd3 ba1.8k sqft566 Nathan McDaniel Dr, Nebo, NC 28761For SaleMLS ID #4422721, Mattie Wellmon, Keller Williams Unified. Canopy MLS as distributed by MLS GRID
- $650,0003 bd3 ba3.1k sqft96 Boysenberry Dr, Nebo, NC 28761For SaleMLS ID #4378024, Kevin Proctor, Realty Group 1 LLC. Canopy MLS as distributed by MLS GRID
- $699,9993 bd4 ba3.1k sqft16 Saratoga Dr, Nebo, NC 28761For SaleMLS ID #4338569, Cory Coady, Engel & Volkers Foothills Lake James. Canopy MLS as distributed by MLS GRID
- $659,0004 bd3 ba3k sqft190 Tanglewood Trl, Lake Lure, NC 28746For SaleMLS ID #4424886, David Caulder, Caulder Realty & Land Co.. Canopy MLS as distributed by MLS GRID
- $699,0003 bd2 ba1.7k sqft1242 Gateway Pkwy, Old Fort, NC 28762For SaleMLS ID #4422894, Adam Johnson, GreyBeard Realty. Canopy MLS as distributed by MLS GRID
- $679,0003 bd3 ba2.8k sqft219 Echo Mountain View Rd, Fairview, NC 28730For SaleMLS ID #4412812, Mark Lavin, MACKEY REALTY LLC - AVL. Canopy MLS as distributed by MLS GRID
- $650,0003 bd3 ba3.2k sqft114 Sunset Dr, Bostic, NC 28018For SaleMLS ID #4401946, Amy Jenkins, Main Street Realty Group LLC. Canopy MLS as distributed by MLS GRID
- $745,0003 bd4 ba2.5k sqft1411 Wolf Pen Rd, Old Fort, NC 28762For SaleMLS ID #4401767, David Caulder, Caulder Realty & Land Co.. Canopy MLS as distributed by MLS GRID
