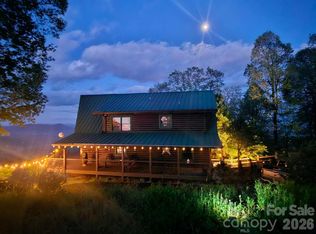
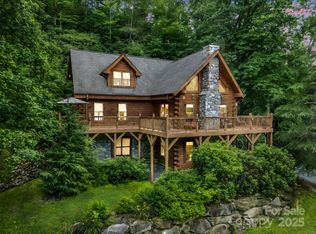
Experience spectacular long-range mountain views from this meticulously maintained log home, privately situated on 3.63 acres at approximately 2,200 feet in elevation. Wake up to beautiful sunrises and enjoy the peaceful surroundings from expansive wraparound decks. The approximately 2,200 square-foot main residence features a warm and inviting three bedroom, two bath floor plan, highlighted by a striking stone fireplace. Please note that the property currently has a two bedroom permit. A custom detached 928 square foot studio provides exceptional flexibility and includes a bunk area and full bath-----ideal for guests, a home office, recreation space, or an artist's retreat. A three-car garage offers abundant parking and storage. Professionally landscaped grounds and a large paved driveway complete this distinctive mountain property. Offering long-range views, generous acreage, privacy, and versatile additional space, this is a rare find at $795,000.
Active
$795,000
155 Hickory Nut Ln, Forest City, NC 28746
2beds
3,128sqft
:
Get pre-qualified$4,745/mo
Single Family Residence
Built in 1999
3.63 Acres Lot
$753,900 Zestimate®
$254/sqft
$83/mo HOA
What's special
- 7 days |
- 442 |
- 31 |
Likely to sell faster than
Zillow last checked:
Listing updated:
Listed by:
David Caulder david@caulderrealty.com,
Caulder Realty & Land Co.
Source: Canopy MLS as distributed by MLS GRID,MLS#: 4409899
Facts & features
Interior
Bedrooms & bathrooms
- Bedrooms: 2
- Bathrooms: 4
- Full bathrooms: 3
- 1/2 bathrooms: 1
- Main level bedrooms: 1
Primary bedroom
- Level: Main
Bedroom s
- Level: Basement
Bathroom full
- Level: Main
Bathroom half
- Level: Main
Bathroom full
- Level: Basement
Other
- Level: Basement
Other
- Level: 2nd Living Quarters
Dining room
- Level: Main
Family room
- Level: Basement
Kitchen
- Level: Main
Laundry
- Level: Basement
Living room
- Level: Main
Loft
- Level: Upper
Office
- Level: 2nd Living Quarters
Workshop
- Level: Basement
Heating
- Ductless, Electric, Heat Pump
Cooling
- Central Air, Ductless, Electric
Appliances
- Included: Dishwasher, Dryer, Electric Range, Electric Water Heater, Microwave, Refrigerator, Washer, Washer/Dryer
- Laundry: In Basement, Laundry Room
Features
- Total Primary Heated Living Area: 2200
- Flooring: Carpet, Tile, Wood
- Basement: Exterior Entry,Finished,Interior Entry
- Fireplace features: Living Room, Wood Burning
Interior area
- Total structure area: 1,200
- Total interior livable area: 3,128 sqft
- Finished area above ground: 1,200
- Finished area below ground: 1,000
Video & virtual tour
Property
Parking
- Total spaces: 3
- Parking features: Driveway, Detached Garage, Garage on Main Level
- Garage spaces: 3
- Has uncovered spaces: Yes
Features
- Levels: One and One Half
- Stories: 1.5
- Patio & porch: Balcony, Covered, Deck, Front Porch, Rear Porch
- Has view: Yes
- View description: Long Range, Mountain(s)
Lot
- Size: 3.63 Acres
- Features: Private, Views, Wooded
Living quarters
- Secondary living space: 928 sqft
- Secondary features: Exterior Not Connected,Guest House,Main Level Garage
Details
- Additional structures: Other
- Additional parcels included: 1613047
- Parcel number: 1601728
- Zoning: none
- Special conditions: Standard
Construction
Type & style
- Home type: SingleFamily
- Property subtype: Single Family Residence
Materials
- Log, Stone
Condition
- New construction: No
- Year built: 1999
Utilities & green energy
- Sewer: Septic Installed
- Water: Well
Community & HOA
Community
- Subdivision: Riverbend Highlands
HOA
- Has HOA: Yes
- HOA fee: $990 annually
- HOA name: Michael Martin
- HOA phone: 828-785-0505
Location
- Region: Forest City
Financial & listing details
- Price per square foot: $254/sqft
- Tax assessed value: $430,300
- Date on market: 7/31/2026
- Cumulative days on market: 7 days
- Listing terms: Cash,Conventional,Exchange,FHA,VA Loan
- Road surface type: Asphalt, Gravel
Estimated market value
$753,900
$716,000 - $792,000
$3,640/mo
Price history
| Date | Event | Price |
|---|---|---|
| 7/31/2026 | Listed for sale | $795,000+251.8%$254/sqft |
Source:  Canopy MLS as distributed by MLS GRID #4409899 Report a problem Canopy MLS as distributed by MLS GRID #4409899 Report a problem | ||
| 10/4/2002 | Sold | $226,000$72/sqft |
Source: Agent Provided Report a problem | ||
Public tax history
| Year | Property taxes | Tax assessment |
|---|---|---|
| 2025 | -- | $416,200 |
| 2024 | $2,215 +0.2% | $416,200 |
| 2023 | $2,210 +23.8% | $416,200 +57.4% |
| 2022 | $1,785 +0.7% | $264,400 |
| 2021 | $1,772 | $264,400 |
| 2020 | $1,772 +0.5% | $264,400 |
| 2019 | $1,764 +1.4% | $264,400 +1.4% |
| 2018 | $1,740 | $260,800 |
| 2016 | $1,740 | $260,800 |
| 2013 | $1,740 | $260,800 |
| 2012 | -- | $260,800 |
| 2011 | -- | $260,800 |
Find assessor info on the county website
Monthly payment
Est. payment
Payment breakdown
Explore the cost of this home by adjusting the details. Changes won't be saved.Climate risks
Neighborhood: 28746
Getting around
0 / 100
Car-DependentNearby schools
GreatSchools rating
- 4/10Pinnacle Elementary SchoolGrades: PK-5Distance: 8.7 mi
- 4/10R-S Middle SchoolGrades: 6-8Distance: 12.5 mi
- 4/10R-S Central High SchoolGrades: 9-12Distance: 12.3 mi
- $11,3003.37 acresHickory Nut Ln, Lake lure, NC 28746Off Market
- $8,3001.9 acresRoberts Trl, Lake lure, NC 28746Off Market
- $17,1002.95 acresRoberts Trl, Lake Lure, NC 28746Off Market
- $14,1002.53 acresRoberts Trl, Lake Lure, NC 28746Off Market
- $9,4002.55 acresRoberts Trl, Lake Lure, NC 28746Off Market
- $9,8002.88 acresRoberts Trl, Lake Lure, NC 28746Off Market
- $10,3001.75 acresRoberts Trl, Lake Lure, NC 28746Off Market
- $13,5003.24 acresRoberts Trl, Lake Lure, NC 28746Off Market
A local agent can set up tours, give advice and negotiate with sellers.
Similar homes
- $699,9003 bd3 ba3.1k sqft300 Williams Cir, Lake Lure, NC 28746For Sale
 MLS ID #4364114, Jody Key, Purple Martin Realty, Inc.. Canopy MLS as distributed by MLS GRID
 - $799,0002 bd3 ba3.1k sqft120 Rocky Mountain Dr, Lake Lure, NC 28746For Sale
 MLS ID #4328799, Angelia McDowell, EXP Realty LLC. Canopy MLS as distributed by MLS GRID
 - $799,0003 bd4 ba2.9k sqft301 Peaks Dr, Lake Lure, NC 28746For Sale
 MLS ID #4383996, Erika Bradley, Century 21 Mountain Lifestyles. Canopy MLS as distributed by MLS GRID
 - $700,0002 bd3 ba3.1k sqftApple Valley, Lake Lure, NC 28746For Sale
 MLS ID #4410105, David Caulder, Caulder Realty & Land Co.. Canopy MLS as distributed by MLS GRID
 - $649,0005 bd3 ba3.7k sqft184 Sunlight Path, Lake Lure, NC 28746For SaleMLS ID #4365835, David Caulder, Caulder Realty & Land Co.. Canopy MLS as distributed by MLS GRID
- $799,0003 bd5 ba2.7k sqft109 Overlook Point Ln, Lake Lure, NC 28746For SaleMLS ID #4336925, Suzanne Eddy, Suzanne Eddy Inc. Canopy MLS as distributed by MLS GRID
- $850,0003 bd3 ba2.5k sqft110 Chetan Way, Lake Lure, NC 28746For SaleMLS ID #4356345, Lyn Weaver, Premier Sotheby’s International Realty. Canopy MLS as distributed by MLS GRID
- $795,0003 bd4 ba2.5k sqft1411 Wolf Pen Rd, Old Fort, NC 28762For SaleMLS ID #4401767, David Caulder, Caulder Realty & Land Co.. Canopy MLS as distributed by MLS GRID
- $784,5005 bd4 ba3k sqft181 Highland Hts, Lake Lure, NC 28746For SaleMLS ID #4183950, Thomas McKay, Pinnacle Sothebys International Realty. Canopy MLS as distributed by MLS GRID
- $825,0004 bd3 ba3.3k sqft371 Redbird Dr, Lake Lure, NC 28746For SaleMLS ID #4377100, David Caulder, Caulder Realty & Land Co.. Canopy MLS as distributed by MLS GRID
- $700,0003 bd3 ba2.9k sqft189 Cameron Ln, Lake Lure, NC 28746For SaleMLS ID #4345365, Michaela Schmidlin, COMPASS. Canopy MLS as distributed by MLS GRID
- $549,9002 bd3 ba1.5k sqft700 Howard Dr, Lake Lure, NC 28746For SaleMLS ID #4396697, Jody Key, Purple Martin Realty, Inc.. Canopy MLS as distributed by MLS GRID
- $595,0003 bd3 ba2.1k sqft603 Laurel Lakes Pkwy, Lake Lure, NC 28746For SaleMLS ID #4391760, David Caulder, Caulder Realty & Land Co.. Canopy MLS as distributed by MLS GRID
- $950,0003 bd4 ba3.6k sqft556 High Pines Loop, Lake Lure, NC 28746For SaleMLS ID #4375948, Marla Machado, Howard Hanna Beverly-Hanks, Lake Lure. Canopy MLS as distributed by MLS GRID
- $649,0003 bd3 ba2.4k sqft136 Dalton Ct, Lake Lure, NC 28746For SaleMLS ID #4389045, Wes Cleary, Team Cleary Real Estate Inc. Canopy MLS as distributed by MLS GRID
- $699,0004 bd3 ba2.6k sqft173 Mistletoe Park, Lake Lure, NC 28746For SaleMLS ID #4364137, Katie Myers, Realty ONE Group Pivot Hendersonville. Canopy MLS as distributed by MLS GRID
- $599,0002 bd3 ba2.4k sqft158 Raven Blvd, Lake Lure, NC 28746For SaleMLS ID #4335082, Clarissa Marshall, EXP Realty LLC. Canopy MLS as distributed by MLS GRID
- $645,0003 bd3 ba3.7k sqft134 McDaniel Ct, Lake Lure, NC 28746For SaleMLS ID #4340805, Stephanie Cathey, Howard Hanna Beverly-Hanks. Canopy MLS as distributed by MLS GRID
- $625,0002 bd4 ba2.5k sqft145 Flynn Ct, Lake Lure, NC 28746For SaleMLS ID #4345198, Michael Zerressen, Rumbling Bald Real Estate. Canopy MLS as distributed by MLS GRID
- $775,0003 bd3 ba2.5k sqft62 Skyline Dr, Old Fort, NC 28762For SaleMLS ID #4364204, Jeannie Conner, Greybeard Realty Old Fort Office. Canopy MLS as distributed by MLS GRID
