Morning coffee with the mountains, dinner at sunset, curled up among the trees with a book, or scrolling social media on the deck pretending to be productive—your call! No judgement! :)
Sitting amazingly perfect on 4.28± ACRES!
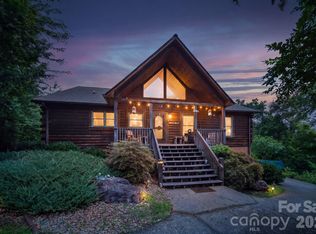
Welcome to 301 Peaks Drive—beautifully crafted, MOVE-IN READY mountain cabin perched in The Peaks of Lake Lure, one of the area’s most sought-after gated communities with it's ease of access and killer views!!! Known for its serenity, paved roads, gentle access (no steep mountain climbs here!), and long-range Blue Ridge VIEWS, this is a top pick for anyone wanting the perfect blend of privacy, beauty, and convenience.
AMAZING MOUNTAIN VIEWS - This home makes you stop and say, “Wow,” each time you walk through the door as sunlight pours in the windows and an inviting floor plan with vaulted ceilings, warm wood accents, and expansive windows framing those year-round ridgelines like moving artwork! The cozy stone fireplace centers the living room, while the kitchen and dining flow right out to the expansive deck, also! Comes with 2 - one car garages - 1 for each "living area" - car enthusiasts or for a second living quarters, it can be offered or finished out... your choice!!
Another huge perk - The separate 2nd living quarters, complete with its own private entrance and its own garage/parking area. Perfect for guests, multigenerational living, or an income-producing rental, this setup offers incredible flexibility. It has its own easy pull-up access. (***Previously rented out prior to these owners)
Outside, enjoy wooded privacy, room to explore, and a quiet yet babbling creek at times along the lower property line. You might never make it down that far, though—because the front porch and decks offer such extraordinary, peaceful vistas that you’ll feel completely wrapped in the mountain backdrop, soaking in unobstructed views. Come see for yourself!
(*Appointment required—gated community; must be accompanied by an agent.)
Whether you're searching for a full-time home, a mountain getaway, or a smart investment, 301 Peaks Drive delivers unbeatable Mountain Views, natural light, thoughtful design/layout + 2nd Living Quarters, and one of the best locations Lake Lure has to offer - for your quick access or private seclusion! See what the fuss is all about!
Also, surrounded by Western North Carolina’s incredible outdoor recreation, you’re just moments from Chimney Rock State Park, Lake Lure, and year-round adventures if you decide to venture out! Travel is easy too, when you come in or have family/friends visiting —about 1 hour to AVL and GSP airports, and roughly 1.5–2 hours to the Charlotte area (CLT International) Homes here don't last long, and thanks to the combo of quiet living, gorgeous scenery, and being only minutes to shopping, dining, and Lake Lure’s best attractions, along with all this home offers...
Active
$799,000
301 Peaks Dr, Lake Lure, NC 28746
3beds
2,938sqft
:
Get pre-qualified$4,668/mo
Single Family Residence
Built in 2004
4.28 Acres Lot
$765,800 Zestimate®
$272/sqft
$41/mo HOA
What's special
Amazing mountain viewsNatural lightLong-range blue ridge viewsKiller viewsWooded privacyExpansive deckWarm wood accents
- 82 days |
- 938 |
- 77 |
Zillow last checked:
Listing updated:
Listed by:
Erika Bradley ERIKABRADLEYREALTOR@GMAIL.COM,
Century 21 Mountain Lifestyles,
Daniel Bradley,
Century 21 Mountain Lifestyles
Source: Canopy MLS as distributed by MLS GRID,MLS#: 4383996
Facts & features
Interior
Bedrooms & bathrooms
- Bedrooms: 3
- Bathrooms: 4
- Full bathrooms: 4
- Main level bedrooms: 1
Primary bedroom
- Level: Upper
Bedroom s
- Level: Basement
Bedroom s
- Level: Main
Bathroom full
- Level: Upper
Bathroom full
- Level: 2nd Living Quarters
Bathroom full
- Level: Main
Other
- Level: 2nd Living Quarters
Other
- Level: 2nd Living Quarters
Den
- Level: Basement
Dining room
- Level: Main
Kitchen
- Level: Main
Living room
- Level: Main
Office
- Level: Basement
Heating
- Ductless, Heat Pump, Zoned
Cooling
- Ductless, Electric, Heat Pump, Zoned
Appliances
- Included: Electric Oven, Electric Water Heater, Refrigerator
- Laundry: Laundry Room, Main Level
Features
- Pantry, Storage, Walk-In Closet(s), Walk-In Pantry, Total Primary Heated Living Area: 2438
- Basement: Finished,Other
- Fireplace features: Living Room, Wood Burning
Interior area
- Total structure area: 1,524
- Total interior livable area: 2,938 sqft
- Finished area above ground: 1,524
- Finished area below ground: 914
Property
Parking
- Total spaces: 3
- Parking features: Attached Carport, Driveway, Attached Garage, Garage Faces Front, Garage Faces Side, Garage on Main Level
- Attached garage spaces: 2
- Carport spaces: 1
- Covered spaces: 3
- Has uncovered spaces: Yes
- Details: 2 - One car Garages and 1 carport (*covered parking) beside the 2nd LQ Garage
Features
- Levels: One and One Half
- Stories: 1.5
- Has view: Yes
- View description: Long Range, Mountain(s), Winter, Year Round
- Waterfront features: Creek/Stream
Lot
- Size: 4.28 Acres
- Features: Cleared, Level, Private, Sloped, Wooded
Living quarters
- Secondary living space: 500 sqft
- Secondary total: 500 sqft
- Secondary features: Exterior Connected,Exterior Not Connected,Guest House,Main Level Garage,Room w/ Private Bath,Separate Entrance,Separate Living Quarters,Other - See Remarks
Details
- Parcel number: 1635198
- Zoning: None
- Special conditions: Standard
Construction
Type & style
- Home type: SingleFamily
- Architectural style: Cabin
- Property subtype: Single Family Residence
Materials
- Hardboard Siding, Wood, Other
- Roof: Metal
Condition
- New construction: No
- Year built: 2004
Utilities & green energy
- Sewer: Septic Installed
- Water: Well
- Utilities for property: Underground Power Lines, Underground Utilities
Community & HOA
Community
- Features: Gated
- Subdivision: The Peaks at Lake Lure
HOA
- Has HOA: Yes
- HOA fee: $495 annually
- HOA name: The Peaks at Lake Lure
- HOA phone: 609-221-4022
Location
- Region: Lake Lure
- Elevation: 1000 Feet
Financial & listing details
- Price per square foot: $272/sqft
- Tax assessed value: $675,500
- Date on market: 5/20/2026
- Cumulative days on market: 250 days
- Road surface type: Gravel, Paved
Estimated market value
$765,800
$728,000 - $804,000
$3,339/mo
Price history
| Date | Event | Price |
|---|---|---|
| 5/20/2026 | Listed for sale | $799,000$272/sqft |
Source:  Canopy MLS as distributed by MLS GRID #4383996 Report a problem Canopy MLS as distributed by MLS GRID #4383996 Report a problem | ||
| 5/20/2026 | Listing removed | $799,000$272/sqft |
Source: Canopy MLS as distributed by MLS GRID #4321237 Report a problem | ||
| 3/25/2026 | Price change | $799,000-3.2%$272/sqft |
Source: Canopy MLS as distributed by MLS GRID #4321237 Report a problem | ||
| 3/10/2026 | Price change | $824,999-1%$281/sqft |
Source: Canopy MLS as distributed by MLS GRID #4321237 Report a problem | ||
| 2/19/2026 | Price change | $833,500-0.1%$284/sqft |
Source: Canopy MLS as distributed by MLS GRID #4321237 Report a problem | ||
| 12/9/2025 | Price change | $834,000-0.6%$284/sqft |
Source: Canopy MLS as distributed by MLS GRID #4321237 Report a problem | ||
| 12/2/2025 | Listed for sale | $839,000$286/sqft |
Source: Canopy MLS as distributed by MLS GRID #4321237 Report a problem | ||
Public tax history
| Year | Property taxes | Tax assessment |
|---|---|---|
| 2025 | -- | $675,500 +3.4% |
| 2024 | $3,629 +0.3% | $653,400 |
| 2023 | $3,617 +37.8% | $653,400 +77.7% |
| 2022 | $2,625 +0.9% | $367,600 |
| 2021 | $2,602 | $367,600 |
| 2020 | $2,602 | $367,600 |
| 2019 | -- | $367,600 -0.6% |
| 2018 | $2,587 | $369,800 |
| 2016 | $2,587 | $369,800 +24.2% |
| 2013 | $2,587 | $297,700 |
| 2012 | -- | $297,700 |
| 2011 | -- | $297,700 -5.4% |
| 2010 | -- | $314,700 |
| 2009 | -- | $314,700 |
Find assessor info on the county website
Monthly payment
Est. payment
Payment breakdown
Explore the cost of this home by adjusting the details. Changes won't be saved.Climate risks
Neighborhood: 28746
Nearby schools
GreatSchools rating
- 4/10Pinnacle Elementary SchoolGrades: PK-5Distance: 10.9 mi
- 4/10R-S Middle SchoolGrades: 6-8Distance: 12.1 mi
- 4/10R-S Central High SchoolGrades: 9-12Distance: 12.3 mi
Schools provided by the listing agent
- Elementary: Lake Lure Classical Academy
- Middle: Lake Lure Classical Academy
- High: Lake Lure Classical Academy
Source: Canopy MLS as distributed by MLS GRID. This data may not be complete. We recommend contacting the local school district to confirm school assignments for this home.
- $817,9003 bd3 ba3.2k sqft247 Peaks Dr, Lake Lure, NC 28746Off Market

- $511,4003 bd2 ba1.6k sqft331 Peaks Dr, Lake Lure, NC 28746Off Market

- $494,9003.18 acres243 Peaks Dr, Lake Lure, NC 28746Off Market
- $53,9001.88 acresBoulder Rdg, Lake lure, NC 28746Off Market
- $81,8003.03 acresBoulder Rdg, Lake lure, NC 28746Off Market
- $71,100-- bd-- ba-- sqft237 Boulder Rdg, Lake Lure, NC 28746Off Market
- $44,2001.51 acresBoulder Rdg, Lake Lure, NC 28746Off Market
- $93,200-- bd-- ba-- sqftBoulder Rdg, Lake lure, NC 28746Off Market
A local agent can set up tours, give advice and negotiate with sellers.
Similar homes
- $795,0002 bd4 ba3.1k sqft155 Hickory Nut Ln, Forest City, NC 28746For Sale

 MLS ID #4409899, David Caulder, Caulder Realty & Land Co.. Canopy MLS as distributed by MLS GRID
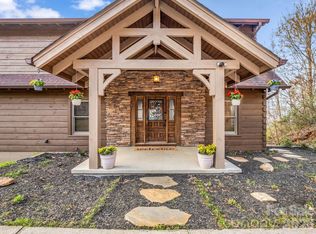
 - $899,0003 bd3 ba2.6k sqft417 Garden Ln, Lake Lure, NC 28746For Sale
 MLS ID #4411192, Venus Lancaster, Manife Realty LLC. Canopy MLS as distributed by MLS GRID
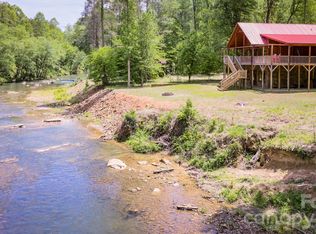
 - $850,0003 bd3 ba2.5k sqft110 Chetan Way, Lake Lure, NC 28746For Sale
 MLS ID #4356345, Lyn Weaver, Premier Sotheby’s International Realty. Canopy MLS as distributed by MLS GRID
 - $825,0004 bd3 ba3.3k sqft371 Redbird Dr, Lake Lure, NC 28746For Sale
 MLS ID #4377100, David Caulder, Caulder Realty & Land Co.. Canopy MLS as distributed by MLS GRID
 - $784,5005 bd4 ba3k sqft181 Highland Hts, Lake Lure, NC 28746For SaleMLS ID #4183950, Thomas McKay, Pinnacle Sothebys International Realty. Canopy MLS as distributed by MLS GRID
- $699,0004 bd3 ba2.6k sqft173 Mistletoe Park, Lake Lure, NC 28746For SaleMLS ID #4364137, Katie Myers, Realty ONE Group Pivot Hendersonville. Canopy MLS as distributed by MLS GRID
- $699,9003 bd3 ba3.1k sqft300 Williams Cir, Lake Lure, NC 28746For SaleMLS ID #4364114, Jody Key, Purple Martin Realty, Inc.. Canopy MLS as distributed by MLS GRID
- $700,0003 bd3 ba2.9k sqft189 Cameron Ln, Lake Lure, NC 28746For SaleMLS ID #4345365, Michaela Schmidlin, COMPASS. Canopy MLS as distributed by MLS GRID
- $799,0002 bd3 ba3.1k sqft120 Rocky Mountain Dr, Lake Lure, NC 28746For SaleMLS ID #4328799, Angelia McDowell, EXP Realty LLC. Canopy MLS as distributed by MLS GRID
- $649,0003 bd3 ba2.4k sqft136 Dalton Ct, Lake Lure, NC 28746For SaleMLS ID #4389045, Wes Cleary, Team Cleary Real Estate Inc. Canopy MLS as distributed by MLS GRID
- $865,0003 bd4 ba3k sqft188 Fern Loop, Lake Lure, NC 28746For SaleMLS ID #4287067, Mariah Leahy, Premier Sotheby’s International Realty. Canopy MLS as distributed by MLS GRID
- $950,0003 bd4 ba3.6k sqft556 High Pines Loop, Lake Lure, NC 28746For SaleMLS ID #4375948, Marla Machado, Howard Hanna Beverly-Hanks, Lake Lure. Canopy MLS as distributed by MLS GRID
- $1,050,0003 bd4 ba3.8k sqft334 Willow Top Ln, Lake Lure, NC 28746For SaleMLS ID #4388820, Jenn Saltouros, Howard Hanna Beverly-Hanks, Lake Lure. Canopy MLS as distributed by MLS GRID
- $525,0004 bd4 ba2.4k sqft105 Palisade Dr, Mill Spring, NC 28756For SaleMLS ID #4384255, Clarissa Marshall, EXP Realty LLC. Canopy MLS as distributed by MLS GRID
- $924,9004 bd5 ba2.8k sqft1029 Rainbow Cir, Lake Lure, NC 28746For SaleMLS ID #4294592, Galen Walter, LPT Realty, LLC. Canopy MLS as distributed by MLS GRID
- $669,0003 bd3 ba2.8k sqft137 Weaver Ct, Lake Lure, NC 28746For SaleMLS ID #4329197, Wes Cleary, Team Cleary Real Estate Inc. Canopy MLS as distributed by MLS GRID
- $949,0004 bd4 ba2.7k sqft219 Highland Hts, Lake Lure, NC 28746For SaleMLS ID #4172812, Wes Cleary, Team Cleary Real Estate Inc. Canopy MLS as distributed by MLS GRID
- $599,0002 bd3 ba2.4k sqft158 Raven Blvd, Lake Lure, NC 28746For SaleMLS ID #4335082, Clarissa Marshall, EXP Realty LLC. Canopy MLS as distributed by MLS GRID
- $549,5003 bd3 ba2.2k sqft119 Egret Rd, Lake Lure, NC 28746For SaleMLS ID #4391590, David Caulder, Caulder Realty & Land Co.. Canopy MLS as distributed by MLS GRID
- $649,0005 bd3 ba3.7k sqft184 Sunlight Path, Lake Lure, NC 28746For SaleMLS ID #4365835, David Caulder, Caulder Realty & Land Co.. Canopy MLS as distributed by MLS GRID
