One or more photos has been virtually staged, AI generated or rendered. Architect-designed mountain homes on private 1- to 2-acre wooded homesites just eight minutes from downtown Marion and 45 minutes from Asheville. Welcome to Catatoga Trails, a thoughtfully designed mountain community where modern architecture, natural beauty, and small-town charm come together just minutes from downtown Marion. On spacious 1- to 2-acre wooded homesites, Catatoga Trails offers the rare opportunity to enjoy architect-designed homes with privacy, mountain character and room to breathe, something increasingly difficult to find throughout Western North Carolina. Only eight minutes from downtown Marion, 45 minutes from Asheville and approximately two hours from Charlotte, residents enjoy convenient access to shopping, dining, healthcare and everyday essentials while remaining surrounded by some of the region's most celebrated outdoor destinations, including Lake James, Pisgah National Forest, Catawba Falls, Linville Falls, South Mountains State Park, Chimney Rock State Park and Blue Ridge Parkway. With low McDowell County taxes, simple HOA-maintained roads, short-term rentals permitted, and a collection of thoughtfully crafted mountain homes designed to complement the landscape, Catatoga Trails offers an exceptional lifestyle for full-time residents, second homeowners and those seeking a peaceful mountain retreat without sacrificing convenience. The Modern Cottage offers comfortable single-level living with an open-concept floor plan, vaulted ceilings, semi-custom cabinetry, granite countertops and spacious covered front porch ideal for enjoying the peaceful mountain setting. Thoughtfully designed for low-maintenance living, it combines timeless style with everyday functionality.
Active
$355,000
60 Catatoga Trl, Marion, NC 83452
3beds
1,239sqft
Single Family Residence
Built in 2026
1.56 Acres Lot
$-- Zestimate®
$287/sqft
$-- HOA
What's special
Vaulted ceilingsComfortable single-level livingGranite countertopsOpen-concept floor planSemi-custom cabinetry
- 4 days
- 305
- 34
Zillow last checked:
Listing updated:
Listed by:
Jennifer Farley 828-545-1383,
Premier Sotheby’s International Realty,
Cain Cox,
Premier Sotheby’s International Realty
Source: Canopy MLS as distributed by MLS GRID,MLS#: 4403563
Facts & features
Interior
Bedrooms & bathrooms
- Bedrooms: 3
- Bathrooms: 2
- Full bathrooms: 2
- Main level bedrooms: 3
Primary bedroom
- Level: Main
Bedroom s
- Level: Main
Bedroom s
- Level: Main
Bathroom full
- Level: Main
Bathroom full
- Level: Main
Dining area
- Level: Main
Kitchen
- Level: Main
Living room
- Level: Main
Heating
- Electric, Heat Pump
Cooling
- Ceiling Fan(s), Central Air, Electric, Heat Pump
Appliances
- Included: Dishwasher, Disposal, Electric Oven, Electric Range, Electric Water Heater, Microwave, Refrigerator
- Laundry: Electric Dryer Hookup, Laundry Closet, Main Level
Features
- Kitchen Island, Storage, Walk-In Closet(s)
- Flooring: Vinyl
- Has basement: No
- Fireplace features: Living Room
Interior area
- Total structure area: 1,239
- Total interior livable area: 1,239 sqft
- Finished area above ground: 1,239
- Finished area below ground: 0
Video & virtual tour
Property
Parking
- Parking features: Driveway
- Has uncovered spaces: Yes
Features
- Levels: One
- Stories: 1
- Patio & porch: Covered, Front Porch
- Has view: Yes
- View description: Winter
Lot
- Size: 1.56 Acres
- Features: Green Area, Sloped, Wooded
Details
- Parcel number: 160900072210
- Zoning: None
- Special conditions: Standard
Construction
Type & style
- Home type: SingleFamily
- Architectural style: Cottage,Modern
- Property subtype: Single Family Residence
Materials
- Stucco, Hardboard Siding, Wood
- Foundation: Crawl Space
Condition
- New construction: Yes
- Year built: 2026
Details
- Builder name: DMH Builders, Inc
Utilities & green energy
- Sewer: Septic Installed
- Water: Well
- Utilities for property: Cable Available, Electricity Connected, Underground Utilities
Community & HOA
Community
- Security: Smoke Detector(s)
- Subdivision: Catatoga
Location
- Region: Marion
- Elevation: 1000 Feet
Financial & listing details
- Price per square foot: $287/sqft
- Tax assessed value: $23,400
- Date on market: 8/24/2026
- Cumulative days on market: 5 days
- Listing terms: Cash,Conventional
- Electric utility on property: Yes
- Road surface type: Dirt, Gravel, Other
Estimated market value
Not available
Estimated sales range
Not available
Not available
Price history
| Date | Event | Price |
|---|---|---|
| 8/24/2026 | Listed for sale | $355,000$287/sqft |
Source:  Canopy MLS as distributed by MLS GRID #4403563 Report a problem Canopy MLS as distributed by MLS GRID #4403563 Report a problem | ||
Public tax history
Tax history is unavailable.
Monthly payment
Est. payment
Payment breakdown
Explore the cost of this home by adjusting the details. Changes won't be saved.Climate risks
Neighborhood: 83452
Nearby schools
Schools provided by the listing agent
- Elementary: Glenwood
- Middle: East McDowell
- High: McDowell
Source: Canopy MLS as distributed by MLS GRID. This data may not be complete. We recommend contacting the local school district to confirm school assignments for this home.
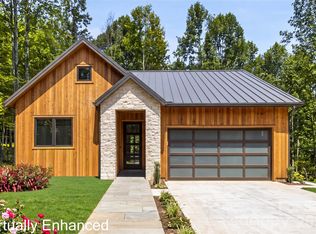
Similar homes
- $425,0003 bd2 ba1.4k sqft87 Catatoga Trl, Marion, NC 83452New Construction
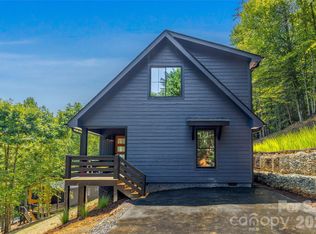
 MLS ID #4403584, Jennifer Farley, Premier Sotheby’s International Realty. Canopy MLS as distributed by MLS GRID
 - $299,0003 bd2 ba1.1k sqft224 Cherokee Way, Marion, NC 28752For Sale
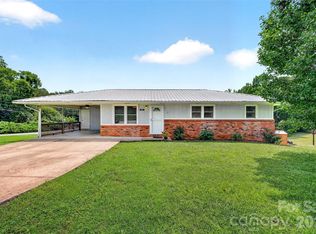 MLS ID #4411859, Angelia Peterson, Asheworth Group WNC Real Estate LLC. Canopy MLS as distributed by MLS GRID
 - $350,0003 bd1 ba1.1k sqft1772 State Highway 9, Black Mountain, NC 28711For Sale
 MLS ID #4417247, Tina Hill, Landon Key Realty. Canopy MLS as distributed by MLS GRID
 - $329,9003 bd2 ba1.4k sqft82 Olympic Dr, Old Fort, NC 28762For Sale
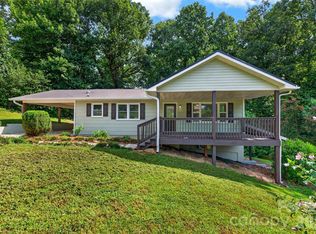 MLS ID #4414699, Chad Meredith, NorthGroup Real Estate LLC. Canopy MLS as distributed by MLS GRID
 - $290,5003 bd2 ba1.6k sqft32 Swanns View Dr, Marion, NC 28752For SaleMLS ID #4398128, Rhonda Silver, Rhonda Silver Real Estate Group LLC. Canopy MLS as distributed by MLS GRID
- $344,0003 bd2 ba1.4k sqft4879 Joe Powell Rd, Morganton, NC 28655For SaleMLS ID #4408038, April Tyner, RE/MAX Legendary. Canopy MLS as distributed by MLS GRID
- $399,9003 bd2 ba1.6k sqft34 Lakeside Dr, Marion, NC 28752For SaleMLS ID #4404651, Jacque Mentink, Carolina Mountain Sales. Canopy MLS as distributed by MLS GRID
- $359,0003 bd2 ba1.2k sqft248 Bible School Rd, Lake Lure, NC 28746For SaleMLS ID #4358207, Tara Nelon, Pinnacle Sothebys International Realty. Canopy MLS as distributed by MLS GRID
- $379,0003 bd2 ba1.8k sqft8647 Us Highway 221 N, Marion, NC 28752For SaleMLS ID #4407828, Tami Newman, Carolina Mountain Sales. Canopy MLS as distributed by MLS GRID
- $374,9003 bd2 ba1.6k sqft240 E Court St, Rutherfordton, NC 28139AuctionMLS ID #4415105, Casey Helms, Fathom Realty NC LLC. Canopy MLS as distributed by MLS GRID
- $319,9003 bd2 ba1.5k sqft4262 Quarry Dr, Morganton, NC 28655For SaleMLS ID #4415122, Kevin Castro, RE/MAX Prestige Legacy. Canopy MLS as distributed by MLS GRID
- $335,0003 bd2 ba1.3k sqft65 McDowell St, Old Fort, NC 28762For SaleMLS ID #4388478, Whitney Willey, RE/MAX Living. Canopy MLS as distributed by MLS GRID
- $369,9003 bd3 ba1.6k sqft35 Glendale Dr, Spruce Pine, NC 28777For SaleMLS ID #4392676, Brittany Lytle, RE/MAX Living. Canopy MLS as distributed by MLS GRID
- $415,0003 bd2 ba1.2k sqft1828 McKenzie Way S, Old Fort, NC 28711For SaleMLS ID #4389081, Jeannie Conner, Greybeard Realty Old Fort Office. Canopy MLS as distributed by MLS GRID
- $499,9001 bd2 ba1.7k sqft295 Idlewood Dr, Marion, NC 28752For SaleMLS ID #4412940, Bob Gordon, Epique Inc.. Canopy MLS as distributed by MLS GRID
- $389,9003 bd3 ba1.8k sqft47 Caribou Ln, Burnsville, NC 28714For SaleMLS ID #4405502, Meg Grayson, Coldwell Banker Mountain View. Canopy MLS as distributed by MLS GRID
- $459,0003 bd2 ba1.1k sqft4895 Hudlow Rd, Union Mills, NC 28167For SaleMLS ID #4414979, Melissa Miller, Absolute Bespoke Properties LLC. Canopy MLS as distributed by MLS GRID
- $375,0003 bd2 ba1.5k sqft2455 Saratoga Run, Morganton, NC 28655For SaleMLS ID #4383335, Jacque Mentink, Carolina Mountain Sales. Canopy MLS as distributed by MLS GRID
- $307,0003 bd2 ba1.3k sqft4432 Bennett Rd, Morganton, NC 28655For SaleMLS ID #4392239, Mara Turner, Jason Mitchell Real Estate. Canopy MLS as distributed by MLS GRID
- $375,0003 bd1 ba1.2k sqft226 Vance Ave, Black Mountain, NC 28711For SaleMLS ID #4391505, Holly Lindsey, Noble & Company Realty. Canopy MLS as distributed by MLS GRID
