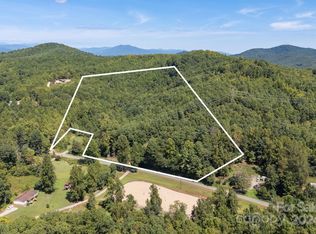
One or more photos has been virtually staged, AI generated or rendered. Architect-designed mountain homes on private 1- to 2-acre wooded homesites just eight minutes from downtown Marion and 45 minutes from Asheville. Welcome to Catatoga Trails, a thoughtfully designed mountain community where modern architecture, natural beauty and small-town charm come together just minutes from downtown Marion. On spacious 1- to 2-acre wooded homesites, Catatoga Trails offers the rare opportunity to enjoy architect-designed homes with privacy, mountain character and room to breathe, something increasingly difficult to find throughout Western North Carolina. Only eight minutes from downtown Marion, 45 minutes from Asheville and approximately two hours from Charlotte, residents enjoy convenient access to shopping, dining, healthcare and everyday essentials while remaining surrounded by some of the region's most celebrated outdoor destinations, including Lake James, Pisgah National Forest, Catawba Falls, Linville Falls, South Mountains State Park, Chimney Rock State Park and Blue Ridge Parkway. With low McDowell County taxes, simple HOA-maintained roads, short-term rentals permitted and collection of thoughtfully crafted mountain homes designed to complement the landscape, Catatoga Trails offers an exceptional lifestyle for full-time residents, second homeowners and those seeking a peaceful mountain retreat without sacrificing convenience. The Modern Cabin Getaway blends clean contemporary lines with rustic mountain warmth. Vaulted ceilings, expansive windows, and carefully selected finishes create a retreat that feels equally suited for full-time living or weekend escapes. Interior photo renderings courtesy of Alan Mascord Design Associates.
Active
$455,500
107 Catatoga Trl, Marion, NC 83452
3beds
1,407sqft
Single Family Residence
Built in 2026
1.37 Acres Lot
$-- Zestimate®
$324/sqft
$-- HOA
What's special
Vaulted ceilingsExpansive windowsCarefully selected finishes
- 5 days
- 209
- 27
Zillow last checked:
Listing updated:
Listed by:
Cain Cox 828-242-7707,
Premier Sotheby’s International Realty,
Jennifer Farley,
Premier Sotheby’s International Realty
Source: Canopy MLS as distributed by MLS GRID,MLS#: 4403603
Facts & features
Interior
Bedrooms & bathrooms
- Bedrooms: 3
- Bathrooms: 2
- Full bathrooms: 2
- Main level bedrooms: 3
Primary bedroom
- Level: Main
Bedroom s
- Level: Main
Bedroom s
- Level: Main
Bathroom full
- Level: Main
Bathroom full
- Level: Main
Dining area
- Level: Main
Great room
- Level: Main
Kitchen
- Level: Main
Laundry
- Level: Main
Heating
- Ductless, Electric
Cooling
- Ductless, Electric
Appliances
- Included: Dishwasher, Disposal, Electric Oven, Electric Range, Electric Water Heater, Microwave, Refrigerator
- Laundry: Electric Dryer Hookup, Laundry Room, Main Level
Features
- Flooring: Vinyl
- Has basement: No
- Fireplace features: Great Room
Interior area
- Total structure area: 1,407
- Total interior livable area: 1,407 sqft
- Finished area above ground: 1,407
- Finished area below ground: 0
Property
Parking
- Total spaces: 2
- Parking features: Driveway, Attached Garage, Garage on Main Level
- Attached garage spaces: 2
- Has uncovered spaces: Yes
Features
- Levels: One
- Stories: 1
- Patio & porch: Covered, Rear Porch
- Has view: Yes
- View description: Long Range, Mountain(s), Winter
Lot
- Size: 1.37 Acres
- Features: Cleared, Level, Wooded, Views
Details
- Parcel number: 160900073819
- Zoning: None
- Special conditions: Standard
Construction
Type & style
- Home type: SingleFamily
- Property subtype: Single Family Residence
Materials
- Hardboard Siding, Other
- Foundation: Crawl Space
Condition
- New construction: Yes
- Year built: 2026
Utilities & green energy
- Sewer: Septic Installed
- Water: Well
- Utilities for property: Cable Available, Electricity Connected, Underground Utilities
Community & HOA
Community
- Security: Smoke Detector(s)
- Subdivision: Catatoga
Location
- Region: Marion
- Elevation: 1500 Feet
Financial & listing details
- Price per square foot: $324/sqft
- Tax assessed value: $27,400
- Date on market: 8/24/2026
- Cumulative days on market: 5 days
- Listing terms: Cash,Conventional
- Electric utility on property: Yes
- Road surface type: Dirt, Gravel, Other
Estimated market value
Not available
Estimated sales range
Not available
Not available
Price history
| Date | Event | Price |
|---|---|---|
| 8/24/2026 | Listed for sale | $455,500$324/sqft |
Source:  Canopy MLS as distributed by MLS GRID #4403603 Report a problem Canopy MLS as distributed by MLS GRID #4403603 Report a problem | ||
Public tax history
Tax history is unavailable.
Monthly payment
Est. payment
Payment breakdown
Explore the cost of this home by adjusting the details. Changes won't be saved.Climate risks
Neighborhood: 83452
Nearby schools
Schools provided by the listing agent
- Elementary: Glenwood
- Middle: East McDowell
- High: McDowell
Source: Canopy MLS as distributed by MLS GRID. This data may not be complete. We recommend contacting the local school district to confirm school assignments for this home.
Similar homes
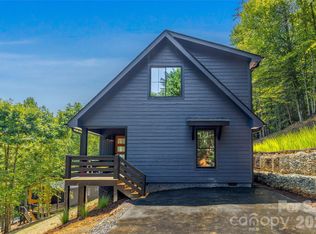
- $425,0003 bd2 ba1.4k sqft87 Catatoga Trl, Marion, NC 83452New Construction
 MLS ID #4403584, Jennifer Farley, Premier Sotheby’s International Realty. Canopy MLS as distributed by MLS GRID
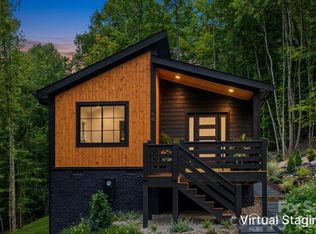
 - $355,0003 bd2 ba1.2k sqft60 Catatoga Trl, Marion, NC 83452New Construction
 MLS ID #4403563, Jennifer Farley, Premier Sotheby’s International Realty. Canopy MLS as distributed by MLS GRID
 - $550,0003 bd2 ba2k sqft119 Catatoga Trl, Marion, NC 83452New Construction
 MLS ID #4403608, Cain Cox, Premier Sotheby’s International Realty. Canopy MLS as distributed by MLS GRID
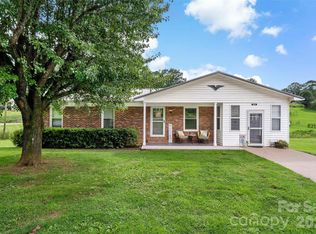
 - $425,0004 bd3 ba1.8k sqft204 Quail Hollow Dr, Marion, NC 28752For Sale
 MLS ID #4409069, Crystal Honeycutt, Mountain Lake Realty. Canopy MLS as distributed by MLS GRID
 - $465,0004 bd2 ba1.4k sqft1151 Shady Ln, Marion, NC 28752For SaleMLS ID #4409618, Pat Pinkerton, RE/MAX Living. Canopy MLS as distributed by MLS GRID
- $449,0002 bd2 ba1k sqft2428 Old Fort Sugar Hill Rd, Old Fort, NC 28762For SaleMLS ID #4414542, Ben (Chip) Craig, GreyBeard Realty. Canopy MLS as distributed by MLS GRID
- $375,0003 bd3 ba1.4k sqft15 Golden Leaf Dr, Marion, NC 28752For SaleMLS ID #4415738, Steve Jones, EXP Realty LLC. Canopy MLS as distributed by MLS GRID
- $439,9993 bd3 ba1.5k sqft40 Alabama Ave, Marion, NC 28752For SaleMLS ID #4277488, Alexis Peterson, J. Peterson Realty & Associate. Canopy MLS as distributed by MLS GRID
- $470,0003 bd2 ba1.7k sqft104 Glenhaven Dr, Marion, NC 28752New ConstructionMLS ID #4331381, Lori Malone, Real Broker, LLC. Canopy MLS as distributed by MLS GRID
- $280,0003 bd1 ba1k sqft1559 Zion Hill Rd, Marion, NC 28752For SaleMLS ID #4416525, Steve Jones, EXP Realty LLC. Canopy MLS as distributed by MLS GRID
- $299,0003 bd2 ba1.1k sqft224 Cherokee Way, Marion, NC 28752For SaleMLS ID #4411859, Angelia Peterson, Asheworth Group WNC Real Estate LLC. Canopy MLS as distributed by MLS GRID
- $399,0003 bd1 ba1.4k sqft194 Virginia Dr, Marion, NC 28752For SaleMLS ID #4399819, Ashley Payne, Keller Williams Professionals. Canopy MLS as distributed by MLS GRID
- $365,0003 bd2 ba1.8k sqft6264 Us Highway 221 S, Marion, NC 28752For SaleMLS ID #4400052, Francesca Schulkers, RE/MAX Living. Canopy MLS as distributed by MLS GRID
- $499,9001 bd2 ba1.7k sqft295 Idlewood Dr, Marion, NC 28752For SaleMLS ID #4412940, Bob Gordon, Epique Inc.. Canopy MLS as distributed by MLS GRID
- $319,0003 bd3 ba2k sqft103 Maplewood Ln, Marion, NC 28752For SaleMLS ID #4362446, Eddie Colley, Keller Williams Professionals. Canopy MLS as distributed by MLS GRID
- $399,9003 bd2 ba1.6k sqft34 Lakeside Dr, Marion, NC 28752For SaleMLS ID #4404651, Jacque Mentink, Carolina Mountain Sales. Canopy MLS as distributed by MLS GRID
- $475,0003 bd2 ba1.6k sqft732 Grandview Peaks Dr, Nebo, NC 28761For SaleMLS ID #4379354, Bryan Jones, Keller Williams Unified. Canopy MLS as distributed by MLS GRID
- $285,0003 bd2 ba1.6k sqft332 Epley Dr, Marion, NC 28752For SaleMLS ID #4374725, Chrissie Miller, EXP Realty LLC. Canopy MLS as distributed by MLS GRID
