Located on a generous 1.5-acre lot in the Glenhaven community, this proposed new-construction home blends modern comfort with a thoughtfully designed, single-level layout. The open floor plan creates a bright, spacious feel, with clear sightlines through the kitchen, dining area, and great room. Vaulted ceilings enhance the sense of openness, while the kitchen features a central island and connects seamlessly to the dining space for easy everyday living and entertaining. A split-bedroom layout provides privacy, with the primary suite positioned on one side of the home and two additional bedrooms and a full bath located on the opposite side. The primary suite offers a private retreat with an en-suite bath and walk-in closet. A two-car garage and rear deck add both functionality and outdoor living space. Offered during the pre-construction phase, buyers have the opportunity to select finishes and personalize the home to their style. Photos are renderings & examples of interior possibilities. Septic and well permits are complete, allowing construction to begin promptly with an executed contract. Glenhaven Drive is located approximately one mile from I-40, offering easy access for commuters.
Active
$470,000
104 Glenhaven Dr, Marion, NC 28752
3beds
1,700sqft
:
Get pre-qualified$2,746/mo
Single Family Residence
Built in 2026
1.5 Acres Lot
$465,500 Zestimate®
$276/sqft
$15/mo HOA
What's special
Rear deckSingle-level layoutVaulted ceilingsOpen floor planSplit-bedroom layoutTwo-car garageBright spacious feel
- 227 days |
- 225 |
- 10 |
Zillow last checked:
Listing updated:
Listed by:
Lori Malone lorimalonerealtor@gmail.com,
Real Broker, LLC,
Katie Cassidy,
Real Broker, LLC
Source: Canopy MLS as distributed by MLS GRID,MLS#: 4331381
Facts & features
Interior
Bedrooms & bathrooms
- Bedrooms: 3
- Bathrooms: 2
- Full bathrooms: 2
- Main level bedrooms: 3
Primary bedroom
- Features: En Suite Bathroom, Walk-In Closet(s)
- Level: Main
- Area: 208 Square Feet
- Dimensions: 16' 0" X 13' 0"
Bedroom s
- Level: Main
- Area: 132 Square Feet
- Dimensions: 12' 0" X 11' 0"
Bedroom s
- Level: Main
- Area: 132 Square Feet
- Dimensions: 12' 0" X 11' 0"
Bathroom full
- Level: Main
Flex space
- Level: Main
- Area: 72 Square Feet
- Dimensions: 9' 0" X 8' 0"
Great room
- Features: Vaulted Ceiling(s)
- Level: Main
Kitchen
- Level: Main
Heating
- Heat Pump
Cooling
- Ceiling Fan(s), Central Air, Heat Pump
Appliances
- Included: Dishwasher, Electric Cooktop, Electric Range, Electric Water Heater, Exhaust Hood, Microwave, Refrigerator with Ice Maker
- Laundry: Electric Dryer Hookup, Inside, Washer Hookup
Features
- Flooring: Vinyl
- Has basement: No
- Fireplace features: Living Room
Interior area
- Total structure area: 1,700
- Total interior livable area: 1,700 sqft
- Finished area above ground: 1,700
- Finished area below ground: 0
Property
Parking
- Total spaces: 2
- Parking features: Attached Garage, Garage Door Opener, Garage Faces Front, Garage on Main Level
- Attached garage spaces: 2
Accessibility
- Accessibility features: No Interior Steps
Features
- Levels: One
- Stories: 1
- Patio & porch: Covered, Deck, Front Porch
Lot
- Size: 1.5 Acres
Details
- Parcel number: 161900491226
- Zoning: OU
- Special conditions: Standard
Construction
Type & style
- Home type: SingleFamily
- Property subtype: Single Family Residence
Materials
- Fiber Cement
- Foundation: Crawl Space
Condition
- New construction: Yes
- Year built: 2026
Details
- Builder name: Malone Builders LLC
Utilities & green energy
- Sewer: Septic Needed
- Water: Well Needed
Community & HOA
Community
- Subdivision: Glenhaven
HOA
- Has HOA: Yes
- HOA fee: $180 annually
Location
- Region: Marion
Financial & listing details
- Price per square foot: $276/sqft
- Tax assessed value: $20,250
- Date on market: 12/27/2025
- Cumulative days on market: 103 days
- Listing terms: Cash,Construction Perm Loan,Conventional
- Road surface type: Gravel
Estimated market value
$465,500
$442,000 - $489,000
$2,052/mo
Price history
| Date | Event | Price |
|---|---|---|
| 12/27/2025 | Listed for sale | $470,000$276/sqft |
Source:  Canopy MLS as distributed by MLS GRID #4331381 Report a problem Canopy MLS as distributed by MLS GRID #4331381 Report a problem | ||
Public tax history
Tax history is unavailable.
Monthly payment
Est. payment
Payment breakdown
Explore the cost of this home by adjusting the details. Changes won't be saved.Climate risks
Neighborhood: 28752
Nearby schools
GreatSchools rating
- 6/10Glenwood Elementary SchoolGrades: PK-5Distance: 1.5 mi
- 6/10East McDowell Junior High SchoolGrades: 6-8Distance: 3.7 mi
- 10/10McDowell Early CollegeGrades: 9-12Distance: 1.9 mi
Schools provided by the listing agent
- Elementary: Glenwood
- Middle: East McDowell
- High: McDowell
Source: Canopy MLS as distributed by MLS GRID. This data may not be complete. We recommend contacting the local school district to confirm school assignments for this home.
- $545,2003 bd2 ba1.9k sqft282 Glen Haven Dr, Marion, NC 28752Off Market
- $457,3003 bd3 ba1.9k sqft222 Glenhaven Dr, Marion, NC 28752Off Market
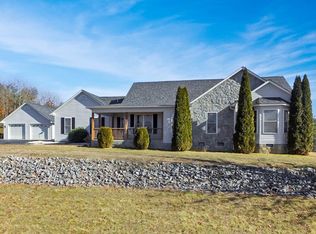
- $343,700-- bd2 ba1.6k sqft302 Glenhaven Dr, Marion, NC 28752Off Market
- $358,2003 bd2 ba1.5k sqft168 Glenhaven Dr, Marion, NC 28752Off Market
- $60,0003 acresLOT 102 Glenhaven Dr, Marion, NC 28752Lot/Land
- $426,7003 bd2 ba2.1k sqft306 Glenhaven Dr, Marion, NC 28752Off Market
- $439,1004 bd3 ba2k sqft263 Glenhaven Dr, Marion, NC 28752Off Market
- $197,5003 bd1 ba1k sqft216 Carraway Dr, Marion, NC 28752Off Market
A local agent can set up tours, give advice and negotiate with sellers.
A local lender can help you make sure your offer is ready when you are.
Similar homes
- $518,5003 bd3 ba1.6k sqft43 Clinchfield Gap Rd, Marion, NC 28752For Sale
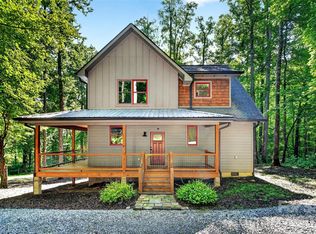
 MLS ID #4411515, Jon Galbreath, Higher Ground Properties. Canopy MLS as distributed by MLS GRID
 - $400,0003 bd2 ba1.6k sqft1886 Old Linville Rd, Marion, NC 28752For Sale
 MLS ID #4410849, Crystal Rae Abee, The Marion Agency LLC. Canopy MLS as distributed by MLS GRID
 - $375,0004 bd3 ba1.9k sqft283 Robin Dr, Marion, NC 28752For Sale
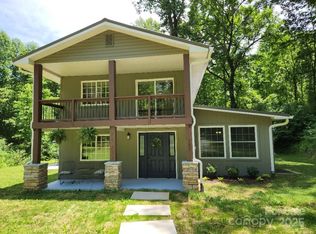 MLS ID #4273770, Ralph Harvey, Listwithfreedom.com Inc. Canopy MLS as distributed by MLS GRID
 - $335,0003 bd3 ba1.3k sqft130 Bostic St, Marion, NC 28752For Sale
 MLS ID #4409227, Leigha Boldon, Mountain Lake Realty. Canopy MLS as distributed by MLS GRID
 - $499,0003 bd2 ba2.1k sqft584 Clear Spring Trl #61, Nebo, NC 28761For SaleMLS ID #4380699, Lauren Hudgins Morris, Asheworth Group WNC Real Estate LLC. Canopy MLS as distributed by MLS GRID
- $485,0003 bd2 ba1.5k sqft1035 Hawksbill Dr, Morganton, NC 28655New ConstructionMLS ID #4412312, Josh Ritchie, RE/MAX Legendary. Canopy MLS as distributed by MLS GRID
- $595,0003 bd2 ba1.9k sqft552 Coxes Creek Church Rd, Marion, NC 28752For SaleMLS ID #4398247, Kelsey Silver, Kelsey Silver Real Estate & Property Management LLC. Canopy MLS as distributed by MLS GRID
- $294,0004 bd2 ba1.6k sqft364 Carolina Ave #2, Marion, NC 28752For SaleMLS ID #4382907, Tammy Boyd, Boyd Property Solutions. Canopy MLS as distributed by MLS GRID
- $530,0004 bd3 ba1.9k sqft741 Blue Ridge Dr N, Marion, NC 28752For SaleMLS ID #4350929, Jon Galbreath, Higher Ground Properties. Canopy MLS as distributed by MLS GRID
- $475,0003 bd2 ba1.2k sqft491 McKenzie Way S #598-599, Old Fort, NC 28762For SaleMLS ID #4372804, Pete Anderson, Engel & Völkers Foothills Longtown. Canopy MLS as distributed by MLS GRID
- $479,0003 bd2 ba1.5k sqft268 & Lot 1, Appalachian Retreat None Spruce Pine, NC 28777New ConstructionMLS ID #4407132, Mary Blevins, Dream Mountain Realty. Canopy MLS as distributed by MLS GRID
- $485,0002 bd2 ba1.4k sqft115 Bartram Way, Black Mountain, NC 28711For SaleMLS ID #4334458, Casey Conner, Mosaic Community Lifestyle Realty. Canopy MLS as distributed by MLS GRID
- $519,0003 bd2 ba1.7k sqft195 Grandview Peaks Dr, Nebo, NC 28761New ConstructionMLS ID #4320686, Trevor Newman, Carolina Mountain Sales. Canopy MLS as distributed by MLS GRID
- $474,9003 bd2 ba2.1k sqft3131 Richard St, Morganton, NC 28655For SaleMLS ID #4384421, Dwayne Bolt, Better Homes and Gardens Real Estate Heritage. Canopy MLS as distributed by MLS GRID
- $498,5003 bd3 ba2.4k sqft220 Jones Ct, Lake Lure, NC 28746For SaleMLS ID #4374099, Kristine Preiser, Looking Glass Realty, Hendersonville. Canopy MLS as distributed by MLS GRID
- $699,0003 bd3 ba2.4k sqft438 Plantation Dr, Marion, NC 28752New ConstructionMLS ID #4373856, Tami Newman, Carolina Mountain Sales. Canopy MLS as distributed by MLS GRID
- $275,0002 bd2 ba1.1k sqft95 Short Dr, Marion, NC 28752For SaleMLS ID #4379904, Emily Bartlett, Emily Bartlett Real Estate. Canopy MLS as distributed by MLS GRID
- $459,0003 bd2 ba1.5k sqft268 Appalachian Retreat None, Spruce Pine, NC 28777New ConstructionMLS ID #4398350, Mary Blevins, Dream Mountain Realty. Canopy MLS as distributed by MLS GRID
- $465,0003 bd2 ba1.5k sqft156 Oakdale Dr, Morganton, NC 28655New ConstructionMLS ID #4404974, Marilyn Varnes, Berkshire Hathaway HomeServices Blue Ridge REALTORS®. Canopy MLS as distributed by MLS GRID
- $449,9003 bd3 ba2.3k sqft3951 Maple Creek Rd, Rutherfordton, NC 28139For SaleMLS ID #4363825, Mike Spurlin, Odean Keever & Associates, Inc.. Canopy MLS as distributed by MLS GRID
