Tall trees wrap around this home on 0.62 acres near Marion, and the first thing you'll feel is how still it is out here. A small branch runs along one edge of the lot. Start your morning on the covered front porch with its stone columns, or step out on the upstairs balcony and take in all that green. Nobody's in a hurry here.
Inside, you'll find upgraded finishes throughout, with luxury vinyl plank (LVP) flooring and stainless steel appliances. Two central heat and air units keep things comfortable, and a metal roof sits up top. Out on the side patio, there's room for a table and an umbrella so you can eat outside when the weather's nice. A 10 by 12 storage building handles the mower and yard tools. The home runs on a private well and septic.
If you've been wanting space to breathe and trees all around, this one's worth a look.
Under contract-no show
$375,000
283 Robin Dr, Marion, NC 28752
4beds
2,202sqft
Single Family Residence
Built in 1980
0.62 Acres Lot
$-- Zestimate®
$170/sqft
$-- HOA
What's special
Upgraded finishes throughoutMetal roofStainless steel appliances
- 26 days
- 693
- 62
Likely to sell faster than
Zillow last checked:
Listing updated:
Listed by:
Sheree Byrd sbyrd@axenrealty.com,
AXEN REALTY LLC
Source: Canopy MLS as distributed by MLS GRID,MLS#: 4427914
Facts & features
Interior
Bedrooms & bathrooms
- Bedrooms: 4
- Bathrooms: 3
- Full bathrooms: 3
- Main level bedrooms: 1
Primary bedroom
- Level: Main
Primary bedroom
- Level: Upper
Bedroom s
- Level: Upper
Bedroom s
- Level: Upper
Bathroom full
- Level: Main
Bathroom full
- Level: Upper
Bathroom full
- Level: Upper
Kitchen
- Level: Main
Living room
- Level: Main
Heating
- Central
Cooling
- Central Air
Appliances
- Included: Dishwasher, Electric Cooktop, Electric Oven, Electric Water Heater, Refrigerator
- Laundry: Utility Room
Features
- Has basement: No
Interior area
- Total structure area: 2,202
- Total interior livable area: 2,202 sqft
- Finished area above ground: 2,202
- Finished area below ground: 0
Property
Parking
- Parking features: None
- Details: Parking pad - concrete
Features
- Levels: Two
- Stories: 2
Lot
- Size: 0.62 Acres
Details
- Parcel number: 171000477504
- Zoning: Rural Homesite
- Special conditions: Standard
Construction
Type & style
- Home type: SingleFamily
- Architectural style: Farmhouse
- Property subtype: Single Family Residence
Materials
- Stone, Vinyl
- Foundation: Crawl Space
- Roof: Metal
Condition
- New construction: No
- Year built: 1980
Utilities & green energy
- Sewer: Septic Installed
- Water: Well
Community & HOA
Community
- Subdivision: None
Location
- Region: Marion
Financial & listing details
- Price per square foot: $170/sqft
- Tax assessed value: $232,700
- Annual tax amount: $1,662
- Date on market: 9/28/2026
- Cumulative days on market: 478 days
- Listing terms: Cash,Conventional,FHA,USDA Loan,VA Loan
- Road surface type: Gravel
Estimated market value
Not available
Estimated sales range
Not available
Not available
Price history
| Date | Event | Price |
|---|---|---|
| 10/9/2026 | Pending sale | $375,000$170/sqft |
Source:  Canopy MLS as distributed by MLS GRID #4427914 Report a problem Canopy MLS as distributed by MLS GRID #4427914 Report a problem | ||
| 9/29/2026 | Listed for sale | $375,000$170/sqft |
Source: Canopy MLS as distributed by MLS GRID #4427914 Report a problem | ||
| 9/22/2026 | Listing removed | $375,000$170/sqft |
Source: Canopy MLS as distributed by MLS GRID #4273770 Report a problem | ||
| 8/10/2026 | Price change | $375,000-6.2%$170/sqft |
Source: Canopy MLS as distributed by MLS GRID #4273770 Report a problem | ||
| 3/14/2026 | Listed for sale | $399,999-7%$182/sqft |
Source: Canopy MLS as distributed by MLS GRID #4273770 Report a problem | ||
| 8/7/2025 | Listed for sale | $430,000$195/sqft |
Source: Canopy MLS as distributed by MLS GRID #4273770 Report a problem | ||
| 8/1/2025 | Pending sale | $430,000$195/sqft |
Source: Canopy MLS as distributed by MLS GRID #4273770 Report a problem | ||
| 7/23/2025 | Price change | $430,000-4.4%$195/sqft |
Source: Canopy MLS as distributed by MLS GRID #4273770 Report a problem | ||
| 6/21/2025 | Listed for sale | $449,999+336.9%$204/sqft |
Source: Canopy MLS as distributed by MLS GRID #4273770 Report a problem | ||
| 11/27/2023 | Sold | $103,000-36.5%$47/sqft |
Source: Canopy MLS as distributed by MLS GRID #4056952 Report a problem | ||
| 1/20/2023 | Sold | $162,217-9.4%$74/sqft |
Source: Public Record Report a problem | ||
| 4/12/2019 | Sold | $179,000+5.3%$81/sqft |
Source: Canopy MLS as distributed by MLS GRID #3464369 Report a problem | ||
| 10/30/2017 | Sold | $170,000+672.7%$77/sqft |
Source: Canopy MLS as distributed by MLS GRID #18507 Report a problem | ||
| 2/20/2007 | Sold | $22,000$10/sqft |
Source: Public Record Report a problem | ||
Public tax history
| Year | Property taxes | Tax assessment |
|---|---|---|
| 2025 | $1,662 | $232,700 |
| 2024 | $1,662 +3.3% | $232,700 |
| 2023 | $1,609 +30.1% | $232,700 +32% |
| 2022 | $1,237 | $176,320 |
| 2021 | $1,237 +0.4% | $176,320 -0.1% |
| 2020 | $1,232 -97.9% | $176,520 +93.8% |
| 2017 | $58,350 +23033.6% | $91,100 |
| 2016 | $252 | $91,100 +131.3% |
| 2014 | $252 +1.7% | $39,380 +42.5% |
| 2013 | $248 | $27,630 |
| 2012 | -- | $27,630 |
Find assessor info on the county website
Monthly payment
Est. payment
Payment breakdown
Explore the cost of this home by adjusting the details. Changes won't be saved.Climate risks
Neighborhood: 28752
Nearby schools
Schools provided by the listing agent
- Elementary: Glenwood
- Middle: East McDowell
- High: McDowell
Source: Canopy MLS as distributed by MLS GRID. This data may not be complete. We recommend contacting the local school district to confirm school assignments for this home.
Similar homes
- $339,0003 bd1 ba1.2k sqft64 Chapel Hill Church Loop, Marion, NC 28752For Sale
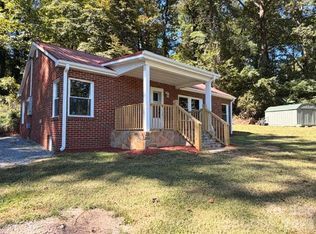
 MLS ID #4430026, Cindy Ledbetter, The Marion Agency LLC. Canopy MLS as distributed by MLS GRID
 - $325,0003 bd2 ba1.9k sqft150 Eplee Ln, Marion, NC 28752For Sale
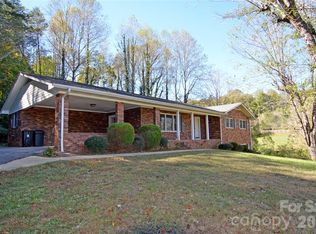 MLS ID #4435046, Crystal Honeycutt, Mountain Lake Realty. Canopy MLS as distributed by MLS GRID
 - $399,9004 bd3 ba1.8k sqft204 Quail Hollow Dr, Marion, NC 28752For Sale
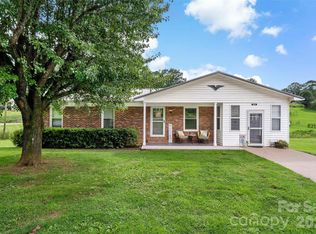 MLS ID #4409069, Crystal Honeycutt, Mountain Lake Realty. Canopy MLS as distributed by MLS GRID
 - $385,0003 bd2 ba1.6k sqft34 Lakeside Dr, Marion, NC 28752For Sale
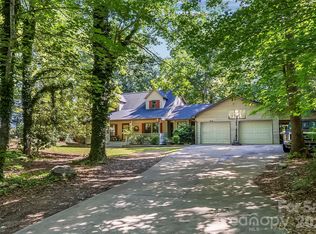 MLS ID #4404651, Jacque Mentink, Carolina Mountain Sales. Canopy MLS as distributed by MLS GRID
 - $407,9003 bd3 ba1.6k sqft280 Haven Ridge Ln N, Marion, NC 28752For SaleMLS ID #4435656, Ian Murphy, Realty Executives of Hickory. Canopy MLS as distributed by MLS GRID
- $439,0004 bd2 ba1.4k sqft1151 Shady Ln, Marion, NC 28752For SaleMLS ID #4409618, Pat Pinkerton, RE/MAX Living. Canopy MLS as distributed by MLS GRID
- $395,0003 bd3 ba1.8k sqft182 Us Highway 221 Business Ext N #3, Marion, NC 28752For SaleMLS ID #4419854, Jessica Kitsos, WEICHERT, Realtors - Unlimited. Canopy MLS as distributed by MLS GRID
- $320,0003 bd2 ba1.5k sqft114 Ashworth Cir, Marion, NC 28752For SaleMLS ID #4419710, Martha McElrath, Rhonda Silver Real Estate Group LLC. Canopy MLS as distributed by MLS GRID
- $315,0003 bd2 ba1.4k sqft55 Beaman Rd, Marion, NC 28752For SaleMLS ID #4419435, Angelia Peterson, Asheworth Group WNC Real Estate LLC. Canopy MLS as distributed by MLS GRID
- $459,0003 bd4 ba2.7k sqft146 Cobblestone Dr, Marion, NC 28752For SaleMLS ID #4420822, Brandon Braswell, Realty Group 1 LLC. Canopy MLS as distributed by MLS GRID
- $374,9003 bd2 ba1.8k sqft8647 Us Highway 221 N, Marion, NC 28752For SaleMLS ID #4407828, Tami Newman, Carolina Mountain Sales. Canopy MLS as distributed by MLS GRID
- $400,0003 bd2 ba1.6k sqft1886 Old Linville Rd, Marion, NC 28752For SaleMLS ID #4410849, Crystal Rae Abee, The Marion Agency LLC. Canopy MLS as distributed by MLS GRID
- $265,0003 bd1 ba1.8k sqft299 Us Highway 221 S, Marion, NC 28752For SaleMLS ID #4408802, Donna Kirkpatrick, EXP Realty LLC. Canopy MLS as distributed by MLS GRID
- $274,0003 bd2 ba1.3k sqft790 W Tate St, Marion, NC 28752For SaleMLS ID #4426899, Tami Newman, Carolina Mountain Sales. Canopy MLS as distributed by MLS GRID
- $332,5003 bd3 ba1.3k sqft130 Bostic St, Marion, NC 28752For SaleMLS ID #4409227, Leigha Boldon, Mountain Lake Realty. Canopy MLS as distributed by MLS GRID
- $440,0006 bd4 ba2.8k sqft141 N Madison St, Marion, NC 28752For SaleMLS ID #4398809, Tami Newman, Carolina Mountain Sales. Canopy MLS as distributed by MLS GRID
- $399,0003 bd2 ba1.4k sqft592 Carters Ridge Rd, Spruce Pine, NC 28777For SaleMLS ID #4436298, Lisy Thomas, Tree House Mountain Realty,Inc. Canopy MLS as distributed by MLS GRID
- $208,0003 bd1 ba1.4k sqft30 Cypress Rd, Marion, NC 28752For SaleMLS ID #4415615, Crystal Schultz, Rhonda Silver Real Estate Group LLC. Canopy MLS as distributed by MLS GRID
- $379,5003 bd3 ba1.8k sqft47 Caribou Ln, Burnsville, NC 28714For SaleMLS ID #4405502, Meg Grayson, Coldwell Banker Mountain View. Canopy MLS as distributed by MLS GRID
- $419,9003 bd2 ba1.9k sqft4815 Mount Olive Church Rd, Morganton, NC 28655For SaleMLS ID #4418506, Bryan Heyl, Realty Executives of Hickory. Canopy MLS as distributed by MLS GRID
