Tucked away at the end of the road in a peaceful Black Mountain neighborhood, this woodsy retreat offers a true treehouse feel with exceptional privacy and breathtaking long-range mountain views. Surrounded by forest and nature, the home feels worlds away while still being close to everything Western North Carolina has to offer.
Designed for outdoor living, the property features an amazing covered deck and entrance, expansive outdoor gathering spaces, and a private hot tub—perfect for relaxing under the stars. Multiple parking areas provide ample space for guests, while a covered carport with storage adds everyday convenience. Durable hardboard siding and architectural shingles blend seamlessly into the natural surroundings.
Inside, the home is filled with natural light from south-facing windows, vaulted ceilings, and skylights that enhance the open, airy feel. The main level features a cozy wood-burning fireplace, a spacious bedroom, and a beautifully appointed bathroom with a tiled shower. A versatile loft space overlooks the living area and can serve as an office, additional bedroom, playroom, or reading nook.
The walk-in basement level offers a private primary suite with 9-foot ceilings, stained concrete floors, a tiled shower, and laundry conveniently located on the same level—ideal for comfort and separation of space. Designer light fixtures, recessed lighting, ceiling fans, and vinyl double-hung windows complete the thoughtfully finished interior.
The kitchen is both stylish and functional, featuring soft-close cabinetry, stainless steel appliances, sealed butcher block countertops, and a statement exhaust hood—perfect for cooking and entertaining.
Green home features include Superior Wall® construction with 2” x 6” exterior walls, R-19 insulation, spray foam insulation in the ceiling, and energy-efficient mini-split heating and cooling—offering year-round comfort and efficiency.
A rare combination of privacy, views, craftsmanship, and outdoor living—this Black Mountain home is a true mountain sanctuary.
Active
Price cut: $15K (6/28)
$485,000
115 Bartram Way, Black Mountain, NC 28711
2beds
1,412sqft
:
Get pre-qualified$2,819/mo
Single Family Residence
Built in 2021
1.26 Acres Lot
$463,600 Zestimate®
$343/sqft
$-- HOA
What's special
Spacious bedroomPrivate hot tubBreathtaking long-range mountain viewsCozy wood-burning fireplaceRecessed lightingVaulted ceilingsCeiling fans
- 186 days |
- 1,379 |
- 87 |
Zillow last checked:
Listing updated:
Listed by:
Casey Conner casey@mymosaicrealty.com,
Mosaic Community Lifestyle Realty
Source: Canopy MLS as distributed by MLS GRID,MLS#: 4334458
Facts & features
Interior
Bedrooms & bathrooms
- Bedrooms: 2
- Bathrooms: 2
- Full bathrooms: 2
- Main level bedrooms: 1
Primary bedroom
- Level: Lower
Bedroom s
- Level: Main
Bathroom full
- Level: Main
Bathroom full
- Level: Lower
Kitchen
- Level: Main
Living room
- Level: Main
Loft
- Level: Upper
Heating
- Ductless
Cooling
- Ductless
Appliances
- Included: Dishwasher, Dryer, Electric Oven, Electric Range, Electric Water Heater, Exhaust Hood, Refrigerator
- Laundry: Lower Level
Features
- Basement: Finished,Walk-Out Access
Interior area
- Total structure area: 1,412
- Total interior livable area: 1,412 sqft
- Finished area above ground: 851
- Finished area below ground: 0
Property
Parking
- Total spaces: 4
- Parking features: Detached Carport
- Carport spaces: 1
- Uncovered spaces: 3
- Details: Driveway to be paved
Features
- Levels: Multi/Split
- Has spa: Yes
- Spa features: Heated
Lot
- Size: 1.26 Acres
- Features: Views, Wooded
Details
- Additional structures: Shed(s)
- Parcel number: 062927982500000
- Zoning: R-1
- Special conditions: Standard
Construction
Type & style
- Home type: SingleFamily
- Architectural style: Arts and Crafts
- Property subtype: Single Family Residence
Materials
- Hardboard Siding
- Foundation: Slab
Condition
- New construction: No
- Year built: 2021
Details
- Builder name: Forrest Edens Builder
Utilities & green energy
- Sewer: Septic Installed
- Water: Well
- Utilities for property: Underground Power Lines, Underground Utilities
Community & HOA
Community
- Subdivision: None
Location
- Region: Black Mountain
Financial & listing details
- Price per square foot: $343/sqft
- Tax assessed value: $406,200
- Annual tax amount: $1,518
- Date on market: 1/29/2026
- Cumulative days on market: 186 days
- Listing terms: Cash,Conventional,FHA,VA Loan
- Road surface type: Gravel, Concrete
Estimated market value
$463,600
$440,000 - $487,000
$2,257/mo
Price history
| Date | Event | Price |
|---|---|---|
| 6/28/2026 | Price change | $485,000-3%$343/sqft |
Source:  Canopy MLS as distributed by MLS GRID #4334458 Report a problem Canopy MLS as distributed by MLS GRID #4334458 Report a problem | ||
| 1/29/2026 | Listed for sale | $500,000+809.1%$354/sqft |
Source: Canopy MLS as distributed by MLS GRID #4334458 Report a problem | ||
| 7/23/2020 | Sold | $55,000$39/sqft |
Source: Public Record Report a problem | ||
Public tax history
| Year | Property taxes | Tax assessment |
|---|---|---|
| 2025 | $1,518 +4.6% | $232,300 |
| 2024 | $1,451 +3.2% | $232,300 |
| 2023 | $1,405 -15.3% | $232,300 -16.7% |
| 2022 | $1,659 +356.3% | $278,800 +356.3% |
| 2021 | $363 -35.8% | $61,100 -29.9% |
| 2020 | $566 | $87,200 |
| 2019 | $566 | $87,200 |
Find assessor info on the county website
Monthly payment
Est. payment
Payment breakdown
Explore the cost of this home by adjusting the details. Changes won't be saved.Climate risks
Neighborhood: 28711
Nearby schools
GreatSchools rating
- 7/10Black Mountain ElementaryGrades: 4-5Distance: 1.5 mi
- 5/10Charles D Owen MiddleGrades: 6-8Distance: 5 mi
- 8/10Charles D Owen HighGrades: 9-12Distance: 4.7 mi
Schools provided by the listing agent
- Elementary: Black Mountain
- Middle: Charles D Owen
- High: Charles D Owen
Source: Canopy MLS as distributed by MLS GRID. This data may not be complete. We recommend contacting the local school district to confirm school assignments for this home.
- $31,3005.36 Acres99999 Circle Dr, Black Mountain, NC 28711Off Market

- $35,000-- bd-- ba-- sqft99999 Circle Dr, Black Mountain, NC 28711Off Market
- $61,500-- bd-- ba-- sqft99999 Circle Dr, Black Mountain, NC 28711Off Market
- $32,000-- bd-- ba-- sqft99999 Circle Dr, Black Mountain, NC 28711Off Market
- $60,0003.7 Acres99999 Circle Dr, Black Mountain, NC 28711Sold
- $549,5003 bd3 ba1.6k sqft105 Bartram Way, Black Mountain, NC 28711Pending
- $361,600-- bd-- ba-- sqft118 Bartram Way, Black Mountain, NC 28711Off Market
- $30,000-- bd-- ba728 sqft8 Circle Dr, Black Mountain, NC 28711Sold
A local agent can set up tours, give advice and negotiate with sellers.
Similar homes
- $500,0003 bd3 ba1.7k sqft155 N Fork Rd, Black Mountain, NC 28711For Sale

 MLS ID #4410269, Amanda Mandeville, Move Asheville Realty. Canopy MLS as distributed by MLS GRID
 - $445,0002 bd2 ba1.3k sqft1 Hillcrest Ln, Black Mountain, NC 28711For Sale
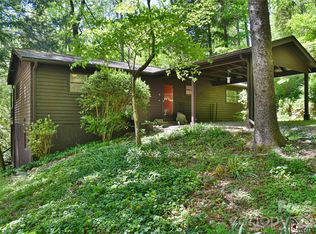 MLS ID #4368421, Joan Weaver, Keller Williams Professionals. Canopy MLS as distributed by MLS GRID
 - $474,2503 bd3 ba1.2k sqft5 E Keesler St, Black Mountain, NC 28711For Sale
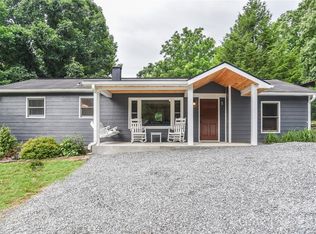 MLS ID #4330469, Eddie Colley, Keller Williams Professionals. Canopy MLS as distributed by MLS GRID
 - $529,0003 bd2 ba1.5k sqft34 Goldmont St, Black Mountain, NC 28711For Sale
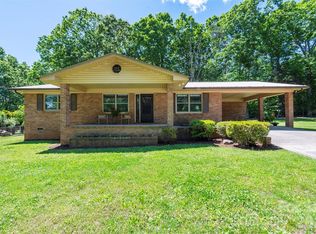 MLS ID #4380870, Rosie Johnson, GreyBeard Realty. Canopy MLS as distributed by MLS GRID
 - $443,5003 bd3 ba1.4k sqft88 Walker St, Black Mountain, NC 28711For SaleMLS ID #4393259, Charlie Wilson, Real Broker, LLC. Canopy MLS as distributed by MLS GRID
- $650,0003 bd3 ba1.7k sqft78 Tupper Rd, Black Mountain, NC 28711For SaleMLS ID #4396605, Ben (Chip) Craig, GreyBeard Realty. Canopy MLS as distributed by MLS GRID
- $445,0003 bd2 ba1.4k sqft55 Eden Glen Rd, Black Mountain, NC 28711For SaleMLS ID #4377554, Peter Lorenz, Keller Williams Professionals. Canopy MLS as distributed by MLS GRID
- $465,0002 bd3 ba1.9k sqft24 Gregory Hill Rd, Fairview, NC 28730For SaleMLS ID #4408771, Jay Grimmett, MACKEY REALTY LLC - AVL. Canopy MLS as distributed by MLS GRID
- $375,0003 bd1 ba1.2k sqft226 Vance Ave, Black Mountain, NC 28711For SaleMLS ID #4391505, Holly Lindsey, Noble & Company Realty. Canopy MLS as distributed by MLS GRID
- $469,0002 bd2 ba1.5k sqft878 Garren Creek Rd, Fairview, NC 28730For SaleMLS ID #4387190, Jackie Dirscherl, Mosaic Community Lifestyle Realty. Canopy MLS as distributed by MLS GRID
- $415,0003 bd2 ba1.2k sqft1828 McKenzie Way S, Old Fort, NC 28711For SaleMLS ID #4389081, Jeannie Conner, Greybeard Realty Old Fort Office. Canopy MLS as distributed by MLS GRID
- $435,0003 bd3 ba1.4k sqft46 Vance Ave, Black Mountain, NC 28711New ConstructionMLS ID #4363726, Bill Johnson, Keller Williams Professionals. Canopy MLS as distributed by MLS GRID
- $424,5004 bd2 ba1.5k sqft47 Bell Rd, Asheville, NC 28805For SaleMLS ID #4402411, Eva Hartman, Town and Mountain Realty. Canopy MLS as distributed by MLS GRID
- $450,0003 bd3 ba1.9k sqft4 Smokey Mountain Dr, Swannanoa, NC 28778For SaleMLS ID #4362621, Katie Cassidy, Real Broker, LLC. Canopy MLS as distributed by MLS GRID
- $495,0003 bd3 ba1.5k sqft10 Botany View Ct, Asheville, NC 28805For SaleMLS ID #4394673, Corky Cordell, Cordell Realty LLC. Canopy MLS as distributed by MLS GRID
- $600,0003 bd2 ba1.5k sqft3 Frontier Ct, Asheville, NC 28805For SaleMLS ID #4403723, Kristin Schoonover, Dash Carolina. Canopy MLS as distributed by MLS GRID
- $525,0003 bd3 ba1.7k sqft29 Winding Rd, Asheville, NC 28803For SaleMLS ID #4407595, Chris Smith, Century 21 Connected. Canopy MLS as distributed by MLS GRID
- $659,0004 bd3 ba1.7k sqft310 Portmanvilla Rd, Black Mountain, NC 28711For SaleMLS ID #4368197, Eddie Colley, Keller Williams Professionals. Canopy MLS as distributed by MLS GRID
- $549,0002 bd2 ba1.7k sqft696 Hickory Nut Holw, Old Fort, NC 28762For SaleMLS ID #4385663, Alejo Rottenberg, GreyBeard Realty. Canopy MLS as distributed by MLS GRID
- $594,5002 bd2 ba2k sqft290 Patton Hill Rd, Swannanoa, NC 28778For SaleMLS ID #4362510, Rosie Johnson, GreyBeard Realty. Canopy MLS as distributed by MLS GRID
