Tucked away on a private 0.68-acre lot, this fully updated home blends comfort, space, and everyday convenience. Offering 3 bedrooms, 3 bathrooms, and nearly 2,000 square feet, the layout feels both functional and welcoming.
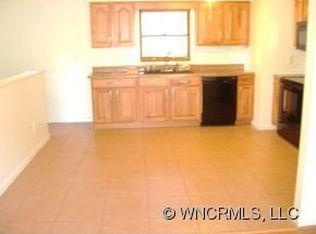
The main level showcases an open kitchen and living area with vaulted ceilings, filling the space with natural light and an airy, expansive feel. The kitchen has been fully renovated with new cabinetry, and all bathrooms along with the flooring throughout the home have been updated for a fresh, modern finish.
Downstairs, the finished basement provides added flexibility with a second living room or TV space, a dedicated office, and extra storage. A one-car garage plus additional storage areas give you plenty of room for tools, recreational gear, or hobbies.
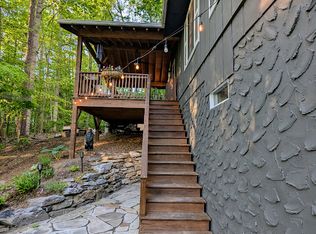
Outside, a brand-new back deck stretches the full length of the home and overlooks a peaceful wooded backdrop. The yard combines usable grassy areas with natural surroundings, and even includes an existing play set.
Set in a quiet Swannanoa community with city water and sewer, the home offers convenient access to both Asheville and Black Mountain while still maintaining a secluded, tucked-away feel.
Active
Price cut: $49K (7/16)
$450,000
4 Smokey Mountain Dr, Swannanoa, NC 28778
3beds
1,964sqft
:
Get pre-qualified$2,647/mo
Single Family Residence
Built in 1990
0.68 Acres Lot
$444,700 Zestimate®
$229/sqft
$32/mo HOA
What's special
Fully updated homeNatural lightVaulted ceilingsDedicated officeOne-car garageAdditional storage areasPeaceful wooded backdrop
- 87 days |
- 1,516 |
- 145 |
Zillow last checked:
Listing updated:
Listed by:
Katie Cassidy katie.peakproperties@gmail.com,
Real Broker, LLC
Source: Canopy MLS as distributed by MLS GRID,MLS#: 4362621
Facts & features
Interior
Bedrooms & bathrooms
- Bedrooms: 3
- Bathrooms: 3
- Full bathrooms: 3
- Main level bedrooms: 3
Primary bedroom
- Level: Main
Bedroom s
- Level: Main
Bedroom s
- Level: Main
Bathroom full
- Level: Main
Bathroom full
- Level: Basement
Bathroom full
- Level: Main
Bonus room
- Level: Basement
Kitchen
- Level: Main
Laundry
- Level: Basement
Living room
- Level: Main
Office
- Level: Basement
Heating
- Heat Pump
Cooling
- Heat Pump
Appliances
- Included: Dishwasher, Disposal, Electric Range, Refrigerator
- Laundry: Laundry Room, Lower Level, Washer Hookup
Features
- Open Floorplan, Walk-In Closet(s)
- Flooring: Tile, Vinyl
- Windows: Insulated Windows
- Basement: Exterior Entry,Finished,Interior Entry
Interior area
- Total structure area: 1,226
- Total interior livable area: 1,964 sqft
- Finished area above ground: 1,226
- Finished area below ground: 738
Property
Parking
- Total spaces: 1
- Parking features: Basement, Attached Garage, Garage on Main Level
- Attached garage spaces: 1
Features
- Levels: One
- Stories: 1
- Patio & porch: Covered, Deck
Lot
- Size: 0.68 Acres
- Features: Hilly, Level, Wooded
Details
- Parcel number: 978010212200000
- Zoning: R-LD
- Special conditions: Standard
Construction
Type & style
- Home type: SingleFamily
- Property subtype: Single Family Residence
Materials
- Vinyl
Condition
- New construction: No
- Year built: 1990
Utilities & green energy
- Sewer: Public Sewer
- Water: City
- Utilities for property: Cable Available
Community & HOA
Community
- Subdivision: Smoky Mountain Estates
HOA
- Has HOA: Yes
- HOA fee: $195 semi-annually
- HOA name: Lonnie Greenwalt - President
- HOA phone: 727-492-2417
Location
- Region: Swannanoa
Financial & listing details
- Price per square foot: $229/sqft
- Tax assessed value: $377,600
- Annual tax amount: $1,593
- Date on market: 5/8/2026
- Cumulative days on market: 87 days
- Listing terms: Cash,Conventional,FHA,USDA Loan,VA Loan
- Road surface type: Asphalt, Paved
Estimated market value
$444,700
$422,000 - $467,000
$2,362/mo
Price history
| Date | Event | Price |
|---|---|---|
| 7/16/2026 | Price change | $450,000-9.8%$229/sqft |
Source:  Canopy MLS as distributed by MLS GRID #4362621 Report a problem Canopy MLS as distributed by MLS GRID #4362621 Report a problem | ||
| 6/1/2026 | Price change | $499,000-5%$254/sqft |
Source: Canopy MLS as distributed by MLS GRID #4362621 Report a problem | ||
| 5/8/2026 | Listed for sale | $525,000+283.2%$267/sqft |
Source: Canopy MLS as distributed by MLS GRID #4362621 Report a problem | ||
| 10/27/1999 | Sold | $137,000$70/sqft |
Source: Public Record Report a problem | ||
Public tax history
| Year | Property taxes | Tax assessment |
|---|---|---|
| 2025 | $1,593 +5.7% | $228,700 |
| 2024 | $1,507 +3.3% | $228,700 |
| 2023 | $1,459 +1.6% | $228,700 |
| 2022 | $1,436 | $228,700 |
| 2021 | $1,436 +9.9% | $228,700 +17.1% |
| 2020 | $1,307 | $195,300 |
| 2019 | $1,307 | $195,300 |
| 2018 | $1,307 | $195,300 +11.2% |
| 2017 | $1,307 +0.1% | $175,700 |
| 2016 | $1,305 +1.3% | $175,700 |
| 2015 | $1,288 | $175,700 |
| 2014 | $1,288 | $175,700 |
| 2013 | -- | $175,700 +2.7% |
| 2012 | -- | $171,100 |
| 2011 | -- | $171,100 |
| 2010 | -- | $171,100 |
| 2009 | -- | $171,100 |
| 2007 | -- | $171,100 |
| 2006 | -- | $171,100 +30.2% |
| 2005 | -- | $131,400 |
| 2004 | -- | $131,400 |
| 2003 | -- | $131,400 |
| 2002 | -- | $131,400 +14.2% |
| 2001 | -- | $115,100 |
| 2000 | -- | $115,100 |
Find assessor info on the county website
Monthly payment
Est. payment
Payment breakdown
Explore the cost of this home by adjusting the details. Changes won't be saved.Climate risks
Neighborhood: 28778
Nearby schools
GreatSchools rating
- 4/10W D Williams ElementaryGrades: PK-5Distance: 2.1 mi
- 5/10Charles D Owen MiddleGrades: 6-8Distance: 3.3 mi
- 8/10Charles D Owen HighGrades: 9-12Distance: 3.3 mi
Schools provided by the listing agent
- Elementary: WD Williams
- Middle: Charles D Owen
- High: Charles D Owen
Source: Canopy MLS as distributed by MLS GRID. This data may not be complete. We recommend contacting the local school district to confirm school assignments for this home.
- $361,3003 bd2 ba1.2k sqft13 Smokey Mountain Dr, Swannanoa, NC 28778Off Market
- $354,7003 bd2 ba1.3k sqft785 Bee Tree Rd, Swannanoa, NC 28778Off Market
- $343,4003 bd2 ba1.6k sqft11 Smokey Mountain Dr, Swannanoa, NC 28778Off Market
- $452,5003 bd3 ba1.1k sqft15 Smokey Mountain Dr, Swannanoa, NC 28778Off Market

- $385,9003 bd2 ba1k sqft779 Bee Tree Rd, Swannanoa, NC 28778Off Market
- $315,2003 bd2 ba1k sqft793 Bee Tree Rd, Swannanoa, NC 28778Off Market
- $530,0003 bd3 ba1.7k sqft19 Smokey Mountain Dr, Swannanoa, NC 28778Sold
- $206,0003 bd2 ba1.1k sqft7 Smokey Mountain Dr, Swannanoa, NC 28778Sold
A local agent can set up tours, give advice and negotiate with sellers.
Similar homes
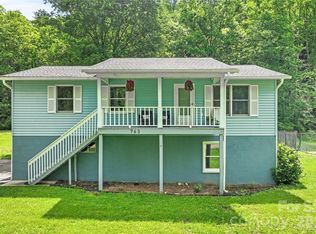
- $525,0003 bd3 ba1.7k sqft763 Bee Tree Rd, Swannanoa, NC 28778For Sale
 MLS ID #4387747, Emily Bartlett, Emily Bartlett Real Estate. Canopy MLS as distributed by MLS GRID
 - $419,9003 bd3 ba1.8k sqft41 Beekeeper Trl, Swannanoa, NC 28778For Sale
 MLS ID #4402946, Clint Gorman, WEICHERT, Realtors - Unlimited. Canopy MLS as distributed by MLS GRID
 - $424,5004 bd2 ba1.5k sqft47 Bell Rd, Asheville, NC 28805For Sale
 MLS ID #4402411, Eva Hartman, Town and Mountain Realty. Canopy MLS as distributed by MLS GRID
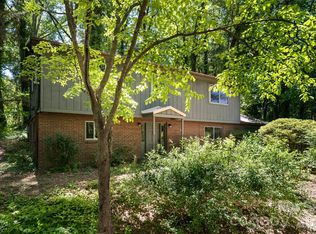
 - $460,0004 bd2 ba1.8k sqft1 Beaverdam Knoll Rd, Asheville, NC 28804For Sale
 MLS ID #4382855, Jay Grimmett, MACKEY REALTY LLC - AVL. Canopy MLS as distributed by MLS GRID
 - $385,0002 bd2 ba1.4k sqft223 Davidson Rd, Swannanoa, NC 28778For SaleMLS ID #4398896, Rachel Sudnik, GreyBeard Realty. Canopy MLS as distributed by MLS GRID
- $495,0003 bd3 ba1.5k sqft10 Botany View Ct, Asheville, NC 28805For SaleMLS ID #4394673, Corky Cordell, Cordell Realty LLC. Canopy MLS as distributed by MLS GRID
- $439,0003 bd1 ba1.1k sqft107 Wilshire Dr, Asheville, NC 28806For SaleMLS ID #4395631, Jeremy Jordan, Nest Realty Asheville. Canopy MLS as distributed by MLS GRID
- $525,0003 bd3 ba1.7k sqft29 Winding Rd, Asheville, NC 28803For SaleMLS ID #4407595, Chris Smith, Century 21 Connected. Canopy MLS as distributed by MLS GRID
- $443,5003 bd3 ba1.4k sqft88 Walker St, Black Mountain, NC 28711For SaleMLS ID #4393259, Charlie Wilson, Real Broker, LLC. Canopy MLS as distributed by MLS GRID
- $437,5003 bd2 ba1.1k sqft17 Springdale Ave, Asheville, NC 28803For SaleMLS ID #4382261, Haleigh Turbyfill, Moving Mountains Property Group LLC. Canopy MLS as distributed by MLS GRID
- $442,0003 bd3 ba1.7k sqft110 Southwick Ct, Fletcher, NC 28732For SaleMLS ID #4373836, Jonathan Gonzalez, NextHome Partners. Canopy MLS as distributed by MLS GRID
- $409,0003 bd2 ba1.5k sqft17 Berry Hill Rd, Asheville, NC 28806For SaleMLS ID #4408731, Joel Smith, EXP Realty LLC. Canopy MLS as distributed by MLS GRID
- $409,0003 bd2 ba1.3k sqft7 McGee Ridge Rd, Fairview, NC 28730For SaleMLS ID #4404833, Kelly Frady, Howard Hanna Beverly-Hanks Asheville-North. Canopy MLS as distributed by MLS GRID
- $525,0003 bd3 ba2.9k sqft233 Church Rd, Fairview, NC 28730For SaleMLS ID #4394099, Monica Rousseau, Realty ONE Group Pivot Asheville. Canopy MLS as distributed by MLS GRID
- $470,0003 bd2 ba1.6k sqft8 Coffey Pl, Asheville, NC 28806For SaleMLS ID #4382845, Jay Grimmett, MACKEY REALTY LLC - AVL. Canopy MLS as distributed by MLS GRID
- $529,0003 bd2 ba1.5k sqft34 Goldmont St, Black Mountain, NC 28711For SaleMLS ID #4380870, Rosie Johnson, GreyBeard Realty. Canopy MLS as distributed by MLS GRID
- $459,0003 bd2 ba1.5k sqft88 Skyview Ter, Asheville, NC 28806For SaleMLS ID #4397034, Chris Fundanish, Howard Hanna Beverly-Hanks Asheville-North. Canopy MLS as distributed by MLS GRID
- $446,9994 bd2 ba1.9k sqft659 Salisbury Rd, Hendersonville, NC 28792For SaleMLS ID #4375304, Kevin Bondarenko, EXP Realty LLC. Canopy MLS as distributed by MLS GRID
- $475,0003 bd3 ba1.7k sqft169 Cascade Ridge Rd, Fairview, NC 28730New ConstructionMLS ID #4351388, Scott Barfield, Scott Barfield Realty And Land Company. Canopy MLS as distributed by MLS GRID
- $469,0002 bd2 ba1.5k sqft878 Garren Creek Rd, Fairview, NC 28730For SaleMLS ID #4387190, Jackie Dirscherl, Mosaic Community Lifestyle Realty. Canopy MLS as distributed by MLS GRID
