NOW BARGAIN PRICED by motivated seller! This is an exceptional corner-lot home in highly desirable Bee Tree Village. Featuring a top-tier professional renovation and restoration in 2025, a bright, open floor plan featuring all-new kitchen cabinets, appliances, and elegant Italian Eco Silestone countertops—and that’s just the beginning.
Step into the luxurious primary suite, complete with a walk-in closet and a fully custom bathroom. Designed with comfort and sophistication in mind, it includes heated floors, towel warmers, a bidet, and a zero-entry shower, where every detail has been thoughtfully considered.
The main level also offers a second bedroom, a high-end full bath, and a laundry area equipped with new (2025) appliances. Upstairs, you'll find a spacious yet private third bedroom or work/home office, another large closet, and a full bath.
Bee Tree Village offers a serene and well kept neighborhood that is convenient to both Asheville and Black Mountain and perfect for walking! Downtown Asheville is 19 minutes and Downtown Black Mountain is only 12 minutes away! The active Property Owners Association takes care of the front yard, with some new sod installed just this year, the roof (due to be replaced in 2028), maintains the fencing, and all of the road maintenance.
This house and neighborhood are gorgeous! Schedule your showing today!
Under contract-show
Price cut: $14K (9/25)
$385,000
41 Beekeeper Trl, Swannanoa, NC 28778
3beds
1,866sqft
Single Family Residence
Built in 2006
0.13 Acres Lot
$383,600 Zestimate®
$206/sqft
$300/mo HOA
What's special
Heated floorsFully custom bathroomTowel warmersZero-entry showerBright open floor planCorner-lot homeWalk-in closet
- 83 days
- 554
- 50
Zillow last checked:
Listing updated:
Listed by:
Clint Gorman clint@weichertunlimited.com,
WEICHERT, Realtors - Unlimited
Source: Canopy MLS as distributed by MLS GRID,MLS#: 4402946
Facts & features
Interior
Bedrooms & bathrooms
- Bedrooms: 3
- Bathrooms: 3
- Full bathrooms: 3
- Main level bedrooms: 2
Primary bedroom
- Features: En Suite Bathroom
- Level: Main
Bedroom s
- Level: Main
Bedroom s
- Level: Upper
Bathroom full
- Level: Main
Bathroom full
- Level: Main
Bathroom full
- Level: Upper
Kitchen
- Level: Main
Living room
- Level: Main
Heating
- Central, Forced Air, Natural Gas
Cooling
- Central Air, Electric
Appliances
- Included: Dishwasher, Disposal, Gas Range, Gas Water Heater, Refrigerator, Washer/Dryer
- Laundry: In Bathroom, Main Level
Features
- Kitchen Island, Open Floorplan, Pantry, Walk-In Closet(s)
- Flooring: Carpet, Tile
- Doors: Insulated Door(s)
- Windows: Insulated Windows, Skylight(s)
- Has basement: No
- Fireplace features: Gas, Living Room
Interior area
- Total structure area: 1,866
- Total interior livable area: 1,866 sqft
- Finished area above ground: 1,866
- Finished area below ground: 0
Property
Parking
- Total spaces: 3
- Parking features: Attached Garage, Garage Door Opener, Garage Faces Front, Parking Space(s) (Off Site), Garage on Main Level
- Attached garage spaces: 1
- Uncovered spaces: 2
- Details: Community overflow parking spaces near by.
Features
- Levels: One and One Half
- Stories: 1.5
- Entry location: Main
- Patio & porch: Front Porch, Patio
- Fencing: Back Yard,Fenced,Privacy
Lot
- Size: 0.13 Acres
- Features: Corner Lot
Details
- Parcel number: 968907936900000
- Zoning: R-3
- Special conditions: Standard
Construction
Type & style
- Home type: SingleFamily
- Property subtype: Single Family Residence
Materials
- Stone Veneer, Vinyl
- Foundation: Slab
- Roof: Other - See Remarks
Condition
- New construction: No
- Year built: 2006
Utilities & green energy
- Sewer: County Sewer
- Water: City
- Utilities for property: Cable Available, Underground Power Lines, Underground Utilities
Community & HOA
Community
- Subdivision: Bee Tree Village
HOA
- Has HOA: Yes
- HOA fee: $300 monthly
Location
- Region: Swannanoa
Financial & listing details
- Price per square foot: $206/sqft
- Tax assessed value: $388,700
- Annual tax amount: $1,744
- Date on market: 7/18/2026
- Cumulative days on market: 83 days
- Listing terms: Cash,Conventional
- Road surface type: Concrete, Paved
Estimated market value
$383,600
$364,000 - $403,000
$2,294/mo
Price history
| Date | Event | Price |
|---|---|---|
| 9/25/2026 | Price change | $385,000-3.5%$206/sqft |
Source:  Canopy MLS as distributed by MLS GRID #4402946 Report a problem Canopy MLS as distributed by MLS GRID #4402946 Report a problem | ||
| 8/31/2026 | Price change | $399,000-2.4%$214/sqft |
Source: Canopy MLS as distributed by MLS GRID #4402946 Report a problem | ||
| 8/20/2026 | Price change | $409,000-2.6%$219/sqft |
Source: Canopy MLS as distributed by MLS GRID #4402946 Report a problem | ||
| 8/1/2026 | Price change | $419,900-1.2%$225/sqft |
Source: Canopy MLS as distributed by MLS GRID #4402946 Report a problem | ||
| 7/18/2026 | Listed for sale | $424,900+1.2%$228/sqft |
Source: Canopy MLS as distributed by MLS GRID #4402946 Report a problem | ||
| 8/1/2025 | Listing removed | $2,400$1/sqft |
Source: Zillow Rentals Report a problem | ||
| 7/25/2025 | Price change | $2,400-4%$1/sqft |
Source: Zillow Rentals Report a problem | ||
| 6/21/2025 | Listed for rent | $2,500$1/sqft |
Source: Zillow Rentals Report a problem | ||
| 6/16/2025 | Listing removed | $419,900$225/sqft |
Source: Canopy MLS as distributed by MLS GRID #4257931 Report a problem | ||
| 5/26/2025 | Price change | $419,900-5.4%$225/sqft |
Source: Canopy MLS as distributed by MLS GRID #4257931 Report a problem | ||
| 5/15/2025 | Listed for sale | $444,000+77.6%$238/sqft |
Source: Canopy MLS as distributed by MLS GRID #4257931 Report a problem | ||
| 1/30/2025 | Sold | $250,000$134/sqft |
Source: Public Record Report a problem | ||
| 6/20/2013 | Sold | $250,000-3.5%$134/sqft |
Source: Canopy MLS as distributed by MLS GRID #NCM536701 Report a problem | ||
| 4/17/2013 | Listed for sale | $259,000$139/sqft |
Source: Beverly-Hanks & Associates #536701 Report a problem | ||
Public tax history
| Year | Property taxes | Tax assessment |
|---|---|---|
| 2025 | $1,744 -19.8% | $250,300 -24.3% |
| 2024 | $2,175 +3.1% | $330,800 |
| 2023 | $2,111 +1.6% | $330,800 |
| 2022 | $2,077 | $330,800 |
| 2021 | $2,077 +23.1% | $330,800 +31.2% |
| 2020 | $1,687 | $252,200 |
| 2019 | $1,687 | $252,200 |
| 2018 | $1,687 | $252,200 +17.4% |
| 2017 | $1,687 +0.1% | $214,900 |
| 2016 | $1,685 +7% | $214,900 -4.1% |
| 2015 | $1,575 -4.1% | $224,100 |
| 2014 | $1,643 | $224,100 +2.1% |
| 2013 | -- | $219,500 -14% |
| 2012 | -- | $255,300 |
| 2011 | -- | $255,300 |
| 2010 | -- | $255,300 |
| 2009 | -- | $255,300 |
Find assessor info on the county website
Monthly payment
Est. payment
Payment breakdown
Explore the cost of this home by adjusting the details. Changes won't be saved.Climate risks
Neighborhood: 28778
Nearby schools
Schools provided by the listing agent
- Elementary: WD Williams
- Middle: Charles D Owen
- High: Charles D Owen
Source: Canopy MLS as distributed by MLS GRID. This data may not be complete. We recommend contacting the local school district to confirm school assignments for this home.
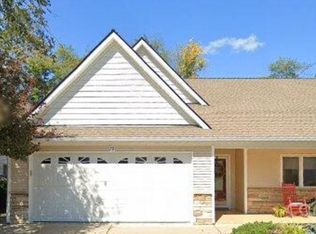
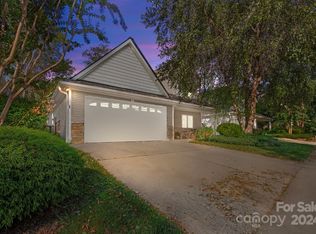

Similar homes
- $349,9003 bd2 ba1.4k sqft156 Edwards Ave, Swannanoa, NC 28778For Sale

 MLS ID #4422334, Sarah Franks, Carolina Mountain Sales. Canopy MLS as distributed by MLS GRID
 - $379,0003 bd2 ba1.2k sqft227 Cedar Hill Rd, Asheville, NC 28806For Sale
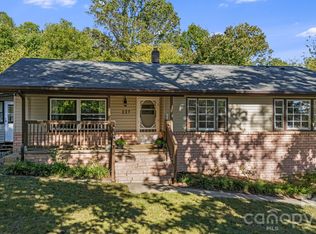 MLS ID #4430299, Heather Hines, Landon Key Realty. Canopy MLS as distributed by MLS GRID
 - $425,0004 bd3 ba1.8k sqft50 Ridgeland Ln, Asheville, NC 28805For Sale
 MLS ID #4399643, Natalie Armstrong, Coldwell Banker Boyd & Hassell. Canopy MLS as distributed by MLS GRID
 - $379,0002 bd2 ba1.4k sqft6 Enochs Way, Fletcher, NC 28732For Sale
 MLS ID #4422708, Mahalia Kennedy, Appalachian Realty Associates. Canopy MLS as distributed by MLS GRID
 - $412,0003 bd3 ba1.4k sqft88 Walker St, Black Mountain, NC 28711For SaleMLS ID #4393259, Charlie Wilson, Real Broker, LLC. Canopy MLS as distributed by MLS GRID
- $374,8803 bd2 ba1.4k sqft50 Autumn View Dr, Hendersonville, NC 28792For SaleMLS ID #4420774, Brian Seward, Keller Williams Mtn Partners, LLC. Canopy MLS as distributed by MLS GRID
- $399,9003 bd2 ba1.3k sqft108 Split Rail Drive Ext, Asheville, NC 28806For SaleMLS ID #4419482, Joshua Gonyeau, Jason Mitchell Real Estate. Canopy MLS as distributed by MLS GRID
- $399,0003 bd2 ba1.5k sqft17 Berry Hill Rd, Asheville, NC 28806For SaleMLS ID #4408731, Joel Smith, EXP Realty LLC. Canopy MLS as distributed by MLS GRID
- $399,0003 bd2 ba1.5k sqft62 Pinnacle Point, Asheville, NC 28805For SaleMLS ID #4403361, Steph Clark, Sarver Realty Group, LLC. Canopy MLS as distributed by MLS GRID
- $369,8803 bd2 ba1.3k sqft44 Autumn View Dr, Hendersonville, NC 28792For SaleMLS ID #4421055, Brian Seward, Keller Williams Mtn Partners, LLC. Canopy MLS as distributed by MLS GRID
- $448,0003 bd3 ba1.3k sqft128 Estelle Park Dr, Asheville, NC 28806For SaleMLS ID #4430324, Leah Bryant, Patton Allen Real Estate LLC. Canopy MLS as distributed by MLS GRID
- $375,0003 bd2 ba1.2k sqft19 Oakcrest Pl, Asheville, NC 28806For SaleMLS ID #4408201, Katerina Leeger, Town and Mountain Realty. Canopy MLS as distributed by MLS GRID
- $450,0003 bd2 ba1.8k sqft39 Mountain Site Ln, Asheville, NC 28803For SaleMLS ID #4430825, Carolyn Black, Keller Williams Professionals. Canopy MLS as distributed by MLS GRID
- $450,0003 bd2 ba1.1k sqft7 Browndale Rd, Asheville, NC 28805For SaleMLS ID #4421393, Venus Lancaster, Manife Realty LLC. Canopy MLS as distributed by MLS GRID
- $375,0003 bd3 ba1.3k sqft85 Rotunda Cir, Asheville, NC 28806For SaleMLS ID #4379680, Tom Metcalf, Realty ONE Group Pivot Asheville. Canopy MLS as distributed by MLS GRID
- $435,0003 bd2 ba1.6k sqft214 Water Leaf Dr, Weaverville, NC 28787For SaleMLS ID #4411485, Alan Wray, Heartwood Realty LLC. Canopy MLS as distributed by MLS GRID
- $375,0003 bd2 ba1.3k sqft99 Yadkin Rd, Fletcher, NC 28732For SaleMLS ID #4402740, Alexander Cobb, Nexus Realty LLC. Canopy MLS as distributed by MLS GRID
- $375,0003 bd3 ba1.3k sqft4 Grinnell St, Asheville, NC 28806For SaleMLS ID #4355094, Gaia Goldman, Howard Hanna Beverly-Hanks Asheville-Biltmore Park. Canopy MLS as distributed by MLS GRID
- $375,0003 bd2 ba1.1k sqft76 Selwyn Rd, Asheville, NC 28806For SaleMLS ID #4411517, Andy Rogers, Keller Williams Professionals. Canopy MLS as distributed by MLS GRID
- $420,0003 bd3 ba1.7k sqft110 Southwick Ct, Fletcher, NC 28732For SaleMLS ID #4373836, Jonathan Gonzalez, NextHome Partners. Canopy MLS as distributed by MLS GRID
