29 Beekeeper Trail offers a great mix of modern updates and peaceful mountain living. The home underwent a full renovation in 2025 and is move-in ready!
Inside, you'll find a bright, open floor plan with plenty of natural light. The remodeled kitchen is the centerpiece of the home and opens into the main living areas, making it a great space for everyday living and entertaining. Connected to the main living space, the sunroom offers a quiet place to enjoy the surrounding scenery. While it is not heated or cooled and is not included in the home's official square footage, it makes a great bonus space for three-season use, whether you're enjoying your morning coffee, reading a book, or tending to plants.
The neighborhood is another highlight, with walkable streets, well-maintained common areas, and individual gardens that add character throughout the seasons. The HOA also recently replaced the roof and skylight in October 2026 as part of its regular maintenance schedule, giving the next owner true peace of mind.
With its recent updates, inviting layout, and peaceful setting, 29 Beekeeper Trail is a home that's ready to enjoy from day one. Come see this fantastic home in Bee Tree Village!
Active
$360,000
29 Beekeeper Trl, Swannanoa, NC 28778
2beds
1,519sqft
Townhouse
Built in 2005
0.1 Acres Lot
$356,700 Zestimate®
$237/sqft
$300/mo HOA
What's special
Bright open floor planPlenty of natural lightRemodeled kitchenInviting layout
- 10 days
- 163
- 17
Likely to sell faster than
Zillow last checked:
Listing updated:
Listed by:
Clint Gorman clint@weichertunlimited.com,
WEICHERT, Realtors - Unlimited
Source: Canopy MLS as distributed by MLS GRID,MLS#: 4430763
Facts & features
Interior
Bedrooms & bathrooms
- Bedrooms: 2
- Bathrooms: 2
- Full bathrooms: 2
- Main level bedrooms: 2
Primary bedroom
- Level: Main
Bedroom s
- Level: Main
Bathroom full
- Level: Main
Bathroom full
- Level: Main
Kitchen
- Level: Main
Living room
- Level: Main
Heating
- Central, Natural Gas
Cooling
- Central Air
Appliances
- Included: Dishwasher, Disposal, Gas Range, Gas Water Heater, Microwave, Refrigerator
- Laundry: In Bathroom, Main Level
Features
- Attic Other, Kitchen Island, Open Floorplan, Walk-In Closet(s)
- Flooring: Carpet, Vinyl
- Has basement: No
- Attic: Other,Pull Down Stairs
- Fireplace features: Gas, Living Room
Interior area
- Total structure area: 1,519
- Total interior livable area: 1,519 sqft
- Finished area above ground: 1,519
- Finished area below ground: 0
Property
Parking
- Total spaces: 4
- Parking features: Attached Garage, Garage Door Opener, Garage Faces Front, Parking Space(s) (Off Site), Garage on Main Level
- Attached garage spaces: 2
- Uncovered spaces: 2
- Details: Additional community parking spaces available.
Features
- Levels: One
- Stories: 1
- Entry location: Main
- Patio & porch: Enclosed, Front Porch, Rear Porch, Other
- Fencing: Back Yard,Fenced,Privacy,Wood
Lot
- Size: 0.1 Acres
Details
- Parcel number: 9689170442
- Zoning: County
- Special conditions: Standard
Construction
Type & style
- Home type: Townhouse
- Property subtype: Townhouse
Materials
- Vinyl
- Foundation: Slab
Condition
- New construction: No
- Year built: 2005
Utilities & green energy
- Sewer: Public Sewer
- Water: City
Community & HOA
Community
- Subdivision: Bee Tree Village
HOA
- Has HOA: Yes
- HOA fee: $300 monthly
- HOA name: IPM
- HOA phone: 828-650-6875
Location
- Region: Swannanoa
Financial & listing details
- Price per square foot: $237/sqft
- Tax assessed value: $147,700
- Annual tax amount: $1,029
- Date on market: 10/13/2026
- Cumulative days on market: 10 days
- Listing terms: Cash,Conventional
- Road surface type: Paved
Estimated market value
$356,700
$339,000 - $375,000
$2,010/mo
Price history
| Date | Event | Price |
|---|---|---|
| 10/13/2026 | Listed for sale | $360,000+56.5%$237/sqft |
Source:  Canopy MLS as distributed by MLS GRID #4430763 Report a problem Canopy MLS as distributed by MLS GRID #4430763 Report a problem | ||
| 6/5/2025 | Listing removed | $2,150$1/sqft |
Source: Zillow Rentals Report a problem | ||
| 5/24/2025 | Listed for rent | $2,150$1/sqft |
Source: Zillow Rentals Report a problem | ||
| 1/10/2025 | Sold | $230,000-30.3%$151/sqft |
Source: Canopy MLS as distributed by MLS GRID #4203683 Report a problem | ||
| 11/27/2024 | Listed for sale | $330,000-21.4%$217/sqft |
Source: Canopy MLS as distributed by MLS GRID #4203683 Report a problem | ||
| 6/15/2023 | Sold | $420,000+10.5%$276/sqft |
Source: Public Record Report a problem | ||
| 3/10/2022 | Sold | $380,000+2.7%$250/sqft |
Source: Canopy MLS as distributed by MLS GRID #3822534 Report a problem | ||
| 1/25/2022 | Pending sale | $370,000$244/sqft |
Source: Beverly-Hanks & Associates, Inc. #3822534 Report a problem | ||
| 1/25/2022 | Contingent | $370,000$244/sqft |
Source: Canopy MLS as distributed by MLS GRID #3822534 Report a problem | ||
| 1/20/2022 | Listed for sale | $370,000-1.3%$244/sqft |
Source: Canopy MLS as distributed by MLS GRID #3822534 Report a problem | ||
| 7/30/2021 | Listing removed | -- |
Source: Owner Report a problem | ||
| 7/27/2021 | Listed for sale | $375,000+19%$247/sqft |
Source: Owner Report a problem | ||
| 11/17/2020 | Sold | $315,000+26%$207/sqft |
Source: Public Record Report a problem | ||
| 8/28/2017 | Sold | $250,000+24.1%$165/sqft |
Source: Public Record Report a problem | ||
| 10/28/2005 | Sold | $201,500$133/sqft |
Source: Public Record Report a problem | ||
Public tax history
| Year | Property taxes | Tax assessment |
|---|---|---|
| 2025 | $1,029 -54.9% | $147,700 -57.4% |
| 2024 | $2,281 +3.1% | $346,900 |
| 2023 | $2,213 +14.9% | $346,900 +13.1% |
| 2022 | $1,925 | $306,600 |
| 2021 | $1,925 +143.7% | $306,600 +29.8% |
| 2020 | $790 | $236,200 |
| 2019 | $790 | $236,200 |
| 2018 | $790 | $236,200 +21.9% |
| 2017 | $790 -44.4% | $193,800 |
| 2016 | $1,421 | $193,800 |
| 2015 | $1,421 | $193,800 |
| 2014 | $1,421 | $193,800 |
| 2013 | -- | $193,800 -9.4% |
| 2012 | -- | $214,000 |
| 2011 | -- | $214,000 |
| 2010 | -- | $214,000 |
| 2009 | -- | $214,000 |
| 2007 | -- | $214,000 +0.7% |
| 2006 | -- | $212,600 |
Find assessor info on the county website
Monthly payment
Est. payment
Payment breakdown
Explore the cost of this home by adjusting the details. Changes won't be saved.Climate risks
Neighborhood: 28778
Nearby schools
Schools provided by the listing agent
- Elementary: WD Williams
- Middle: Charles D Owen
- High: Charles D Owen
Source: Canopy MLS as distributed by MLS GRID. This data may not be complete. We recommend contacting the local school district to confirm school assignments for this home.
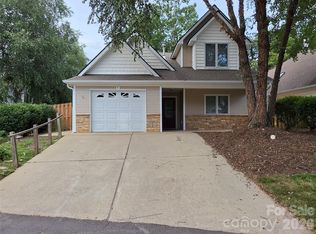
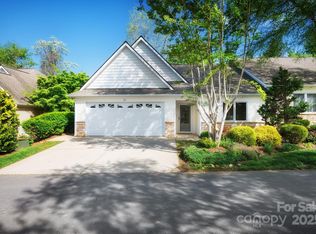
Similar homes
- $298,0003 bd1 ba1.2k sqft379 Bee Tree Rd, Swannanoa, NC 28778For Sale

 MLS ID #4374785, Tonia Allen, Nest Realty Asheville. Canopy MLS as distributed by MLS GRID
 - $199,9993 bd2 ba1.8k sqft6 John Hazel Dr, Swannanoa, NC 28778For Sale
 MLS ID #4390491, Mary Owensby, Asheworth Group WNC Real Estate LLC. Canopy MLS as distributed by MLS GRID
 - $350,0002 bd2 ba1.2k sqft1 Dewberry Dr, Hendersonville, NC 28792For Sale
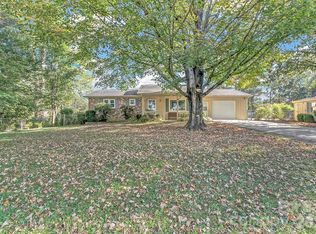 MLS ID #4435645, Missy Jenkins, Patton Allen Real Estate LLC. Canopy MLS as distributed by MLS GRID
 - $--3 bd2 ba1.1k sqft136 Old County Home Rd, Asheville, NC 28806Auction
 Auction.com 2
 - $375,0003 bd2 ba1.3k sqft43 Vermont Ct Unit A3, Asheville, NC 28806For SaleMLS ID #4432036, Joanna Beck, Howard Hanna Beverly-Hanks Asheville-North. Canopy MLS as distributed by MLS GRID
- $349,5003 bd2 ba1.3k sqft468 Beaverdam Rd, Asheville, NC 28804For SaleMLS ID #4392891, Barbara Zlatkin, Buncombe Realty. Canopy MLS as distributed by MLS GRID
- $379,0002 bd2 ba1.2k sqft203 Waters Edge Dr #1297, Weaverville, NC 28787For SaleMLS ID #4383936, Christina Parker, Trelora Realty INC. Canopy MLS as distributed by MLS GRID
- $399,0002 bd2 ba1.1k sqft173 Pinecrest Dr, Alexander, NC 28701For SaleMLS ID #4431210, Doug King, Mark White And Associates. Canopy MLS as distributed by MLS GRID
- $299,9003 bd2 ba1.3k sqft242 Flat Creek Rd, Black Mountain, NC 28711For SaleMLS ID #4433417, C.J. Short, Charles Johnathan Real Estate Group LLC. Canopy MLS as distributed by MLS GRID
- $384,0003 bd2 ba1.5k sqft121 Hidden Meadow Dr, Candler, NC 28715For SaleMLS ID #4430156, Matt Jones, Pinnacle Lifestyle Realty LLC. Canopy MLS as distributed by MLS GRID
- $398,0003 bd2 ba1.3k sqft5 Adell Dr, Fletcher, NC 28732New ConstructionMLS ID #4435700, Tracy Dowling, Homecoin.com. Canopy MLS as distributed by MLS GRID
- $374,9002 bd2 ba912 sqft214 Governors View Rd, Asheville, NC 28805For SaleMLS ID #4413776, Jeff Riley, JT Riley Realty LLC. Canopy MLS as distributed by MLS GRID
- $395,0003 bd2 ba1.2k sqft8 Maltese Ln, Weaverville, NC 28787For SaleMLS ID #4430513, Lisa Zinsmeister, Premier Sotheby’s International Realty. Canopy MLS as distributed by MLS GRID
- $375,0003 bd2 ba1.2k sqft204 Scottlynn Dr, Asheville, NC 28806For SaleMLS ID #4417131, Jim Buff, Keller Williams Professionals. Canopy MLS as distributed by MLS GRID
- $280,8002 bd2 ba1.3k sqft105 Chestnut Hill Rd, Black Mountain, NC 28711For SaleMLS ID #4405529, Tim Truitt, WNC Real Estate Inc.. Canopy MLS as distributed by MLS GRID
- $340,0002 bd1 ba1.2k sqft21 Maple Ave, Candler, NC 28715For SaleMLS ID #4415458, Elizabeth Bunner, Carolina Mountain Sales. Canopy MLS as distributed by MLS GRID
- $444,4993 bd2 ba1.6k sqft13 Laurel Place Dr, Asheville, NC 28803For SaleMLS ID #4423862, Jim Buff, Keller Williams Professionals. Canopy MLS as distributed by MLS GRID
- $399,9003 bd3 ba1.5k sqft17 Lamar Ave, Asheville, NC 28803For SaleMLS ID #4395311, Jonathan Franzen, EXP Realty LLC. Canopy MLS as distributed by MLS GRID
- $349,9003 bd2 ba1.1k sqft153 Locust Ct, Arden, NC 28704For SaleMLS ID #4422707, Andrea Ochoa, Collective Realty LLC. Canopy MLS as distributed by MLS GRID
