MOTIVATED SELLER!!!! WELCOMElcome to this spacious home offering over 1,800 square feet of living space in a convenient location near shopping, dining, schools, downtown Asheville, and the scenic Blue Ridge Parkway. Recent updates include a new roof, new stainless steel appliances, and a fenced backyard perfect for pets, play, or outdoor entertaining. Inside, you'll find a cozy wood-burning fireplace and plenty of room to make the space your own. The home could benefit from some cosmetic updates, making it a great opportunity for buyers looking to add their personal touch and build equity. Motivated seller—bring your vision and schedule your showing today!
Active
Price cut: $24.9K (7/7)
$275,000
6 John Hazel Dr, Swannanoa, NC 28778
3beds
1,848sqft
Manufactured Home
Built in 1998
0.43 Acres Lot
$269,800 Zestimate®
$149/sqft
$-- HOA
What's special
Cozy wood-burning fireplaceNew roofNew stainless steel appliances
- 49 days |
- 217 |
- 10 |
Zillow last checked:
Listing updated:
Listed by:
Mary Owensby mowensby3@gmail.com,
Asheworth Group WNC Real Estate LLC
Source: Canopy MLS as distributed by MLS GRID,MLS#: 4390491
Facts & features
Interior
Bedrooms & bathrooms
- Bedrooms: 3
- Bathrooms: 2
- Full bathrooms: 2
- Main level bedrooms: 3
Primary bedroom
- Features: None
- Level: Main
Heating
- Heat Pump
Cooling
- Heat Pump
Appliances
- Included: Dishwasher, Dryer, Electric Cooktop, Electric Oven, Electric Range, Refrigerator, Washer
- Laundry: Electric Dryer Hookup, Laundry Room
Features
- Kitchen Island, Open Floorplan, Walk-In Closet(s)
- Flooring: Laminate
- Doors: Storm Door(s)
- Windows: Insulated Windows
- Has basement: No
- Fireplace features: Wood Burning
Interior area
- Total structure area: 1,848
- Total interior livable area: 1,848 sqft
- Finished area above ground: 1,848
- Finished area below ground: 0
Property
Parking
- Total spaces: 2
- Parking features: Driveway
- Uncovered spaces: 2
Features
- Levels: One
- Stories: 1
- Fencing: Chain Link
- Has view: Yes
- View description: Long Range, Winter
- Waterfront features: None
Lot
- Size: 0.43 Acres
Details
- Additional structures: Outbuilding
- Parcel number: 968910171000000
- Zoning: R-1
- Special conditions: Standard
- Horse amenities: None
Construction
Type & style
- Home type: MobileManufactured
- Property subtype: Manufactured Home
Materials
- Vinyl
- Foundation: Crawl Space
- Roof: Composition
Condition
- New construction: No
- Year built: 1998
Utilities & green energy
- Sewer: Public Sewer
- Water: City
- Utilities for property: Cable Available, Cable Connected, Electricity Connected, Phone Connected
Community & HOA
Community
- Features: None
- Subdivision: none
Location
- Region: Swannanoa
- Elevation: 2000 Feet
Financial & listing details
- Price per square foot: $149/sqft
- Tax assessed value: $105,500
- Annual tax amount: $367
- Date on market: 6/6/2026
- Cumulative days on market: 49 days
- Electric utility on property: Yes
- Road surface type: Gravel
Estimated market value
$269,800
$256,000 - $283,000
$2,060/mo
Price history
| Date | Event | Price |
|---|---|---|
| 7/7/2026 | Price change | $275,000-8.3%$149/sqft |
Source:  Canopy MLS as distributed by MLS GRID #4390491 Report a problem Canopy MLS as distributed by MLS GRID #4390491 Report a problem | ||
| 6/12/2026 | Price change | $299,900-3.1%$162/sqft |
Source: Canopy MLS as distributed by MLS GRID #4390491 Report a problem | ||
| 6/6/2026 | Listed for sale | $309,500+1447.5%$167/sqft |
Source: Canopy MLS as distributed by MLS GRID #4390491 Report a problem | ||
| 6/4/1998 | Sold | $20,000$11/sqft |
Source: Public Record Report a problem | ||
Public tax history
| Year | Property taxes | Tax assessment |
|---|---|---|
| 2025 | $367 +5.9% | $105,500 |
| 2024 | $347 +3.1% | $105,500 |
| 2023 | $337 +1.6% | $105,500 |
| 2022 | $331 | $105,500 |
| 2021 | $331 -5% | $105,500 +1.2% |
| 2020 | $349 | $104,300 |
| 2019 | $349 | $104,300 |
| 2018 | $349 | $104,300 +10.3% |
| 2017 | $349 +0.1% | $94,600 |
| 2016 | $348 +0.5% | $94,600 |
| 2015 | $347 | $94,600 |
| 2014 | $347 | $94,600 |
| 2013 | -- | $94,600 -4.9% |
| 2012 | -- | $99,500 |
| 2011 | -- | $99,500 |
| 2010 | -- | $99,500 |
| 2009 | -- | $99,500 |
| 2007 | -- | $99,500 |
Find assessor info on the county website
Monthly payment
Climate risks
Neighborhood: 28778
Nearby schools
GreatSchools rating
- 4/10W D Williams ElementaryGrades: PK-5Distance: 1.5 mi
- 5/10Charles D Owen MiddleGrades: 6-8Distance: 3.1 mi
- 8/10Charles D Owen HighGrades: 9-12Distance: 3.4 mi
Schools provided by the listing agent
- Middle: Charles D Owen
- High: Charles D Owen
Source: Canopy MLS as distributed by MLS GRID. This data may not be complete. We recommend contacting the local school district to confirm school assignments for this home.
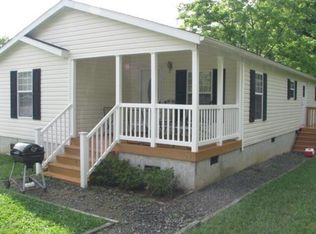
- $355,4002 bd2 ba1.2k sqft20 John Hazel Dr, Swannanoa, NC 28778Off Market
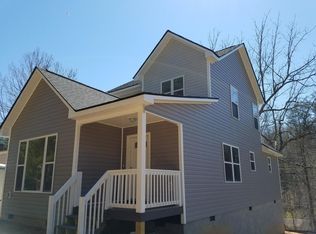
- $387,5003 bd2 ba1.4k sqft16 John Hazel Dr, Swannanoa, NC 28778Off Market
- $44,600-- bd-- ba-- sqft8 John Hazel Dr, Swannanoa, NC 28778Off Market
- $121,1003 bd1 ba900 sqft14 John Hazel Dr, Swannanoa, NC 28778Off Market
- $284,4003 bd1 ba1k sqft14 John Hazel Dr, Swannanoa, NC 28778Off Market
- $240,7003 bd2 ba1.2k sqft9 Wrens Nest Rd, Swannanoa, NC 28778Off Market
- $417,9003 bd2 ba1k sqft12 John Hazel Dr, Swannanoa, NC 28778Off Market
- $568,7005 bd4 ba2.4k sqft25 John Hazel Dr, Swannanoa, NC 28778Off Market
A local agent can set up tours, give advice and negotiate with sellers.
Similar homes
- $275,0003 bd2 ba1.2k sqft26 Sleepy Hollow Ln, Swannanoa, NC 28778For Sale

 MLS ID #4377366, Michelle Ranieri, Unique: A Real Estate Collective. Canopy MLS as distributed by MLS GRID
 - $249,9993 bd2 ba1.2k sqft6 Lake Eden Cir, Black Mountain, NC 28711For Sale
 MLS ID #4369263, Erin Whitson, Bee Tree Realty, LLC. Canopy MLS as distributed by MLS GRID
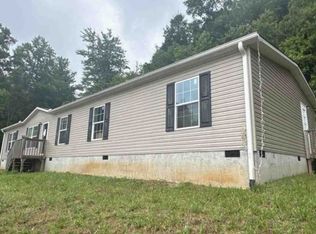
 - $--4 bd2 ba2k sqft574 Hodges Creek Dr, Old Fort, NC 28762Auction
 Xome
Xome - $399,0003 bd2 ba1.3k sqft115 Powell St, Swannanoa, NC 28778For Sale
 MLS ID #4339812, Eddie Colley, Keller Williams Professionals. Canopy MLS as distributed by MLS GRID
 - $304,0003 bd2 ba1.5k sqft19 Honey Skipper Ln, Candler, NC 28715For SaleMLS ID #4399633, Ondria Ortiz, The Brown Keys Real Estate. Canopy MLS as distributed by MLS GRID
- $259,0002 bd2 ba1k sqft229 Concord Rd, Asheville, NC 28803For SaleMLS ID #4399549, Maegan Carroll, Keller Williams Mtn Partners, LLC. Canopy MLS as distributed by MLS GRID
- $409,0003 bd2 ba1.4k sqft98 Dryid Hill Rd, Swannanoa, NC 28778For SaleMLS ID #4400230, Ashley Taylor, Nexus Realty LLC. Canopy MLS as distributed by MLS GRID
- $309,9003 bd2 ba2.6k sqft89 Blue Mountain Rd, Fairview, NC 28730For SaleMLS ID #4309479, Sandy Blair, Coldwell Banker Advantage. Canopy MLS as distributed by MLS GRID
- $310,0004 bd2 ba1.5k sqft84 Hazelwood Rd, Asheville, NC 28806For SaleMLS ID #4381398, Jeff Candler, Keller Williams Professionals. Canopy MLS as distributed by MLS GRID
- $229,9003 bd2 ba1.5k sqft11 Gertrude Ln, Candler, NC 28715For SaleMLS ID #4340607, Giancarlo Jimeno, Power Source Real Estate, Inc.. Canopy MLS as distributed by MLS GRID
- $249,0003 bd2 ba1.3k sqft9 Bent Twig Dr, Old Fort, NC 28762For SaleMLS ID #4380488, Carla Tompkins, EXP Realty LLC. Canopy MLS as distributed by MLS GRID
- $274,9002 bd2 ba1k sqft2000 Olde Eastwood Village Blvd #305, Asheville, NC 28803For SaleMLS ID #4397386, Renee Seigler, Keller Williams Professionals. Canopy MLS as distributed by MLS GRID
- $299,9993 bd1 ba1.2k sqft243 Governors View Rd, Asheville, NC 28805For SaleMLS ID #4317997, Spencer Raab, Keller Williams Mtn Partners, LLC. Canopy MLS as distributed by MLS GRID
- $239,9003 bd2 ba1.1k sqft138 Buddy Ln, Lake Lure, NC 28720For SaleMLS ID #4387684, Sandra Messer, DRG Homes & Land. Canopy MLS as distributed by MLS GRID
- $199,0003 bd2 ba1.4k sqft40 Cardigan Cir, Asheville, NC 28805For Sale By Owner
- $219,5002 bd2 ba1.1k sqft163 Old Leicester Hwy, Asheville, NC 28804For SaleMLS ID #4350458, Nick Huscroft, Chosen Realty of NC LLC. Canopy MLS as distributed by MLS GRID
- $200,0002 bd2 ba1.7k sqft94 Robertson Dr, Old Fort, NC 28762For SaleMLS ID #4406051, David Patneaude, Catawba Properties NC LLC. Canopy MLS as distributed by MLS GRID
- $365,0003 bd2 ba1.3k sqft468 Beaverdam Rd, Asheville, NC 28804For SaleMLS ID #4392891, Barbara Zlatkin, Buncombe Realty. Canopy MLS as distributed by MLS GRID
- $324,9003 bd3 ba1.7k sqft214 Big Bear Blvd, Old Fort, NC 28762For SaleMLS ID #4402533, John Duncan, Seller Solutions. Canopy MLS as distributed by MLS GRID
- $329,9003 bd2 ba1.4k sqft3220 Sweeten Creek Rd, Asheville, NC 28803For SaleMLS ID #4366165, Jennifer Emery, Emery & Associates. Canopy MLS as distributed by MLS GRID
