Welcome to 214 Big Bear Blvd in beautiful Old Fort, NC—a mountain-side retreat bursting with potential and situated on a generous, private 1.2+ acre lot. While the home needs some updating, it offers a fantastic canvas and an incredible layout just waiting for your personal touch. Inside, classic wood floors guide you through a spacious floor plan that features both a large living room and a separate, cozy family room, offering plenty of space for everyone to spread out. Storage and hobby space abound with a convenient attached garage for everyday parking, plus a massive detached garage that is absolutely perfect for a workshop. Upstairs, a finished attic provides 2 bonus rooms, giving you the ultimate flexibility or storage. Best of all, you can wrap up your day by soaking in the serene, wooded surroundings from the expansive wrap-around porch on the back. Don't miss this unique opportunity to bring your vision to life and create your dream Western North Carolina homestead!
Active
Price cut: $25K (7/22)
$324,900
214 Big Bear Blvd, Old Fort, NC 28762
3beds
1,773sqft
:
Get pre-qualified$1,930/mo
Single Family Residence
Built in 1988
1.23 Acres Lot
$322,500 Zestimate®
$183/sqft
$-- HOA
What's special
Classic wood floorsSeparate cozy family roomSerene wooded surroundingsConvenient attached garageSpacious floor plan
- 15 days |
- 597 |
- 19 |
Likely to sell faster than
Zillow last checked:
Listing updated:
Listed by:
John Duncan john.sellersolutions@gmail.com,
Seller Solutions
Source: Canopy MLS as distributed by MLS GRID,MLS#: 4402533
Facts & features
Interior
Bedrooms & bathrooms
- Bedrooms: 3
- Bathrooms: 3
- Full bathrooms: 2
- 1/2 bathrooms: 1
- Main level bedrooms: 3
Primary bedroom
- Level: Main
Bedroom s
- Level: Main
Bedroom s
- Level: Main
Bathroom full
- Level: Main
Bathroom full
- Level: Main
Bathroom half
- Level: Upper
Bathroom half
- Level: Main
Den
- Level: Main
Dining area
- Level: Main
Flex space
- Level: Upper
Kitchen
- Level: Main
Living room
- Level: Main
Heating
- Electric, Heat Pump
Cooling
- Ceiling Fan(s), Central Air, Heat Pump
Appliances
- Included: Dishwasher, Disposal, Dryer, Electric Cooktop, Electric Oven, Electric Range, Electric Water Heater, Exhaust Fan, Exhaust Hood, Freezer, Microwave, Oven, Plumbed For Ice Maker, Refrigerator, Self Cleaning Oven, Washer, Washer/Dryer
- Laundry: In Kitchen, Laundry Closet, Main Level
Features
- Breakfast Bar, Built-in Features, Kitchen Island, Open Floorplan, Pantry
- Flooring: Carpet, Wood
- Windows: Skylight(s), Storm Window(s), Window Treatments
- Has basement: No
- Attic: Finished,Permanent Stairs
Interior area
- Total structure area: 1,773
- Total interior livable area: 1,773 sqft
- Finished area above ground: 1,773
- Finished area below ground: 0
Property
Parking
- Total spaces: 4
- Parking features: Driveway, Attached Garage, Detached Garage, Garage Door Opener, Garage Faces Front, Garage Shop, Parking Space(s), Garage on Main Level
- Attached garage spaces: 4
- Has uncovered spaces: Yes
- Details: 2 car garage attached and 2 car detached garage
Accessibility
- Accessibility features: Two or More Access Exits, Bath 60 Inch Turning Radius, Accessible Hallway(s), Kitchen 60 Inch Turning Radius, Kitchen Low Cabinetry, Kitchen Low Counters, Mobility Friendly Flooring
Features
- Levels: One and One Half
- Stories: 1.5
- Patio & porch: Awning(s), Covered, Deck, Front Porch, Wrap Around
Lot
- Size: 1.23 Acres
- Features: Cleared, Green Area, Private, Wooded
Details
- Additional structures: Workshop
- Parcel number: 077000209444
- Zoning: R1
- Special conditions: Standard
Construction
Type & style
- Home type: SingleFamily
- Property subtype: Single Family Residence
Materials
- Hardboard Siding
- Foundation: Crawl Space, Slab
- Roof: Metal
Condition
- New construction: No
- Year built: 1988
Utilities & green energy
- Sewer: Septic Installed
- Water: Well
- Utilities for property: Cable Available, Cable Connected, Electricity Connected, Satellite Internet Available
Community & HOA
Community
- Security: Smoke Detector(s)
- Subdivision: Cardinal Farms
Location
- Region: Old Fort
Financial & listing details
- Price per square foot: $183/sqft
- Tax assessed value: $208,240
- Annual tax amount: $1,474
- Date on market: 7/10/2026
- Cumulative days on market: 15 days
- Electric utility on property: Yes
- Road surface type: Asphalt, Concrete, Paved
Estimated market value
$322,500
$306,000 - $339,000
$2,281/mo
Price history
| Date | Event | Price |
|---|---|---|
| 7/22/2026 | Price change | $324,900-7.1%$183/sqft |
Source:  Canopy MLS as distributed by MLS GRID #4402533 Report a problem Canopy MLS as distributed by MLS GRID #4402533 Report a problem | ||
| 7/10/2026 | Listed for sale | $349,900$197/sqft |
Source: Canopy MLS as distributed by MLS GRID #4402533 Report a problem | ||
Public tax history
| Year | Property taxes | Tax assessment |
|---|---|---|
| 2025 | $1,474 | $208,240 |
| 2024 | $1,474 +2.9% | $208,240 |
| 2023 | $1,433 +26.6% | $208,240 +28.4% |
| 2022 | $1,132 | $162,190 |
| 2021 | $1,132 -1.4% | $162,190 |
| 2020 | $1,148 -98.7% | $162,190 +15.4% |
| 2017 | $89,990 +9900% | $140,500 +3% |
| 2016 | $900 | $136,430 -2.9% |
| 2014 | $900 +1.7% | $140,500 |
| 2013 | $885 | $140,500 |
| 2012 | -- | $140,500 |
Find assessor info on the county website
Monthly payment
Est. payment
Payment breakdown
Explore the cost of this home by adjusting the details. Changes won't be saved.Climate risks
Neighborhood: 28762
Getting around
0 / 100
Car-DependentNearby schools
GreatSchools rating
- 7/10Old Fort Elementary SchoolGrades: PK-5Distance: 3.4 mi
- 3/10West McDowell Junior High SchoolGrades: 6-8Distance: 6.4 mi
- 2/10McDowell High SchoolGrades: 9-12Distance: 6.4 mi
- $325,6003 bd2 ba1.9k sqft232 Big Bear Blvd, Old Fort, NC 28762Off Market
- $22,000-- bd-- ba-- sqftParker Padgett #R, Old Fort, NC --Off Market
- $453,9003 bd2 ba2.8k sqft215 Big Bear Blvd, Old Fort, NC 28762Off Market
- $322,1003 bd1 ba1.4k sqft2057 Parker Padgett Rd, Old Fort, NC 28762Off Market
- $105,0003 bd2 ba1.8k sqft60 Little Doe Trl, Old Fort, NC 28762Sold
- $241,6003 bd2 ba1.1k sqft289 Big Bear Blvd, Old Fort, NC 28762Off Market
- $--0.29 Acres11 C Little Woods Ln #11 C, Old Fort, NC 28762Off Market
- $237,2003 bd1 ba1.4k sqft92 Big Bear Blvd, Old Fort, NC 28762Off Market
A local agent can set up tours, give advice and negotiate with sellers.
Similar homes
- $319,0003 bd2 ba1.9k sqft72 Paradise Ln, Old Fort, NC 28762For Sale
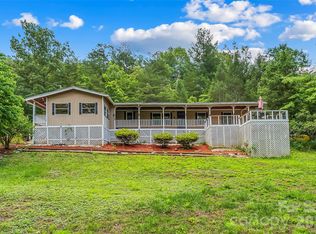
 MLS ID #4393991, Melissa Wright, Carolina Mountain Sales. Canopy MLS as distributed by MLS GRID
 - $319,9003 bd3 ba1.3k sqft628 Hidden View Loop, Marion, NC 28752For Sale
 MLS ID #4397253, Andrew Ledford, Realty Group 1 LLC. Canopy MLS as distributed by MLS GRID
 - $299,9003 bd2 ba1.6k sqft32 Swanns View Dr, Marion, NC 28752For Sale
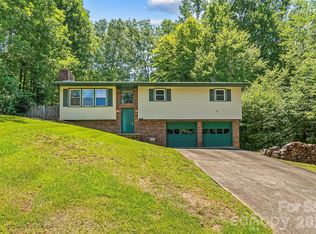 MLS ID #4398128, Rhonda Silver, Rhonda Silver Real Estate Group LLC. Canopy MLS as distributed by MLS GRID
 - $314,0003 bd2 ba1.8k sqft1812 Freemantown Rd, Lake Lure, NC 28746For Sale
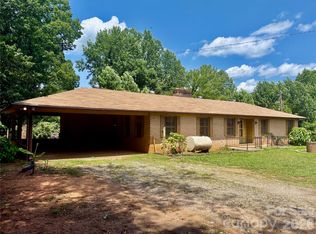 MLS ID #4398007, Jim Buff, Keller Williams Professionals. Canopy MLS as distributed by MLS GRID
 - $389,9003 bd3 ba1.8k sqft47 Caribou Ln, Burnsville, NC 28714For SaleMLS ID #4405502, Meg Grayson, Coldwell Banker Mountain View. Canopy MLS as distributed by MLS GRID
- $312,0002 bd2 ba1.3k sqft105 Chestnut Hill Rd, Black Mountain, NC 28711For SaleMLS ID #4405529, Tim Truitt, WNC Real Estate Inc.. Canopy MLS as distributed by MLS GRID
- $319,9003 bd2 ba2k sqft82 Landis Rd, Marion, NC 28752For SaleMLS ID #4366770, Brent Mason, Tarheel Realty II. Canopy MLS as distributed by MLS GRID
- $293,3003 bd2 ba1.4k sqft309 Morehead Rd, Marion, NC 28752For SaleMLS ID #4393785, Cecilia Reel, Mountain Lake Realty. Canopy MLS as distributed by MLS GRID
- $359,5003 bd3 ba1.6k sqft65 Roys Ln, Black Mountain, NC 28711For SaleMLS ID #4328651, Krystal Hollis, Patton Allen Real Estate LLC. Canopy MLS as distributed by MLS GRID
- $287,5002 bd2 ba1.1k sqft47 Johnson Dr, Marion, NC 28752New ConstructionMLS ID #4386207, Joshua Huskins, Foxfire Real Estate, LLC. Canopy MLS as distributed by MLS GRID
- $197,5004 bd1 ba1.6k sqft205 Whitson Rd, Marion, NC 28752For SaleMLS ID #4405955, Tim Truitt, WNC Real Estate Inc.. Canopy MLS as distributed by MLS GRID
- $250,0003 bd2 ba2.2k sqft205 Bond St, Marion, NC 28752For SaleMLS ID #4366015, Steve Jones, EXP Realty LLC. Canopy MLS as distributed by MLS GRID
- $260,0002 bd1 ba1.5k sqft4735 Sugar Hill Rd, Marion, NC 28752For SaleMLS ID #4377452, Cindy Ledbetter, The Marion Agency LLC. Canopy MLS as distributed by MLS GRID
- $274,9003 bd1 ba1.5k sqft215 N Fork River Dr, Marion, NC 28752For SaleMLS ID #4398837, Rhonda Silver, Rhonda Silver Real Estate Group LLC. Canopy MLS as distributed by MLS GRID
- $365,0003 bd2 ba2.5k sqft422 Us Highway 19e Hwy, Spruce Pine, NC 28777For SaleMLS ID #4393925, Connie Ray, Foxfire Real Estate, LLC. Canopy MLS as distributed by MLS GRID
- $409,0003 bd3 ba2.5k sqft20 Annie Dr, Marion, NC 28752For SaleMLS ID #4357661, Jacque Mentink, ERA Live Moore. Canopy MLS as distributed by MLS GRID
- $345,0003 bd1 ba1k sqft5513 Old Linville Rd, Marion, NC 28752For SaleMLS ID #4389677, Rhonda Edge, Edge Real Estate Services. Canopy MLS as distributed by MLS GRID
- $307,0003 bd2 ba1.3k sqft4432 Bennett Rd, Morganton, NC 28655For SaleMLS ID #4392239, Mara Turner, Jason Mitchell Real Estate. Canopy MLS as distributed by MLS GRID
- $399,0003 bd1 ba1.4k sqft194 Virginia Dr, Marion, NC 28752For SaleMLS ID #4399819, Ashley Payne, Keller Williams Professionals. Canopy MLS as distributed by MLS GRID
- $310,0002 bd2 ba1.3k sqft162 Sandstone Dr #193, Union Mills, NC 28167For SaleMLS ID #4400910, Michael Lewis, Lewis No Clark Realty. Canopy MLS as distributed by MLS GRID
