Live, Earn, and Create: The Ultimate Live-Work Property! Price: $365,000 | Acreage: 1.152± Acres | No HOA Restrictions; Imagine the possibilities with this rare, multi-functional estate nestled in the heart of the Blue Ridge. Perfectly situated on 1.152± acres with effortless access from a state-maintained highway, this versatile property offers the ultimate blend of residential comfort, commercial opportunity, and income-producing potential—all just minutes from downtown Spruce Pine and Burnsville; The Main Residence: Comfortable Living & Rental Upside
Formerly a well-maintained church parsonage, this bright and inviting home is designed for easy modern living and entertaining.
Main Level: Features a seamless, sunlit open floor plan connecting the spacious living, dining, and kitchen areas. Bedrooms: Retreat to the primary suite complete with a private ensuite bath and a generous walk-in closet. Two additional guest bedrooms—both featuring walk-in closets— and share a second full bath.
Convenience Built-In: Enjoy main-level laundry, a charming covered front porch for your morning coffee, and a rear deck perfect for weekend BBQs.
Bonus Income Potential: The full basement is a blank canvas ready to become an in-law suite or a high-yield rental unit. It already includes a fully finished kitchen, making it ideal for recreation, separate living quarters, or hosting large gatherings.
The Bonus Building: 2604 Sq. Ft. of Endless Potential: In addition to the main home, the property includes a separate, standalone church building featuring a mostly finished full basement. NO - HOA restrictions, this structure is your launchpad for entrepreneurship or community impact. Bring Your Vision to Life: This space is perfectly suited for a place of worship, an boutique event venue, a creative art studio, remote offices, a retail storefront or a secondary cash-flowing rental.
Premium Features & Accessibility: Parking & Storage: Two carports, a fully paved driveway with ample parking, and a dedicated storage shed.
Prime Location: Enjoy the peace of mountain-side living without the isolation. You are approximately 4 miles from the charm of downtown Spruce Pine and a quick 10-minute to Burnsville. Whether you are looking for a spacious family compound, a live-work setup to launch your business, or a savvy addition to your investment portfolio, this property delivers unparalleled flexibility and value. Schedule your private tour today and explore the wealth of opportunities waiting for you!
Active
$365,000
422 Us Highway 19e Hwy, Spruce Pine, NC 28777
3beds
2,589sqft
Single Family Residence
Built in 1999
1.15 Acres Lot
$356,300 Zestimate®
$141/sqft
$-- HOA
What's special
Charming covered front porchBright and inviting homeMain-level laundryTwo carportsGenerous walk-in closetDedicated storage shed
- 69 days |
- 158 |
- 6 |
Zillow last checked:
Listing updated:
Listed by:
Connie Ray connie7388@yahoo.com,
Foxfire Real Estate, LLC
Source: Canopy MLS as distributed by MLS GRID,MLS#: 4393925
Facts & features
Interior
Bedrooms & bathrooms
- Bedrooms: 3
- Bathrooms: 2
- Full bathrooms: 2
- Main level bedrooms: 3
Primary bedroom
- Features: Ceiling Fan(s), En Suite Bathroom, Walk-In Closet(s)
- Level: Main
Great room
- Features: Breakfast Bar, Ceiling Fan(s), See Remarks
- Level: Main
Recreation room
- Features: Storage, See Remarks
- Level: Basement
Heating
- Central, Electric, Propane, Other
Cooling
- Ceiling Fan(s), Central Air, Electric
Appliances
- Included: Dishwasher, Electric Range, Refrigerator
- Laundry: In Kitchen, Main Level
Features
- Breakfast Bar, Open Floorplan, Walk-In Closet(s), Other - See Remarks
- Flooring: Laminate, Vinyl
- Basement: Daylight,Exterior Entry,Finished,Walk-Out Access,Walk-Up Access
Interior area
- Total structure area: 1,344
- Total interior livable area: 2,589 sqft
- Finished area above ground: 1,344
- Finished area below ground: 1,245
Property
Parking
- Total spaces: 2
- Parking features: Detached Carport, Driveway, Other - See Remarks
- Carport spaces: 2
- Has uncovered spaces: Yes
Features
- Levels: One
- Stories: 1
- Patio & porch: Covered, Deck, Front Porch
- Exterior features: Storage
Lot
- Size: 1.15 Acres
- Features: Level, Sloped, Other - See Remarks
Living quarters
- Secondary features: Exterior Not Connected,Other - See Remarks
Details
- Additional structures: Outbuilding, Other
- Additional parcels included: 0779-00-07-1992
- Parcel number: 077900070778
- Zoning: None
- Special conditions: Standard
- Other equipment: Other - See Remarks
Construction
Type & style
- Home type: SingleFamily
- Architectural style: Cottage
- Property subtype: Single Family Residence
Materials
- Vinyl
- Foundation: Other - See Remarks
Condition
- New construction: No
- Year built: 1999
Utilities & green energy
- Sewer: Septic Installed
- Water: Well
- Utilities for property: Cable Available, Electricity Connected, Propane
Community & HOA
Community
- Subdivision: None
Location
- Region: Spruce Pine
- Elevation: 2500 Feet
Financial & listing details
- Price per square foot: $141/sqft
- Tax assessed value: $335,500
- Date on market: 6/16/2026
- Cumulative days on market: 70 days
- Electric utility on property: Yes
- Road surface type: Asphalt, Paved
Estimated market value
$356,300
$338,000 - $374,000
$2,170/mo
Price history
| Date | Event | Price |
|---|---|---|
| 6/16/2026 | Listed for sale | $365,000$141/sqft |
Source:  Canopy MLS as distributed by MLS GRID #4393925 Report a problem Canopy MLS as distributed by MLS GRID #4393925 Report a problem | ||
Public tax history
Tax history is unavailable.
Monthly payment
Est. payment
Payment breakdown
Explore the cost of this home by adjusting the details. Changes won't be saved.Climate risks
Neighborhood: 28777
Getting around
0 / 100
Car-DependentNearby schools
GreatSchools rating
- NAGreenlee PrimaryGrades: PK-2Distance: 5 mi
- 1/10Harris MiddleGrades: 6-8Distance: 3.1 mi
- 3/10Mitchell HighGrades: 9-12Distance: 4.9 mi
Schools provided by the listing agent
- Elementary: Greenlee Primary
- Middle: Mitchell
- High: Mitchell
Source: Canopy MLS as distributed by MLS GRID. This data may not be complete. We recommend contacting the local school district to confirm school assignments for this home.
- $220,0003 bd2 ba960 sqft6 Welzie Atkins Rd, Spruce Pine, NC 28777Off Market
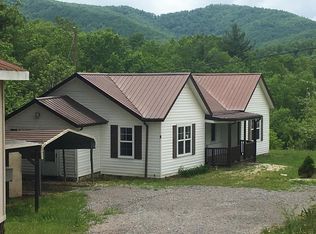
- $199,0003 bd1 ba1.2k sqft440 Us Highway 19e, Spruce Pine, NC 28777For Sale

- $139,300-- bd-- ba872 sqft82 Welzie Atkins Rd, Spruce Pine, NC 28777Off Market
- $31,000-- bd-- ba-- sqft296 19e Hwy, Spruce Pine, NC 28777Sold
- $80,8003 bd-- ba1.2k sqft116 Welzie Atkins Rd, Spruce Pine, NC 28777Off Market
- $205,300-- bd-- ba1.9k sqft95 Crabtree Woods, Spruce Pine, NC 28777Off Market
- $200-- bd-- ba-- sqftCrabtree Woods, Spruce Pine, NC 28777Off Market
- $5,500-- bd-- ba-- sqftCrabtree Woods, Spruce Pine, NC 28777Sold
A local agent can set up tours, give advice and negotiate with sellers.
Similar homes
- $358,5003 bd3 ba2.1k sqft282 Sourwood Dr, Spruce Pine, NC 28777For Sale
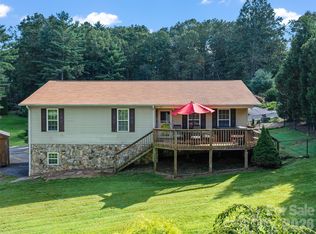
 MLS ID #4379946, Kelly Pittman Jones, Proper Realty LLC. Canopy MLS as distributed by MLS GRID
 - $365,0002 bd3 ba2.4k sqft705 Doc Howell Rd, Spruce Pine, NC 28777For Sale
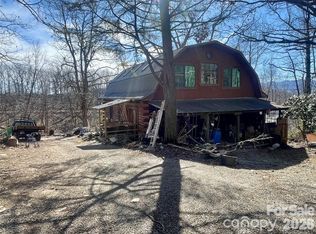 MLS ID #4350286, Tracy McAferty, Premier South. Canopy MLS as distributed by MLS GRID
 - $369,9003 bd3 ba1.6k sqft35 Glendale Dr, Spruce Pine, NC 28777For Sale
 MLS ID #4392676, Brittany Lytle, RE/MAX Living. Canopy MLS as distributed by MLS GRID
 - $375,0003 bd2 ba1.5k sqft583 Deer Park Lake Rd, Spruce Pine, NC 28777For Sale
 MLS ID #4332443, Peter Franklin, Foxfire Real Estate, LLC. Canopy MLS as distributed by MLS GRID
 - $415,0005 bd4 ba3.1k sqft86 Jack Sullins Rd, Spruce Pine, NC 28777For SaleMLS ID #4397158, Rebecca Teague, Tree House Mountain Realty,Inc. Canopy MLS as distributed by MLS GRID
- $410,0003 bd2 ba2k sqft675 Harris St, Spruce Pine, NC 28777For Sale By Owner
- $399,0002 bd2 ba1.5k sqft1967 McKinney Mine Rd, Spruce Pine, NC 28777For SaleMLS ID #4401580, Cindy Casper, Mountain Adventure Realty. Canopy MLS as distributed by MLS GRID
- $349,5004 bd3 ba2.1k sqft208 Murdock Rd, Bakersville, NC 28705For SaleMLS ID #4315892, Connie Ray, Foxfire Real Estate, LLC. Canopy MLS as distributed by MLS GRID
- $389,9003 bd3 ba1.8k sqft47 Caribou Ln, Burnsville, NC 28714For SaleMLS ID #4405502, Meg Grayson, Coldwell Banker Mountain View. Canopy MLS as distributed by MLS GRID
- $360,0003 bd3 ba1.5k sqft528 Baccus Siding Rd, Green Mountain, NC 28740For SaleMLS ID #4398758, Alli Buchanan, Dream Mountain Realty. Canopy MLS as distributed by MLS GRID
- $399,9993 bd2 ba1.9k sqft235 Rolling Ridge Loop, Burnsville, NC 28714For SaleMLS ID #4408008, Natalie Gideon, RE/MAX RESULTS. Canopy MLS as distributed by MLS GRID
- $289,0004 bd1 ba2.1k sqft77 Maple Rd, Spruce Pine, NC 28777For SaleMLS ID #4407771, David Roe, High Ridge Realty. Canopy MLS as distributed by MLS GRID
- $345,0003 bd2 ba2.1k sqft138 Robert Phillips Rd, Bakersville, NC 28705For SaleMLS ID #4361087, Crystal Garland, RE/MAX RESULTS. Canopy MLS as distributed by MLS GRID
- $454,9003 bd3 ba2.6k sqft35 Azalea Dr, Spruce Pine, NC 28777For SaleMLS ID #4352975, Marcus Wondracek, Wondracek Realty Group, LLC. Canopy MLS as distributed by MLS GRID
- $249,9003 bd3 ba3k sqft147 Walnut Ave, Spruce Pine, NC 28777For SaleMLS ID #4407282, Zack Lowe, Teresa B Brown. Canopy MLS as distributed by MLS GRID
- $359,0002 bd2 ba1.4k sqft2150 State Highway 80, Bakersville, NC 28705For SaleMLS ID #4411879, Adam Brooks, EXP Realty LLC. Canopy MLS as distributed by MLS GRID
- $469,0003 bd3 ba2.8k sqft328 Wooded Valley Ln, Burnsville, NC 28714For SaleMLS ID #4409092, Kirby Troutman, Carolina Mountain Realty, Inc.. Canopy MLS as distributed by MLS GRID
- $320,0003 bd2 ba1.6k sqft1470 Bear Creek Rd, Bakersville, NC 28705For SaleMLS ID #4406839, Rhonda Phillips, Howard Hanna Beverly-Hanks Burnville. Canopy MLS as distributed by MLS GRID
- $389,9993 bd2 ba1.7k sqft39 Hawthorne Ln, Burnsville, NC 28714For SaleMLS ID #4397654, Natalie Gideon, RE/MAX RESULTS. Canopy MLS as distributed by MLS GRID
- $235,0002 bd2 ba1.6k sqft106 Chapel St, Spruce Pine, NC 28777For SaleMLS ID #4370999, Kelly Pittman Jones, Proper Realty LLC. Canopy MLS as distributed by MLS GRID
