Ideally situated in the Bear Creek community, this well-kept modular home is designed for effortless living. The interior shines with low-maintenance tile and warm wood flooring, leading into a spacious living room centered around a charming gas fireplace. The functional floor plan includes a bright kitchen with a breakfast bar, an adjacent dining room, and a dedicated mudroom entry directly off the back deck—the perfect solution for managing wet gear or muddy boots after outdoor adventures. The layout features a generous primary bedroom ensuite with a walk-in closet, plus two additional guest bedrooms. Outdoor space abounds with a large, level front yard perfect for easy mowing and a spacious covered front porch for morning coffee. Sellers also note a shared driveway with their adjacent vacation home. Affordably priced and move-in ready with the potential for a quick closing!
Active
$320,000
1470 Bear Creek Rd, Bakersville, NC 28705
3beds
1,624sqft
:
Get pre-qualified$1,893/mo
Modular
Built in 2005
0.78 Acres Lot
$-- Zestimate®
$197/sqft
$-- HOA
What's special
Charming gas fireplaceShared drivewaySpacious covered front porchBreakfast barBright kitchenLarge level front yardDedicated mudroom entry
- 4 days |
- 299 |
- 11 |
Zillow last checked:
Listing updated:
Listed by:
Rhonda Phillips rhonda.phillips@allentate.com,
Howard Hanna Beverly-Hanks Burnville
Source: Canopy MLS as distributed by MLS GRID,MLS#: 4406839
Facts & features
Interior
Bedrooms & bathrooms
- Bedrooms: 3
- Bathrooms: 2
- Full bathrooms: 2
- Main level bedrooms: 3
Primary bedroom
- Level: Main
Bedroom s
- Level: Main
Bedroom s
- Level: Main
Bathroom full
- Level: Main
Bathroom full
- Level: Main
Dining room
- Level: Main
Kitchen
- Level: Main
Laundry
- Level: Main
Living room
- Level: Main
Heating
- Central, Forced Air, Propane
Cooling
- Ceiling Fan(s), Central Air
Appliances
- Included: Dishwasher, Electric Range, Freezer, Microwave
- Laundry: Laundry Room, Main Level
Features
- Breakfast Bar, Walk-In Closet(s)
- Flooring: Tile, Wood
- Doors: Insulated Door(s)
- Windows: Insulated Windows, Window Treatments
- Has basement: No
- Fireplace features: Gas Log, Living Room, Propane
Interior area
- Total structure area: 1,624
- Total interior livable area: 1,624 sqft
- Finished area above ground: 1,624
- Finished area below ground: 0
Property
Parking
- Parking features: Driveway
- Has uncovered spaces: Yes
Features
- Levels: One
- Stories: 1
- Patio & porch: Covered, Deck, Front Porch
Lot
- Size: 0.78 Acres
- Features: Level
Details
- Parcel number: Portion 088200341727
- Zoning: None
- Special conditions: Standard
Construction
Type & style
- Home type: SingleFamily
- Architectural style: Ranch
- Property subtype: Modular
Materials
- Vinyl
- Foundation: Crawl Space
- Roof: Composition
Condition
- New construction: No
- Year built: 2005
Utilities & green energy
- Sewer: Septic Installed
- Water: Well
Community & HOA
Community
- Subdivision: None
Location
- Region: Bakersville
Financial & listing details
- Price per square foot: $197/sqft
- Tax assessed value: $9,999
- Date on market: 7/22/2026
- Cumulative days on market: 4 days
- Listing terms: Cash,Conventional
- Road surface type: Gravel, Paved
Estimated market value
Not available
Estimated sales range
Not available
Not available
Price history
| Date | Event | Price |
|---|---|---|
| 7/22/2026 | Listed for sale | $320,000$197/sqft |
Source:  Canopy MLS as distributed by MLS GRID #4406839 Report a problem Canopy MLS as distributed by MLS GRID #4406839 Report a problem | ||
Public tax history
Tax history is unavailable.
Monthly payment
Est. payment
Payment breakdown
Explore the cost of this home by adjusting the details. Changes won't be saved.Climate risks
Neighborhood: 28705
Nearby schools
GreatSchools rating
- 2/10Gouge PrimaryGrades: PK-2Distance: 3.8 mi
- 5/10Bowman MiddleGrades: 5-8Distance: 3.9 mi
- 3/10Mitchell HighGrades: 9-12Distance: 1.1 mi
Schools provided by the listing agent
- Elementary: Mitchell
- Middle: Mitchell
- High: Mitchell
Source: Canopy MLS as distributed by MLS GRID. This data may not be complete. We recommend contacting the local school district to confirm school assignments for this home.
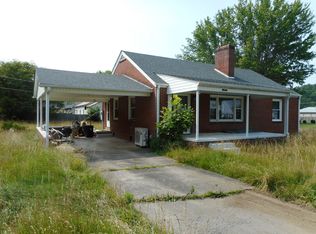
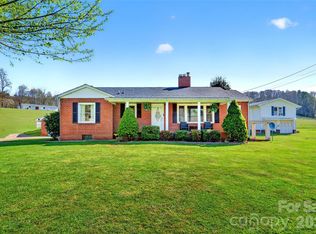
- $137,4003 bd2 ba1.5k sqft1456 Bear Creek Rd, Bakersville, NC 28705Off Market
- $419,0003 bd2 ba1.6k sqft1456 Bear Creek Rd, Bakersville, NC 28705Off Market
- $121,200-- bd-- ba1.1k sqft1455 Bear Creek Rd, Bakersville, NC 28705Off Market
- $280,0003 bd1 ba1.3k sqft1424 Bear Creek Rd, Bakersville, NC 28705For Sale By Owner

- $181,400-- bd-- ba1.6k sqft1494 Bear Creek Rd, Bakersville, NC 28705Off Market
- $170,200-- bd-- ba-- sqft1417 Bear Creek Rd, Bakersville, NC 28705Off Market
- $227,9003 bd2 ba2.2k sqft1501 Bear Creek Rd, Bakersville, NC 28705Off Market
- $120,0002 bd2 ba1.6k sqft1381 Bear Creek Rd, Bakersville, NC 28705Sold
A local agent can set up tours, give advice and negotiate with sellers.
A local lender can help you make sure your offer is ready when you are.
Similar homes
- $--2 bd1 ba1k sqft43 Henline Ln, Bakersville, NC 28705Auction
 ServiceLink Auction
 - $349,0002 bd2 ba1.4k sqft1511 White Oak Rd, Bakersville, NC 28705For Sale
 MLS ID #4368563, Kelly Pittman Jones, Proper Realty LLC. Canopy MLS as distributed by MLS GRID
 - $307,5003 bd2 ba1.2k sqft3206 Fork Mountain Rd, Bakersville, NC 28705For Sale
 MLS ID #4386731, Nicole Palmer, Realty Executives of Hickory. Canopy MLS as distributed by MLS GRID
 - $320,0003 bd2 ba1.5k sqft86 Jarrett Dr, Bakersville, NC 28705For Sale
 MLS ID #4386273, Kelly Pittman Jones, Proper Realty LLC. Canopy MLS as distributed by MLS GRID
 - $353,0004 bd3 ba2.1k sqft208 Murdock Rd, Bakersville, NC 28705For SaleMLS ID #4315892, Connie Ray, Foxfire Real Estate, LLC. Canopy MLS as distributed by MLS GRID
- $324,0003 bd2 ba1.3k sqft1030 Hughes Gap Rd, Bakersville, NC 28705For SaleMLS ID #4368276, Crystal Capps, Howard Hanna Beverly-Hanks Asheville-North. Canopy MLS as distributed by MLS GRID
- $275,0003 bd2 ba1.7k sqft498 Broad Branch Rd, Bakersville, NC 28705For SaleMLS ID #4400220, Connie Ray, Foxfire Real Estate, LLC. Canopy MLS as distributed by MLS GRID
- $295,0003 bd2 ba2k sqft1306 Fork Mountain Rd, Bakersville, NC 28705For SaleMLS ID #4352173, Holly Hoilman, Tree House Mountain Realty,Inc. Canopy MLS as distributed by MLS GRID
- $379,9003 bd2 ba2.1k sqft138 Robert Phillips Rd, Bakersville, NC 28705For SaleMLS ID #4361087, Crystal Garland, RE/MAX RESULTS. Canopy MLS as distributed by MLS GRID
- $345,0003 bd2 ba1.6k sqft1199 Deer Park Lake Rd, Spruce Pine, NC 28777For SaleMLS ID #4400784, Casey Dahnke, Proper Realty LLC. Canopy MLS as distributed by MLS GRID
- $389,0002 bd3 ba1.7k sqft129 Kantagree Dr, Bakersville, NC 28705For SaleMLS ID #4372563, Cindy Casper, Mountain Adventure Realty. Canopy MLS as distributed by MLS GRID
- $389,9003 bd3 ba1.8k sqft47 Caribou Ln, Burnsville, NC 28714For SaleMLS ID #4405502, Meg Grayson, Coldwell Banker Mountain View. Canopy MLS as distributed by MLS GRID
- $210,0002 bd1 ba1.2k sqft370 Bear Creek Church Rd, Bakersville, NC 28705For SaleMLS ID #4391830, Kelly Pittman Jones, Proper Realty LLC. Canopy MLS as distributed by MLS GRID
- $325,0003 bd2 ba1.5k sqft401 Lynn Gap Rd, Spruce Pine, NC 28777For SaleMLS ID #4354134, Casey Dahnke, Proper Realty LLC. Canopy MLS as distributed by MLS GRID
- $229,0002 bd2 ba1.4k sqft295 Richmond Rd, Bakersville, NC 28705For SaleMLS ID #4387768, Rebecca Condrey, RE/MAX Living. Canopy MLS as distributed by MLS GRID
- $360,0003 bd3 ba1.5k sqft528 Baccus Siding Rd, Green Mountain, NC 28740For SaleMLS ID #4398758, Alli Buchanan, Dream Mountain Realty. Canopy MLS as distributed by MLS GRID
- $375,0003 bd2 ba1.5k sqft583 Deer Park Lake Rd, Spruce Pine, NC 28777For SaleMLS ID #4332443, Peter Franklin, Foxfire Real Estate, LLC. Canopy MLS as distributed by MLS GRID
- $365,0003 bd3 ba2.1k sqft282 Sourwood Dr, Spruce Pine, NC 28777For SaleMLS ID #4379946, Kelly Pittman Jones, Proper Realty LLC. Canopy MLS as distributed by MLS GRID
- $250,0002 bd1 ba864 sqft427 Johnson Cemetery Rd, Bakersville, NC 28705For SaleMLS ID #4239752, Rhonda Phillips, Howard Hanna Beverly-Hanks Burnville. Canopy MLS as distributed by MLS GRID
- $345,0003 bd1 ba1k sqft5513 Old Linville Rd, Marion, NC 28752For SaleMLS ID #4389677, Rhonda Edge, Edge Real Estate Services. Canopy MLS as distributed by MLS GRID
