?Built with care and built to last! This cozy, timeless 1958 home offers authentic vintage character, warm original hardwood floors, and a brick wood-burning fireplace ready for chilly mountain evenings.
?Nestled in a quiet, peaceful neighborhood perfectly situated between Spruce Pine and Bakersville, this property blends classic charm with fantastic indoor-outdoor living:
?Warm & Welcoming Interior: Cozy 3-bedroom, 1-bathroom floor plan featuring original hardwood floors in the living room and abundant natural light.
?Sunroom Sanctuary: Relax year-round in the sunny back sunroom—ideal for a morning coffee nook, home office, or reading retreat.
?Outdoor Paradise: Generous, expansive front and back yards offering plenty of room for gardening, play, or outdoor hosting. Step out onto the patio to catch breath-taking sunrise vistas over the surrounding mountains!
?Parking & Storage Galore: Includes both a detached garage and carport, plus a partial basement with unique old "tater cellar" that provides fantastic storage space for seasonal gear and tools.
?Whether you're searching for a charming full-time starter home, a peaceful mountain getaway, or an investment with character, this property is a must-see! Schedule your tour today—homes with this much character and view don't stay on the market long!
For sale by owner
$280,000
1424 Bear Creek Rd, Bakersville, NC 28705
3beds
1,300sqft
SingleFamily
Built in 1958
2 Acres Lot
$242,400 Zestimate®
$215/sqft
$-- HOA
What's special
Abundant natural lightSunny back sunroomDetached garage and carportHome officeWarm original hardwood floorsMorning coffee nookReading retreat
- 85 days
- 229
- 2
Listed by:
Property Owner (828) 457-5055
Facts & features
Interior
Bedrooms & bathrooms
- Bedrooms: 3
- Bathrooms: 1
- Full bathrooms: 1
Heating
- Baseboard, Oil, Wood / Pellet
Cooling
- Other
Appliances
- Included: Dishwasher, Dryer, Microwave, Range / Oven, Refrigerator, Washer
Features
- Flooring: Carpet, Concrete, Hardwood, Linoleum / Vinyl
- Basement: Unfinished
- Has fireplace: Yes
Interior area
- Total interior livable area: 1,300 sqft
Property
Parking
- Total spaces: 4
- Parking features: Carport, Garage - Detached
Features
- Exterior features: Vinyl, Brick
- Has view: Yes
- View description: Mountain
Lot
- Size: 2 Acres
Details
- Parcel number: 088200249577
Construction
Type & style
- Home type: SingleFamily
Materials
- Wood
- Foundation: Crawl/Raised
- Roof: Metal
Condition
- New construction: No
- Year built: 1958
Community & HOA
Location
- Region: Bakersville
Financial & listing details
- Price per square foot: $215/sqft
- Tax assessed value: $174,300
- Annual tax amount: $1,116
- Date on market: 7/23/2026
Estimated market value
$242,400
$223,000 - $262,000
$1,393/mo
Price history
| Date | Event | Price |
|---|---|---|
| 7/23/2026 | Listed for sale | $280,000-1.8%$215/sqft |
Source: Owner Report a problem | ||
| 7/16/2026 | Listing removed | $285,000$219/sqft |
Source:  Canopy MLS as distributed by MLS GRID #4394030 Report a problem Canopy MLS as distributed by MLS GRID #4394030 Report a problem | ||
| 7/5/2026 | Price change | $285,000-1%$219/sqft |
Source: Canopy MLS as distributed by MLS GRID #4394030 Report a problem | ||
| 6/16/2026 | Listed for sale | $288,000-0.7%$222/sqft |
Source: Canopy MLS as distributed by MLS GRID #4394030 Report a problem | ||
| 6/15/2026 | Listing removed | $290,000+0.7%$223/sqft |
Source:  High Country AOR #256449 Report a problem High Country AOR #256449 Report a problem | ||
| 12/8/2025 | Price change | $288,000-0.3%$222/sqft |
Source: Canopy MLS as distributed by MLS GRID #4272504 Report a problem | ||
| 9/11/2025 | Price change | $289,000-0.3%$222/sqft |
Source: Canopy MLS as distributed by MLS GRID #4272504 Report a problem | ||
| 7/15/2025 | Price change | $290,000-1.7%$223/sqft |
Source: High Country AOR #256449 Report a problem | ||
| 6/23/2025 | Listed for sale | $295,000+68.6%$227/sqft |
Source: Canopy MLS as distributed by MLS GRID #4272504 Report a problem | ||
| 11/5/2021 | Sold | $175,000+34.6%$135/sqft |
Source: Public Record Report a problem | ||
| 3/24/2021 | Listing removed | -- |
Source: Owner Report a problem | ||
| 1/26/2019 | Listing removed | $130,000$100/sqft |
Source: Owner Report a problem | ||
| 1/24/2019 | Listed for sale | $130,000$100/sqft |
Source: Owner Report a problem | ||
Public tax history
| Year | Property taxes | Tax assessment |
|---|---|---|
| 2025 | $1,116 +1.6% | $174,300 |
| 2024 | $1,098 | $174,300 |
| 2023 | $1,098 | $174,300 |
| 2022 | $1,098 +38.8% | $174,300 +43.2% |
| 2021 | $791 | $121,700 |
| 2020 | $791 | $121,700 |
| 2019 | $791 | $121,700 |
| 2018 | $791 +84.1% | $121,700 -3% |
| 2017 | $430 +8.3% | $125,400 |
| 2016 | $397 +900% | $125,400 |
| 2015 | $40 -90% | $125,400 |
| 2014 | $397 +15.7% | $125,400 +68.2% |
| 2013 | $343 | $74,550 -45.9% |
| 2012 | $343 | $137,800 |
| 2011 | $343 | $137,800 |
| 2010 | -- | $137,800 |
Find assessor info on the county website
Monthly payment
Est. payment
Payment breakdown
Explore the cost of this home by adjusting the details. Changes won't be saved.Climate risks
Neighborhood: 28705
- $407,8003 bd3 ba2.4k sqft1388 Bear Creek Rd, Bakersville, NC 28705Off Market
- $137,4003 bd2 ba1.5k sqft1456 Bear Creek Rd, Bakersville, NC 28705Off Market
- $425,3003 bd2 ba1.6k sqft1456 Bear Creek Rd, Bakersville, NC 28705Off Market
- $315,0003 bd2 ba1.6k sqft1470 Bear Creek Rd, Bakersville, NC 28705For Sale
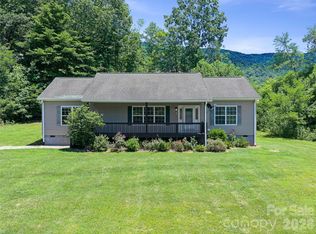
Similar homes
- $295,0003 bd2 ba1.6k sqft71 Ledford Ridge Lane, Bakersville, NC 28705For Sale
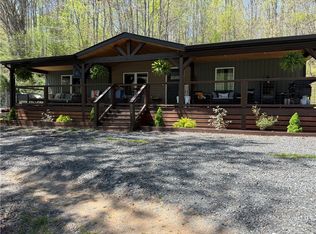 MLS ID #262083, Dylan Ledford. High Country AOR
 - $195,0002 bd2 ba1.1k sqft664 Water St, Bakersville, NC 28705For Sale
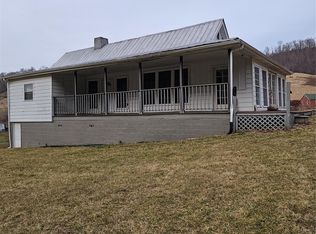
 MLS ID #4431236, John Grindstaff, West Norman Real Estate. Canopy MLS as distributed by MLS GRID
 - $274,5002 bd2 ba1.2k sqft198 Florida Hill Dr, Green Mountain, NC 28740For Sale
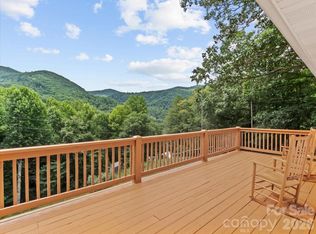 MLS ID #4403043, Kelly Peterson, RE/MAX RESULTS. Canopy MLS as distributed by MLS GRID
 - $274,5003 bd1 ba1.1k sqft40 Double Island Rd, Burnsville, NC 28714For Sale
 MLS ID #4400038, Joe Sasek III, JUNE JEROME REALTY. Canopy MLS as distributed by MLS GRID
 - $399,9993 bd2 ba1.5k sqft11141 State Highway 226, Bakersville, NC 28705For SaleMLS ID #4424083, Nick Stevens, Teresa B Brown. Canopy MLS as distributed by MLS GRID
- $240,0003 bd1 ba1k sqft352 Jakes Branch Rd, Spruce Pine, NC 28777For SaleMLS ID #4395876, Alli Buchanan, Dream Mountain Realty. Canopy MLS as distributed by MLS GRID
- $389,0002 bd3 ba1.7k sqft129 Kantagree Dr, Bakersville, NC 28705For SaleMLS ID #4372563, Cindy Casper, Mountain Adventure Realty. Canopy MLS as distributed by MLS GRID
- $249,0003 bd1 ba1.1k sqft92 Silas Branch Rd, Burnsville, NC 28714For SaleMLS ID #4419913, Erica Deaton, Whispering Pines Mountain Real Estate. Canopy MLS as distributed by MLS GRID
- $299,0003 bd1 ba1k sqft121 Dale Earnhardt Dr, Burnsville, NC 28714For SaleMLS ID #4377542, Ralph Harvey, Listwithfreedom.com Inc. Canopy MLS as distributed by MLS GRID
- $313,0003 bd2 ba1.4k sqft195 Banjo Branch Rd, Burnsville, NC 28714For SaleMLS ID #4420651, Mary Blevins, Dream Mountain Realty. Canopy MLS as distributed by MLS GRID
