🏡 Mountain Views, Peaceful Living & Endless Adventure Await
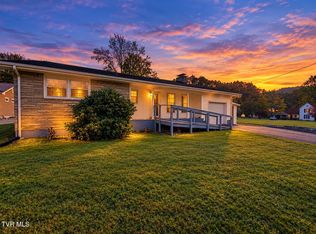
Imagine starting each morning with a cup of coffee on your covered front porch as the mountains come alive around you. Fresh air, breathtaking views, and the peaceful sounds of nature create the perfect backdrop for everyday life at this beautiful Roan Mountain home.
Nestled on a generous lot surrounded by mature trees and picturesque scenery, this inviting home offers the ideal blend of comfort, privacy, and convenience. From the moment you step inside, you'll appreciate the warm hardwood floors, abundant natural light, and spacious open floor plan that was designed for both relaxing evenings at home and gathering with family and friends.
The heart of the home is the oversized living area that flows seamlessly into the kitchen, where you'll find an abundance of cabinetry, generous counter space, and a functional layout perfect for everything from busy weekday mornings to holiday dinners.
Offering 2 bedrooms, 2 full bathrooms, and 2 versatile bonus rooms, this home provides the flexibility today's buyers are looking for. Whether you need additional bedrooms, a home office, playroom, craft room, homeschool space, or guest accommodations, you'll have room to make it your own.
The spacious primary suite offers a peaceful retreat at the end of the day, while the additional living spaces provide endless possibilities for your family's changing needs.
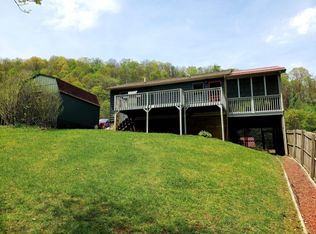
Step outside and you'll quickly understand why so many people fall in love with Roan Mountain. The covered front porch is the perfect place to unwind, the spacious yard offers plenty of room to enjoy the outdoors, and the surrounding mountain views create a setting that's hard to replicate.
Roan Mountain is one of East Tennessee's best-kept secrets, offering an unmatched outdoor lifestyle. Spend your weekends exploring Roan Mountain State Park, hiking the Appalachian Trail, taking in the breathtaking views from Carvers Gap, discovering waterfalls, fishing pristine mountain streams, or experiencing the world-famous Roan Mountain Rhododendron Gardens, home to one of the largest natural rhododendron gardens in the world. Every season brings something new to enjoy--from vibrant spring blooms and cool summer hikes to spectacular fall foliage and peaceful winter landscapes.
While you'll feel miles away from the hustle and bustle, you're still conveniently located near everyday amenities:
📍 Approximately 20 minutes to Elizabethton
📍 Approximately 35 minutes to Johnson City
📍 Approximately 40 minutes to Banner Elk, NC
📍 Approximately 1 hour to Boone, NC
📍 Easy access to skiing, wineries, local shops, restaurants, and countless outdoor adventures throughout East Tennessee and Western North Carolina.
Whether you're searching for your forever home, a peaceful mountain retreat, or simply a place where life slows down and every drive home feels like a vacation, 119 Seth Street offers the opportunity to experience everything that makes mountain living so special.
✨ Property Highlights
• 2 Bedrooms
• 2 Full Bathrooms
• 2 Bonus Rooms
• Spacious Open Floor Plan
• Beautiful Hardwood Floors
• Large Kitchen with Ample Cabinetry & Counter Space
• Covered Front Porch
• Attached Garage
• Generous Yard
• Beautiful Mountain Views
• Peaceful Setting
Come experience the beauty, serenity, and adventure that make Roan Mountain one of East Tennessee's most treasured destinations.
Schedule your private showing today and discover why you'll never want to leave.
All information deemed reliable but not guaranteed. Buyer and buyer's agent to verify all information.
For sale
Price cut: $59.9K (9/1)
$275,000
119 Seth St, Roan Mountain, TN 37687
2beds
1,792sqft
Single Family Residence, Residential
Built in 2006
0.48 Acres Lot
$268,600 Zestimate®
$153/sqft
$-- HOA
What's special
Mountain viewsAdditional living spacesAttached garageCovered front porchSpacious open floor planSpacious yardAbundant natural light
- 106 days
- 620
- 48
Zillow last checked:
Listing updated:
Listed by:
Haley Terrell 423-427-2544,
Watkins Home Team 423-302-0675
Source: TVRMLS,MLS#: 9997445
Facts & features
Interior
Bedrooms & bathrooms
- Bedrooms: 2
- Bathrooms: 2
- Full bathrooms: 2
Primary bedroom
- Level: Lower
Heating
- Central, Heat Pump
Cooling
- Central Air, Heat Pump
Appliances
- Included: Dishwasher, Electric Range, Microwave, Refrigerator
- Laundry: Electric Dryer Hookup, Washer Hookup
Features
- Master Downstairs, Eat-in Kitchen, Entrance Foyer, Kitchen/Dining Combo, Open Floorplan
- Flooring: Ceramic Tile, Hardwood
- Basement: Crawl Space
Interior area
- Total structure area: 1,792
- Total interior livable area: 1,792 sqft
Property
Parking
- Total spaces: 1
- Parking features: Deeded, Driveway, Asphalt, Attached
- Attached garage spaces: 1
- Has uncovered spaces: Yes
Features
- Levels: Two
- Stories: 2
- Patio & porch: Back, Covered, Deck, Front Porch
- Has view: Yes
- View description: Mountain(s)
Lot
- Size: 0.48 Acres
- Dimensions: 91 x 230 IRR
- Topography: Cleared, Sloped
Details
- Additional structures: Garage(s)
- Parcel number: 109n A 00300 000
- Zoning: RES
Construction
Type & style
- Home type: SingleFamily
- Architectural style: Cape Cod
- Property subtype: Single Family Residence, Residential
Materials
- Wood Siding
- Roof: Shingle
Condition
- Average
- New construction: No
- Year built: 2006
Utilities & green energy
- Sewer: Private Sewer, Septic Tank
- Water: Shared Well
- Utilities for property: Cable Available
Community & HOA
Community
- Subdivision: Seths Way Subdivision
HOA
- Has HOA: No
- Amenities included: Landscaping
Location
- Region: Roan Mountain
Financial & listing details
- Price per square foot: $153/sqft
- Tax assessed value: $155,400
- Annual tax amount: $847
- Date on market: 6/27/2026
- Listing terms: Cash,Conventional,FHA,VA Loan
Estimated market value
$268,600
$255,000 - $282,000
$2,380/mo
Price history
| Date | Event | Price |
|---|---|---|
| 9/1/2026 | Price change | $275,000-17.9%$153/sqft |
Source: TVRMLS #9997445 Report a problem | ||
| 7/8/2026 | Price change | $334,900-1.2%$187/sqft |
Source: TVRMLS #9997445 Report a problem | ||
| 6/27/2026 | Listed for sale | $339,000-9.6%$189/sqft |
Source: TVRMLS #9997445 Report a problem | ||
| 5/21/2026 | Listing removed | $375,000$209/sqft |
Source: TVRMLS #9979926 Report a problem | ||
| 3/5/2026 | Price change | $375,000-6.3%$209/sqft |
Source: TVRMLS #9979926 Report a problem | ||
| 12/17/2025 | Price change | $400,000-2.4%$223/sqft |
Source: TVRMLS #9979926 Report a problem | ||
| 6/16/2025 | Price change | $410,000-1.2%$229/sqft |
Source: TVRMLS #9979926 Report a problem | ||
| 5/28/2025 | Price change | $415,000-2.4%$232/sqft |
Source: TVRMLS #9979926 Report a problem | ||
| 5/8/2025 | Listed for sale | $425,000+70%$237/sqft |
Source: TVRMLS #9979926 Report a problem | ||
| 11/23/2021 | Listing removed | -- |
Source: TVRMLS #9930437 Report a problem | ||
| 10/28/2021 | Listed for sale | $250,000+73%$140/sqft |
Source: TVRMLS #9930437 Report a problem | ||
| 5/5/2017 | Sold | $144,500-3.7%$81/sqft |
Source: TVRMLS #385633 Report a problem | ||
| 4/13/2017 | Pending sale | $150,000$84/sqft |
Source: Keller Williams - Johnson City #385633 Report a problem | ||
| 12/10/2016 | Listed for sale | $150,000+0.1%$84/sqft |
Source: Jim Griffin Team Keller Williams #385633 Report a problem | ||
| 10/17/2016 | Listing removed | $149,900$84/sqft |
Source: Keller Williams - Johnson City #368547 Report a problem | ||
| 8/26/2016 | Pending sale | $149,900$84/sqft |
Source: Keller Williams - Johnson City #368547 Report a problem | ||
| 5/11/2016 | Price change | $149,900-3.2%$84/sqft |
Source: Keller Williams - Johnson City #368547 Report a problem | ||
| 4/8/2016 | Price change | $154,900-3.1%$86/sqft |
Source: Keller Williams - Johnson City #368547 Report a problem | ||
| 12/3/2015 | Price change | $159,900-4.8%$89/sqft |
Source: Keller Williams - Johnson City #368547 Report a problem | ||
| 9/29/2015 | Price change | $167,900-0.7%$94/sqft |
Source: Keller Williams - Johnson City #368547 Report a problem | ||
| 6/6/2015 | Price change | $169,000-1.7%$94/sqft |
Source: BRASWELL REALTY INC. #359848 Report a problem | ||
| 3/24/2015 | Listed for sale | $172,000-30.9%$96/sqft |
Source: BRASWELL REALTY INC. RM #359848 Report a problem | ||
| 3/10/2014 | Listing removed | $249,000$139/sqft |
Source: Owner Report a problem | ||
| 10/6/2013 | Price change | $249,000-0.4%$139/sqft |
Source: Owner Report a problem | ||
| 9/19/2012 | Listed for sale | $249,900+72.3%$139/sqft |
Source: Centruy 21 Pro Service #325056 Report a problem | ||
| 8/30/2010 | Sold | $145,000+11.5%$81/sqft |
Source: Public Record Report a problem | ||
| 8/29/2008 | Sold | $130,000+622.2%$73/sqft |
Source: Public Record Report a problem | ||
| 8/17/2005 | Sold | $18,000$10/sqft |
Source: Public Record Report a problem | ||
Public tax history
| Year | Property taxes | Tax assessment |
|---|---|---|
| 2025 | $847 | $38,850 |
| 2024 | $847 | $38,850 |
| 2023 | $847 +7.4% | $38,850 |
| 2022 | $789 | $38,850 |
| 2021 | -- | $38,850 +11% |
| 2020 | $865 | $35,000 |
| 2019 | $865 | $35,000 |
| 2018 | $865 -0.1% | $35,000 |
| 2017 | $865 +0.8% | $35,000 |
| 2016 | $858 +0.1% | $35,000 |
| 2015 | $858 +0.3% | $35,000 +0.3% |
| 2014 | $855 +5.2% | $34,900 +0% |
| 2013 | $813 +8.4% | $34,895 |
| 2012 | $750 -0.1% | $34,895 |
| 2011 | $751 -5.6% | $34,895 |
| 2010 | $796 -3.9% | $34,895 -3.9% |
| 2009 | $828 +2.7% | $36,300 |
| 2008 | $806 +5.7% | $36,300 |
| 2007 | $762 | $36,300 |
| 2006 | $762 -18% | $36,300 |
| 2005 | $929 +1352% | $36,300 +1352% |
| 2004 | $64 +15.3% | $2,500 |
| 2002 | $56 | $2,500 -13.2% |
| 2001 | -- | $2,880 |
Find assessor info on the county website
Monthly payment
Est. payment
Payment breakdown
Explore the cost of this home by adjusting the details. Changes won't be saved.Climate risks
Neighborhood: 37687
Nearby schools
Schools provided by the listing agent
- Elementary: Cloudland
- Middle: Cloudland
- High: Cloudland
Source: TVRMLS. This data may not be complete. We recommend contacting the local school district to confirm school assignments for this home.
Similar homes
- $279,9003 bd2 ba2.2k sqft220 Falls Rd, Hampton, TN 37658For Sale
 MLS ID #10001749, Jay Crockett. TVRMLS
 - $314,9004 bd2 ba1.4k sqft248 Burbank Rd, Roan Mountain, TN 37687For Sale
 MLS ID #9997691, Kevin Sheffield. TVRMLS
 - $299,0003 bd2 ba1.2k sqft112 Hogum Hollow Rd, Roan Mountain, TN 37687For Sale
 MLS ID #9999189, Janelle Jones. TVRMLS
 - $274,0003 bd2 ba1.1k sqft512 Cloudland Dr, Roan Mountain, TN 37687For Sale
 MLS ID #9987212, Pam Braswell. TVRMLS
