Nestled in the beautiful mountains of East Tennessee is the desirable community of Seth's Way. Situated on 2 large, great laying lots on the corner is a one level living 3 bedroom, 2 bath charming mountain home waiting for your personal touch to make it all your own. Imagine sipping coffee on the large front porch in the mornings while enjoying the cool crisp mountain air and at the end of the day gathering the family together for a meal on the big back porch. If you have always wanted to grow your own veggies there is a garden spot already in place and waiting for you. The property has a garage as well as storage on the lower level of the home and plenty of storage and closet space in the home. The rhododendron, landscape plants and flowers are all around showing off their pretty blooms. The Appalachian trail and the Majestic Roan Mountain are minutes away for the hiker and wildlife lover in the family. Let's not forget to mention beautiful Watauga Lake and the Ski Slopes of Western NC. Did I mention the home is one level living and almost no steps to enter? Don't wait another minute to be living that mountain dream, breathing the cool mountain air and enjoying all the area has to offer. Included both lot 117 and 115.
Sold for $375,000
$375,000
117 Seth St, Roan Mountain, TN 37687
3beds
1,400sqft
Single Family Residence, Residential
Built in 2008
0.91 Acres Lot
$373,100 Zestimate®
$268/sqft
$1,918 Estimated rent
Home value
$373,100
$354,000 - $392,000
$1,918/mo
Zestimate® history
Owner options
List your home for rent
$1,918/mo
Rent Zestimate®
Find your next renter with Zillow Rental Manager. Plus, with online applications, you can quickly screen prospective tenants – for free.
$1,918/mo
Rent Zestimate®
Refinance and save
$2,341/mo
Est. payment
Refinancing to a lower rate could help reduce your monthly payments and save thousands over the life of the loan.
$2,341/mo
Est. payment
Explore your selling options
Work with a Zillow partner agent
Leverage their expertise and Zillow's premium Showcase listings to get your home seen by more buyers.
Get startedList with your own agent
Get your home in front of millions of buyers by listing it on Zillow.
Learn how to do itSell it yourself
Take full control of how buyers see your home on Zillow by listing For Sale by Owner (FSBO).
List your homeWhat's special
Large front porchOne level livingBig back porch
Zillow last checked:
Listing updated:
Listed by:
Tammy Perry 828-964-3692,
Tammy Perry Properties
Bought with:
Dale Slivka, 364564
KW Johnson City
Source: TVRMLS,MLS#: 9996134
Facts & features
Interior
Bedrooms & bathrooms
- Bedrooms: 3
- Bathrooms: 2
- Full bathrooms: 2
Heating
- Heat Pump
Cooling
- Heat Pump
Appliances
- Included: Dishwasher, Dryer, Electric Range, Refrigerator, Washer
Features
- See Remarks
- Flooring: Hardwood, Tile
- Basement: Concrete,Crawl Space,Walk-Out Access
- Has fireplace: No
Interior area
- Total structure area: 1,400
- Total interior livable area: 1,400 sqft
Property
Parking
- Parking features: Asphalt
- Has garage: Yes
Features
- Levels: One
- Stories: 1
- Patio & porch: Covered, Porch, Rear Porch
- Exterior features: See Remarks
Lot
- Size: 0.91 Acres
- Dimensions: .91 acres
- Topography: Level, Sloped, See Remarks
Details
- Additional structures: Garage(s)
- Parcel number: 109n A 002.00
- Zoning: residential
Construction
Type & style
- Home type: SingleFamily
- Architectural style: Farmhouse
- Property subtype: Single Family Residence, Residential
Materials
- Wood Siding
- Roof: Metal
Condition
- Above Average
- New construction: No
- Year built: 2008
Utilities & green energy
- Sewer: Private Sewer
- Water: Shared Well
Community & HOA
Community
- Subdivision: Seths Way Subdivision
HOA
- Has HOA: No
- Amenities included: Landscaping
Location
- Region: Roan Mountain
Financial & listing details
- Price per square foot: $268/sqft
- Tax assessed value: $189,900
- Annual tax amount: $1,035
- Date on market: 6/1/2026
- Listing terms: Cash,Conventional
Price history
| Date | Event | Price |
|---|---|---|
| 8/27/2026 | Sold | $375,000-2.6%$268/sqft |
Source: TVRMLS #9996134 Report a problem | ||
| 7/6/2026 | Pending sale | $384,900$275/sqft |
Source: TVRMLS #9996134 Report a problem | ||
| 6/11/2026 | Price change | $384,900-1.8%$275/sqft |
Source: TVRMLS #9996134 Report a problem | ||
| 6/1/2026 | Listed for sale | $392,000+145%$280/sqft |
Source: TVRMLS #9996134 Report a problem | ||
| 9/13/2019 | Sold | $160,000+1.3%$114/sqft |
Source: Public Record Report a problem | ||
| 6/15/2009 | Sold | $158,000$113/sqft |
Source: Public Record Report a problem | ||
Public tax history
| Year | Property taxes | Tax assessment |
|---|---|---|
| 2025 | $1,035 | $47,475 |
| 2024 | $1,035 | $47,475 |
| 2023 | $1,035 +7.4% | $47,475 |
| 2022 | $964 | $47,475 |
| 2021 | -- | $47,475 +11.6% |
| 2020 | $1,050 | $42,525 |
| 2019 | $1,050 | $42,525 |
| 2018 | $1,050 +0% | $42,525 |
| 2017 | $1,050 +0.8% | $42,525 |
| 2016 | $1,042 +0% | $42,525 |
| 2015 | $1,042 -3.8% | $42,525 -3.8% |
| 2014 | $1,084 +5.1% | $44,225 0% |
| 2013 | $1,031 +8.4% | $44,244 |
| 2012 | $951 -0.1% | $44,244 |
| 2011 | $952 -5.6% | $44,244 |
| 2010 | $1,009 +14.5% | $44,244 +14.5% |
| 2009 | $881 +2.7% | $38,653 |
| 2008 | $858 +690.5% | $38,653 +647.8% |
| 2007 | $109 | $5,169 |
| 2006 | $109 -18% | $5,169 |
| 2005 | $132 +106.8% | $5,169 +106.8% |
| 2004 | $64 +15.3% | $2,500 |
| 2002 | $56 | $2,500 -15% |
| 2001 | -- | $2,940 |
Find assessor info on the county website
Neighborhood: 37687
Nearby homes
- $275,0002 bd2 ba1.7k sqft119 Seth St, Roan Mountain, TN 37687For Sale

- $23,0000.42 acres115 Seth St, Roan Mountain, TN 37687Off Market
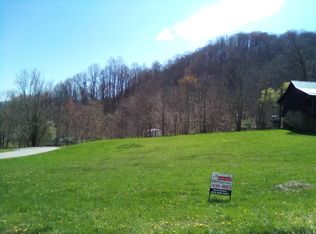
- $47,900-- bd-- ba-- sqft143 Seth St, Roan mountain, TN 37687Off Market
- $42,400-- bd-- ba-- sqft143 Seth St, Roan mountain, TN 37687Off Market
- $57,600-- bd-- ba-- sqft143 Seth St, Roan mountain, TN 37687Off Market
- $324,2003 bd2 ba1.5k sqft121 Seths Way St, Roan Mountain, TN 37687Off Market
- $245,3002 bd2 ba1.1k sqft118 Seth St, Roan Mountain, TN 37687Off Market
- $215,600-- bd-- ba-- sqft127 Duck Branch Rd, Roan Mountain, TN 37687Off Market
Nearby schools
GreatSchools rating
- 6/10Cloudland Elementary SchoolGrades: PK-6Distance: 5.5 mi
- 6/10Cloudland High SchoolGrades: 7-12Distance: 5.2 mi
- 6/10Hampton Elementary SchoolGrades: PK-8Distance: 10.5 mi
Schools provided by the listing agent
- Elementary: Cloudland
- Middle: Cloudland
- High: Cloudland
Source: TVRMLS. This data may not be complete. We recommend contacting the local school district to confirm school assignments for this home.


Get pre-qualified for a loan
At Zillow Home Loans, we can pre-qualify you in as little as 5 minutes with no impact to your credit score.An equal housing lender. NMLS #10287.
- Tennessee
- Carter County
- Roan Mountain
- 37687
- 117 Seth St
