Escape to the cool mountain air and natural beauty of Roan Mountain. Nestled at approximately 3,500 feet elevation within an exclusive gated community of just eight homes, this mountain retreat offers the privacy, tranquility, and peaceful lifestyle that so many buyers dream of but rarely find. Surrounded by the beauty of the Appalachian Highlands, you'll enjoy a setting where mornings begin with birdsong, evenings end beneath star-filled skies, and the pace of life slows just enough to appreciate the moments that matter.
This well-maintained home features two bedrooms, two bathrooms, a spacious loft, and an unfinished basement ready for future expansion, a workshop, recreation space, or additional storage. Relax on the covered front porch, unwind on the expansive deck, and enjoy the serenity of a community comprised primarily of seasonal mountain homes.
Located just 2.5 miles from Roan Mountain State Park and minutes from the North Carolina state line, outdoor adventures, hiking trails, fishing, waterfalls, skiing, dining, and shopping are all within easy reach. Nearby mountain destinations including Banner Elk, Beech Mountain, and Boone provide year-round recreation and small-town charm.
With annual HOA dues of just $475, residents enjoy the benefits of a gated community while preserving the quiet character and natural beauty that make this mountain enclave so special. Whether you're searching for a seasonal getaway, vacation home, or private mountain retreat, this property offers an exceptional opportunity to experience East Tennessee mountain living at its finest.
For sale
Price cut: $16K (9/1)
$359,000
104 Maple Brook Ln, Roan Mountain, TN 37687
2beds
1,462sqft
Single Family Residence, Residential
Built in 2000
0.48 Acres Lot
$339,400 Zestimate®
$246/sqft
$40/mo HOA
What's special
Spacious loftCovered front porchTwo bedroomsTwo bathroomsExpansive deck
- 129 days
- 564
- 36
Zillow last checked:
Listing updated:
Listed by:
Kari Greenleaf 518-859-7295,
CENTURY 21 Legacy 423-282-1885
Source: TVRMLS,MLS#: 9996877
Facts & features
Interior
Bedrooms & bathrooms
- Bedrooms: 2
- Bathrooms: 2
- Full bathrooms: 2
Primary bedroom
- Level: First
Bedroom 2
- Level: Second
Bathroom 1
- Level: First
Bathroom 2
- Level: Second
Heating
- Fireplace(s), Natural Gas
Cooling
- Ceiling Fan(s), See Remarks
Appliances
- Included: Dishwasher, Dryer, Range, Refrigerator
- Laundry: Electric Dryer Hookup, Washer Hookup, Sink
Features
- Open Floorplan
- Flooring: Hardwood, Laminate, Tile
- Basement: Full,Partially Finished,Plumbed
- Has fireplace: Yes
- Fireplace features: Wood Burning Stove
Interior area
- Total structure area: 2,346
- Total interior livable area: 1,462 sqft
Property
Parking
- Parking features: Gravel
Features
- Levels: One and One Half
- Stories: 1.5
- Patio & porch: Back, Front Porch
- Has view: Yes
- View description: Creek/Stream
- Has water view: Yes
- Water view: Creek/Stream
Lot
- Size: 0.48 Acres
- Dimensions: .48
- Topography: Sloped
Details
- Parcel number: 114a B 00900 000
- Zoning: residential
Construction
Type & style
- Home type: SingleFamily
- Architectural style: Cabin
- Property subtype: Single Family Residence, Residential
Materials
- Log
- Foundation: Block
- Roof: Metal
Condition
- Average
- New construction: No
- Year built: 2000
Utilities & green energy
- Sewer: Septic Tank
- Water: Shared Well
- Utilities for property: Electricity Connected, Natural Gas Connected, Sewer Connected, Cable Connected
Community & HOA
Community
- Features: Gated
- Security: Fire Alarm, Gated Community
- Subdivision: Roan Highland Sub
HOA
- Has HOA: Yes
- HOA fee: $475 annually
Location
- Region: Roan Mountain
Financial & listing details
- Price per square foot: $246/sqft
- Tax assessed value: $231,800
- Annual tax amount: $1,263
- Date on market: 6/16/2026
- Listing terms: Cash,Conventional
- Electric utility on property: Yes
Estimated market value
$339,400
$322,000 - $356,000
$2,076/mo
Price history
| Date | Event | Price |
|---|---|---|
| 9/1/2026 | Price change | $359,000-4.3%$246/sqft |
Source: TVRMLS #9996877 Report a problem | ||
| 7/18/2026 | Price change | $375,000-5.1%$256/sqft |
Source: TVRMLS #9996877 Report a problem | ||
| 7/2/2026 | Price change | $395,000-7.1%$270/sqft |
Source: TVRMLS #9996877 Report a problem | ||
| 6/26/2026 | Price change | $425,000+7.6%$291/sqft |
Source: TVRMLS #9996877 Report a problem | ||
| 6/16/2026 | Listed for sale | $395,000+182.1%$270/sqft |
Source: TVRMLS #9996877 Report a problem | ||
| 9/8/2006 | Sold | $140,000$96/sqft |
Source: Public Record Report a problem | ||
Public tax history
| Year | Property taxes | Tax assessment |
|---|---|---|
| 2025 | $1,263 | $57,950 |
| 2024 | $1,263 | $57,950 |
| 2023 | $1,263 +7.4% | $57,950 |
| 2022 | $1,176 | $57,950 |
| 2021 | -- | $57,950 +25.9% |
| 2020 | $1,137 | $46,025 |
| 2019 | $1,137 | $46,025 |
| 2018 | $1,137 0% | $46,025 |
| 2017 | $1,137 +0.8% | $46,025 |
| 2016 | $1,128 +0% | $46,025 |
| 2015 | $1,128 +17.4% | $46,025 +17.4% |
| 2014 | $960 +5.2% | $39,200 +0% |
| 2013 | $913 +8.4% | $39,192 |
| 2012 | $843 -0.1% | $39,192 |
| 2011 | $844 -5.6% | $39,192 |
| 2010 | $894 +13.8% | $39,192 +13.8% |
| 2009 | $785 +2.7% | $34,425 |
| 2008 | $764 +5.7% | $34,425 |
| 2007 | $723 | $34,425 |
| 2006 | $723 -18% | $34,425 |
| 2005 | $881 +39.7% | $34,425 +39.7% |
| 2004 | $631 +15.3% | $24,638 |
| 2002 | $547 | $24,638 |
| 2001 | -- | $24,638 -75% |
| 2000 | -- | $98,552 |
Find assessor info on the county website
Monthly payment
Est. payment
Payment breakdown
Explore the cost of this home by adjusting the details. Changes won't be saved.Climate risks
Neighborhood: 37687
Nearby schools
Schools provided by the listing agent
- Elementary: Cloudland
- Middle: Cloudland
- High: Cloudland
Source: TVRMLS. This data may not be complete. We recommend contacting the local school district to confirm school assignments for this home.

- $475,0003 bd3 ba2.4k sqft538 Burbank Rd, Roan Mountain, TN 37687Sold
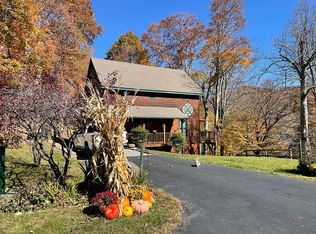
- $363,1003 bd2 ba1.4k sqft102 Maple Brook Ln, Roan Mountain, TN 37687Off Market
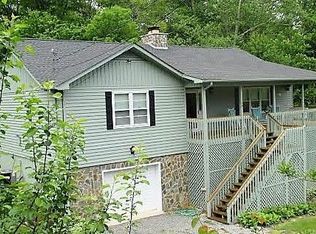
- $380,900-- bd2 ba1.1k sqftMaple Brook Ln, Roan mountain, TN 37687Off Market
- $445,4004 bd3 ba2.5k sqft124 Orchard Meadows Lane, ROAN MOUNTAIN, TN 37687Off Market
Similar homes
- $395,0002 bd2 ba1.2k sqft108 Roan View Rd, Roan Mountain, TN 37687For Sale
 MLS ID #9993070, Pam Braswell. TVRMLS
 - $399,9994 bd3 ba1.9k sqft1708 Highway 143, Roan Mountain, TN 37687For Sale
 MLS ID #9997985, Pam Braswell. TVRMLS
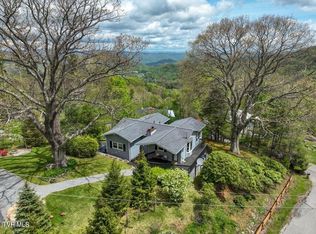
 - $472,4003 bd2 ba1.6k sqft190 Roanwood Rd, Roan Mountain, TN 37687For Sale
 MLS ID #9995498, Gemma Mottern. TVRMLS
 - $275,0002 bd2 ba1.7k sqft119 Seth St, Roan Mountain, TN 37687For Sale
 MLS ID #9997445, Haley Terrell. TVRMLS
 - $380,0002 bd2 ba1.2k sqft407 Terrell Dr, Bakersville, NC 28705For Sale
 MLS ID #4304322, Erica Deaton, Whispering Pines Mountain Real Estate. Canopy MLS as distributed by MLS GRID
 - $320,0002 bd2 ba1.6k sqft77 Griffith Branch Rd, Green Mountain, NC 28740For SaleMLS ID #4328405, Kirby Troutman, Carolina Mountain Realty, Inc.. Canopy MLS as distributed by MLS GRID
