Beautifully restored and complete renovation! This home has been updated inside and out, with gorgeous new kitchen and baths. 2 Bedroom and 2 full baths, new HVAC with gas backup. Beautiful 16+ acres located in Bakersville at 3000+ elevation. Huge barn sits in gently sloping field, and the balance of the acreage is wooded including several small creeks and springs. Beautiful building spots. Only one neighbor passed this house on Terrell Dr, very private and borders land protected by the Appalachian Conservancy. This home had no damage from Hurricane Helene. This is the perfect mini farm or private get away! Come and see this home today.
Active
Price cut: $21K (8/2)
$399,000
407 Terrell Dr, Bakersville, NC 28705
2beds
1,220sqft
Single Family Residence
Built in 1930
16.15 Acres Lot
$383,300 Zestimate®
$327/sqft
$-- HOA
What's special
Huge barnSmall creeks and springsGorgeous new kitchen
- 332 days |
- 1,804 |
- 140 |
Zillow last checked:
Listing updated:
Listed by:
Erica Deaton erica@whisperingpinesre.com,
Whispering Pines Mountain Real Estate
Source: Canopy MLS as distributed by MLS GRID,MLS#: 4304322
Facts & features
Interior
Bedrooms & bathrooms
- Bedrooms: 2
- Bathrooms: 2
- Full bathrooms: 2
- Main level bedrooms: 1
Primary bedroom
- Level: Upper
- Area: 189.24 Square Feet
- Dimensions: 10' 11" X 17' 4"
Bedroom s
- Level: Main
- Area: 181.56 Square Feet
- Dimensions: 12' 8" X 14' 4"
Bathroom full
- Level: Main
- Area: 119.35 Square Feet
- Dimensions: 12' 8" X 9' 5"
Bathroom full
- Level: Upper
- Area: 102.87 Square Feet
- Dimensions: 10' 11" X 9' 5"
Dining area
- Level: Main
- Area: 113.04 Square Feet
- Dimensions: 12' 0" X 9' 5"
Kitchen
- Level: Main
- Area: 154.03 Square Feet
- Dimensions: 18' 8" X 8' 3"
Laundry
- Level: Main
- Area: 48.15 Square Feet
- Dimensions: 6' 1" X 7' 11"
Living room
- Level: Main
- Area: 212.04 Square Feet
- Dimensions: 12' 0" X 17' 8"
Heating
- Heat Pump
Cooling
- Heat Pump
Appliances
- Included: Dishwasher, Gas Range, Microwave, Refrigerator with Ice Maker
- Laundry: Laundry Room, Main Level, None
Features
- Basement: Exterior Entry,Unfinished
- Attic: Finished,Permanent Stairs
Interior area
- Total structure area: 1,220
- Total interior livable area: 1,220 sqft
- Finished area above ground: 1,220
- Finished area below ground: 0
Video & virtual tour
Property
Parking
- Parking features: Driveway
- Has uncovered spaces: Yes
Features
- Levels: One and One Half
- Stories: 1.5
- Patio & porch: Covered, Front Porch
- Exterior features: Other - See Remarks
- On waterfront: Yes
- Waterfront features: None, Creek
Lot
- Size: 16.15 Acres
- Features: Cleared, Pasture, Private, Rolling Slope, Sloped, Wooded
Details
- Additional structures: Barn(s)
- Parcel number: 087300923471
- Zoning: none
- Special conditions: Standard
- Horse amenities: None
Construction
Type & style
- Home type: SingleFamily
- Architectural style: Bungalow
- Property subtype: Single Family Residence
Materials
- Fiber Cement, Wood
- Foundation: Crawl Space
- Roof: Aluminum
Condition
- New construction: No
- Year built: 1930
Utilities & green energy
- Sewer: Septic Installed
- Water: Spring
- Utilities for property: Electricity Connected, Propane, Satellite Internet Available
Community & HOA
Community
- Features: None
- Subdivision: none
Location
- Region: Bakersville
- Elevation: 2500 Feet
Financial & listing details
- Price per square foot: $327/sqft
- Tax assessed value: $119,500
- Date on market: 9/19/2025
- Cumulative days on market: 332 days
- Listing terms: Cash,Conventional,FHA,USDA Loan,VA Loan
- Exclusions: pot rack in kitchen
- Electric utility on property: Yes
- Road surface type: Gravel
Estimated market value
$383,300
$364,000 - $402,000
$1,465/mo
Price history
| Date | Event | Price |
|---|---|---|
| 8/2/2026 | Price change | $399,000-5%$327/sqft |
Source:  Canopy MLS as distributed by MLS GRID #4304322 Report a problem Canopy MLS as distributed by MLS GRID #4304322 Report a problem | ||
| 7/1/2026 | Price change | $420,000-4.5%$344/sqft |
Source: Canopy MLS as distributed by MLS GRID #4304322 Report a problem | ||
| 4/28/2026 | Price change | $439,900-2.2%$361/sqft |
Source: Canopy MLS as distributed by MLS GRID #4304322 Report a problem | ||
| 9/19/2025 | Listed for sale | $450,000+228.5%$369/sqft |
Source: Canopy MLS as distributed by MLS GRID #4304322 Report a problem | ||
| 11/15/2023 | Sold | $137,000-21.7%$112/sqft |
Source: Canopy MLS as distributed by MLS GRID #4038454 Report a problem | ||
| 9/21/2023 | Pending sale | $175,000$143/sqft |
Source: Canopy MLS as distributed by MLS GRID #4045167 Report a problem | ||
| 8/4/2023 | Price change | $175,000-12.1%$143/sqft |
Source: Canopy MLS as distributed by MLS GRID #4038454 Report a problem | ||
| 6/29/2023 | Listed for sale | $199,000$163/sqft |
Source: Canopy MLS as distributed by MLS GRID #CAR4038454 Report a problem | ||
Public tax history
Tax history is unavailable.
Monthly payment
Est. payment
Payment breakdown
Explore the cost of this home by adjusting the details. Changes won't be saved.Climate risks
Neighborhood: 28705
Getting around
0 / 100
Car-DependentNearby schools
GreatSchools rating
- 2/10Gouge PrimaryGrades: PK-2Distance: 2.4 mi
- 5/10Bowman MiddleGrades: 5-8Distance: 2.5 mi
- 3/10Mitchell HighGrades: 9-12Distance: 1.9 mi
Schools provided by the listing agent
- Middle: Bowman
- High: Mitchell
Source: Canopy MLS as distributed by MLS GRID. This data may not be complete. We recommend contacting the local school district to confirm school assignments for this home.
- $376,2004 bd2 ba1.6k sqft414 Terrell Dr, Bakersville, NC 28705Off Market
- $51,80010.8 acresTerrell Dr, Bakersville, NC 28705Off Market
- $481,000-- bd-- ba-- sqft167 Terrell Dr, Bakersville, NC 28705Off Market
- $1,063,700-- bd-- ba-- sqft524 Herb McKinney Rd, Bakersville, NC 28705Off Market
- $244,400-- bd-- ba1.5k sqft450 Herb McKinney Rd, Bakersville, NC 28705Off Market
- $152,200-- bd-- ba-- sqftHerb McKinney Rd, Bakersville, NC 28705Off Market
- $63,400-- bd-- ba-- sqftHerb McKinney Rd, Bakersville, NC 28705Off Market
- $12,800-- bd-- ba-- sqftHerb McKinney Rd, Bakersville, NC 28705Off Market
A local agent can set up tours, give advice and negotiate with sellers.
Similar homes
- $349,0002 bd2 ba1.4k sqft1511 White Oak Rd, Bakersville, NC 28705For Sale
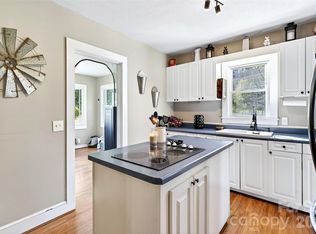
 MLS ID #4368563, Kelly Pittman Jones, Proper Realty LLC. Canopy MLS as distributed by MLS GRID
 - $389,0002 bd3 ba1.7k sqft129 Kantagree Dr, Bakersville, NC 28705For Sale
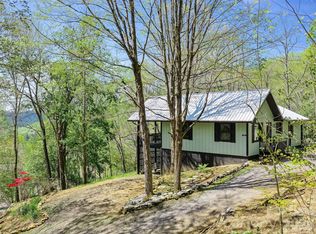 MLS ID #4372563, Cindy Casper, Mountain Adventure Realty. Canopy MLS as distributed by MLS GRID
 - $359,0002 bd1 ba1k sqft488 Cad Campbell Rd, Bakersville, NC 28705For Sale
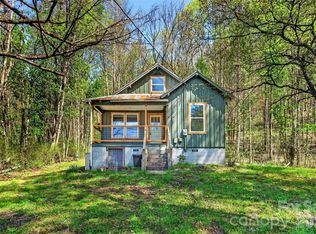 MLS ID #4370860, Kelly Pittman Jones, Proper Realty LLC. Canopy MLS as distributed by MLS GRID
 - $320,0003 bd2 ba1.6k sqft1470 Bear Creek Rd, Bakersville, NC 28705For Sale
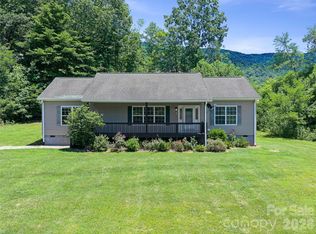 MLS ID #4406839, Rhonda Phillips, Howard Hanna Beverly-Hanks Burnville. Canopy MLS as distributed by MLS GRID
 - $390,0003 bd3 ba1.7k sqftNone, Burnsville, NC 28714For SaleMLS ID #4411134, Todd Smith, Open Skies Realty, LLC. Canopy MLS as distributed by MLS GRID
- $223,0002 bd1 ba1k sqft338 Sweet Creek Rd, Bakersville, NC 28705For SaleMLS ID #4369809, Cindy Casper, Mountain Adventure Realty. Canopy MLS as distributed by MLS GRID
- $320,0003 bd2 ba1.3k sqft1030 Hughes Gap Rd, Bakersville, NC 28705For SaleMLS ID #4368276, Crystal Capps, Howard Hanna Beverly-Hanks Asheville-North. Canopy MLS as distributed by MLS GRID
- $320,0003 bd2 ba1.5k sqft86 Jarrett Dr, Bakersville, NC 28705For SaleMLS ID #4386273, Kelly Pittman Jones, Proper Realty LLC. Canopy MLS as distributed by MLS GRID
- $350,0003 bd4 ba1.3k sqft180 Grace Way, Green Mountain, NC 28740For SaleMLS ID #4361889, Ginger Gregory, Coldwell Banker Advantage. Canopy MLS as distributed by MLS GRID
- $399,0003 bd2 ba1.4k sqft101 Sam Robertson Rd, Burnsville, NC 28714For SaleMLS ID #4414311, Bobbie McMahan, Howard Hanna Beverly-Hanks Burnville. Canopy MLS as distributed by MLS GRID
- $210,0002 bd1 ba1.1k sqft92 Buchanan Dr, Bakersville, NC 28705For SaleMLS ID #4390625, Chris St Clair, St. Clair Home and Land Compan. Canopy MLS as distributed by MLS GRID
- $200,0002 bd1 ba1.2k sqft370 Bear Creek Church Rd, Bakersville, NC 28705For SaleMLS ID #4391830, Kelly Pittman Jones, Proper Realty LLC. Canopy MLS as distributed by MLS GRID
- $360,0003 bd3 ba1.5k sqft528 Baccus Siding Rd, Green Mountain, NC 28740For SaleMLS ID #4398758, Alli Buchanan, Dream Mountain Realty. Canopy MLS as distributed by MLS GRID
- $355,0002 bd2 ba1.2k sqft87 Henderson Ln, Burnsville, NC 28714For SaleMLS ID #4371457, Wanda Proffitt, Carolina Mountain Realty, Inc.. Canopy MLS as distributed by MLS GRID
- $399,0002 bd2 ba1.5k sqft1967 McKinney Mine Rd, Spruce Pine, NC 28777For SaleMLS ID #4401580, Cindy Casper, Mountain Adventure Realty. Canopy MLS as distributed by MLS GRID
- $429,0003 bd2 ba1.5k sqft6354 Gingercake Rd, Newland, NC 28657For SaleMLS ID #4412931, Bobbie McCombs, McCombs & Hoke Real Estate. Canopy MLS as distributed by MLS GRID
- $297,5003 bd2 ba1.2k sqft3206 Fork Mountain Rd, Bakersville, NC 28705For SaleMLS ID #4386731, Nicole Palmer, Realty Executives of Hickory. Canopy MLS as distributed by MLS GRID
- $369,0002 bd2 ba1.3k sqft1299 Pine Ridge Rd, Burnsville, NC 28714For SaleMLS ID #4387653, Pat Pinkerton, RE/MAX Living. Canopy MLS as distributed by MLS GRID
- $399,0003 bd2 ba1.4k sqft409 Hamlet Dr, Hamlet, NC 28714For SaleMLS ID #4361778, Chris Page, WNC Real Estate Partners. Canopy MLS as distributed by MLS GRID
- $375,0003 bd2 ba1.2k sqft1280 Old Mine Fork Rd, Burnsville, NC 28714For SaleMLS ID #4400499, Crystal Garland, RE/MAX RESULTS. Canopy MLS as distributed by MLS GRID
