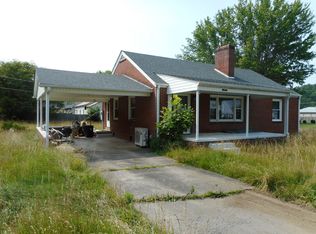
Welcome 370 Bear Creek Church Road, ideally located between Spruce Pine and Bakersville. This 2-bedroom, 1-bath home sits just across the way from the brand-new Mitchell County elementary and middle schools, with the high school nearby as well.
Inside, you'll find plenty of room to grow with two versatile bonus rooms that can easily serve as guest space, a home office, hobby room, or additional living area. A new kitchen floor was completed in 2026! Outside, the spacious detached garage and additional outbuilding provide excellent storage, workshop space, or opportunities for future projects.
Outdoor lovers will appreciate being just minutes from both the Appalachian Trail and the Blue Ridge Parkway, putting some of Western North Carolina's most breathtaking scenery, hiking, and outdoor recreation right at your fingertips.
Whether you're searching for a full-time residence, your first home, or a mountain getaway, this property offers great amenities for either!
Active
$210,000
370 Bear Creek Church Rd, Bakersville, NC 28705
2beds
1,232sqft
:
Get pre-qualified$1,257/mo
Single Family Residence
Built in 1940
0.29 Acres Lot
$-- Zestimate®
$170/sqft
$-- HOA
What's special
Additional outbuildingSpacious detached garageTwo versatile bonus rooms
- 44 days |
- 429 |
- 16 |
Likely to sell faster than
Zillow last checked:
Listing updated:
Listed by:
Kelly Pittman Jones kelly@properrealty.net,
Proper Realty LLC
Source: Canopy MLS as distributed by MLS GRID,MLS#: 4391830
Facts & features
Interior
Bedrooms & bathrooms
- Bedrooms: 2
- Bathrooms: 1
- Full bathrooms: 1
- Main level bedrooms: 2
Primary bedroom
- Level: Main
Laundry
- Level: Main
Heating
- Heat Pump
Cooling
- Central Air
Appliances
- Included: Dishwasher, Electric Oven, Microwave, Refrigerator, Washer/Dryer
- Laundry: In Kitchen
Features
- Basement: Dirt Floor,Exterior Entry
Interior area
- Total structure area: 1,232
- Total interior livable area: 1,232 sqft
- Finished area above ground: 1,232
- Finished area below ground: 0
Property
Parking
- Total spaces: 1
- Parking features: Driveway, Detached Garage, Garage on Main Level
- Garage spaces: 1
- Has uncovered spaces: Yes
Features
- Levels: One
- Stories: 1
Lot
- Size: 0.29 Acres
Details
- Parcel number: 087200904628
- Zoning: none
- Special conditions: Standard
Construction
Type & style
- Home type: SingleFamily
- Property subtype: Single Family Residence
Materials
- Vinyl
Condition
- New construction: No
- Year built: 1940
Utilities & green energy
- Sewer: Private Sewer
- Water: Shared Well
Community & HOA
Community
- Subdivision: none
Location
- Region: Bakersville
Financial & listing details
- Price per square foot: $170/sqft
- Tax assessed value: $135,600
- Annual tax amount: $868
- Date on market: 6/10/2026
- Cumulative days on market: 44 days
- Listing terms: Cash,Conventional
- Road surface type: Gravel, Paved
Estimated market value
Not available
Estimated sales range
Not available
$1,580/mo
Price history
| Date | Event | Price |
|---|---|---|
| 6/10/2026 | Listed for sale | $210,000-4.5%$170/sqft |
Source:  Canopy MLS as distributed by MLS GRID #4391830 Report a problem Canopy MLS as distributed by MLS GRID #4391830 Report a problem | ||
| 3/15/2026 | Listing removed | $220,000$179/sqft |
Source: Canopy MLS as distributed by MLS GRID #4309357 Report a problem | ||
| 2/12/2026 | Price change | $220,000-9.5%$179/sqft |
Source: Canopy MLS as distributed by MLS GRID #4309357 Report a problem | ||
| 11/26/2025 | Price change | $243,000-2.8%$197/sqft |
Source: Canopy MLS as distributed by MLS GRID #4309357 Report a problem | ||
| 10/3/2025 | Listed for sale | $250,000+138.1%$203/sqft |
Source: Canopy MLS as distributed by MLS GRID #4309357 Report a problem | ||
| 3/18/2015 | Sold | $105,000-11%$85/sqft |
Source: Public Record Report a problem | ||
| 11/26/2014 | Listed for sale | $118,000$96/sqft |
Source: Tree House Mountain Realty #27827 Report a problem | ||
Public tax history
| Year | Property taxes | Tax assessment |
|---|---|---|
| 2025 | $868 +1.6% | $135,600 |
| 2024 | $854 | $135,600 |
| 2023 | $854 | $135,600 |
| 2022 | $854 +63.9% | $135,600 +69.1% |
| 2021 | $521 | $80,200 |
| 2020 | $521 | $80,200 |
| 2019 | $521 | $80,200 |
| 2018 | $521 +0.2% | $80,200 +0.3% |
| 2017 | $520 +8.3% | $80,000 |
| 2016 | $480 +9900% | $80,000 |
| 2015 | $5 -99% | $80,000 |
| 2014 | $480 +12.6% | $80,000 -13.7% |
| 2013 | $426 | $92,700 |
| 2012 | $426 | $92,700 |
| 2011 | $426 | $92,700 |
| 2010 | -- | $92,700 |
Find assessor info on the county website
Monthly payment
Est. payment
Payment breakdown
Explore the cost of this home by adjusting the details. Changes won't be saved.Climate risks
Neighborhood: 28705
Nearby schools
GreatSchools rating
- 2/10Gouge PrimaryGrades: PK-2Distance: 4 mi
- 5/10Bowman MiddleGrades: 5-8Distance: 4 mi
- 3/10Mitchell HighGrades: 9-12Distance: 0.5 mi
Schools provided by the listing agent
- Elementary: Mitchell
- Middle: Mitchell
- High: Mitchell
Source: Canopy MLS as distributed by MLS GRID. This data may not be complete. We recommend contacting the local school district to confirm school assignments for this home.
- $10,100-- bd-- ba980 sqft300 Bear Creek Church Rd, Bakersville, NC 28705Off Market
- $91,4002 bd1 ba624 sqft388 Bear Creek Church Rd, Bakersville, NC 28705Off Market
- $140,1002 bd1 ba1.2k sqft41 Pittman Way, Bakersville, NC 28705Off Market
- $12,000-- bd-- ba840 sqft242 Bear Creek Church Rd, Bakersville, NC 28705Sold
- $5,804-- bd-- ba-- sqft242 Bear Creek Church Rd, Bakersville, NC 28705Off Market
- $205,0003 bd1 ba1k sqft131 Pittman Rd, Bakersville, NC 28705Off Market
- $230,6003 bd1 ba1.2k sqft412 Bear Creek Church Rd, Bakersville, NC 28705Off Market
- $182,5003 bd2 ba875 sqft445 Bear Creek Church Rd, Bakersville, NC 28705Off Market
A local agent can set up tours, give advice and negotiate with sellers.
A local lender can help you make sure your offer is ready when you are.
Similar homes
- $--2 bd1 ba1k sqft43 Henline Ln, Bakersville, NC 28705Auction
 ServiceLink Auction
 - $229,0002 bd2 ba1.4k sqft295 Richmond Rd, Bakersville, NC 28705For Sale

 MLS ID #4387768, Rebecca Condrey, RE/MAX Living. Canopy MLS as distributed by MLS GRID
 - $280,0003 bd1 ba1.3k sqft1424 Bear Creek Rd, Bakersville, NC 28705For Sale By Owner

- $225,0002 bd1 ba1.1k sqft92 Buchanan Dr, Bakersville, NC 28705For Sale
 MLS ID #4390625, Chris St Clair, St. Clair Home and Land Compan. Canopy MLS as distributed by MLS GRID
 - $238,0002 bd1 ba1k sqft338 Sweet Creek Rd, Bakersville, NC 28705For SaleMLS ID #4369809, Cindy Casper, Mountain Adventure Realty. Canopy MLS as distributed by MLS GRID
- $212,0002 bd2 ba1k sqft65 Gurney Franklin Rd, Newland, NC 28657For SaleMLS ID #4386386, Venus Lancaster, Manife Realty LLC. Canopy MLS as distributed by MLS GRID
- $225,0002 bd2 ba711 sqft307 Dancing Leaf, Bakersville, NC 28705For SaleMLS ID #4370622, Rachel Toms, ENRG Global Realty LLC. Canopy MLS as distributed by MLS GRID
- $199,9991 bd1 ba662 sqft1210 Blevins Branch Rd, Bakersville, NC 28705For SaleMLS ID #4395835, Natalie Gideon, RE/MAX RESULTS. Canopy MLS as distributed by MLS GRID
- $215,0003 bd1 ba1.5k sqft4125 State Highway 226a, Marion, NC 28752For SaleMLS ID #4402803, Blair Turner, Turner Realty Team. Canopy MLS as distributed by MLS GRID
- $235,0002 bd1 ba936 sqft637 Toe Cane Rd, Bakersville, NC 28705For SaleMLS ID #4400996, Rebecca Teague, Tree House Mountain Realty,Inc. Canopy MLS as distributed by MLS GRID
- $250,0002 bd1 ba864 sqft427 Johnson Cemetery Rd, Bakersville, NC 28705For SaleMLS ID #4239752, Rhonda Phillips, Howard Hanna Beverly-Hanks Burnville. Canopy MLS as distributed by MLS GRID
- $215,0003 bd2 ba1.4k sqft966 Waites Hollifield Rd, Marion, NC 28752For SaleMLS ID #4364973, Kelly Pittman Jones, Proper Realty LLC. Canopy MLS as distributed by MLS GRID
- $250,0002 bd2 ba1.2k sqft493 Spring Hill Rd, Bakersville, NC 28705For SaleMLS ID #4308372, Anne Wilson, Alpine Real Estate Company Inc. Canopy MLS as distributed by MLS GRID
- $199,0002 bd1 ba944 sqft400 Summit Ave, Spruce Pine, NC 28777For SaleMLS ID #4357256, Ryan Phillips, Carolina Living Associates LLC. Canopy MLS as distributed by MLS GRID
- $197,5004 bd1 ba1.6k sqft205 Whitson Rd, Marion, NC 28752For SaleMLS ID #4405955, Tim Truitt, WNC Real Estate Inc.. Canopy MLS as distributed by MLS GRID
- $307,5003 bd2 ba1.2k sqft3206 Fork Mountain Rd, Bakersville, NC 28705For SaleMLS ID #4386731, Nicole Palmer, Realty Executives of Hickory. Canopy MLS as distributed by MLS GRID
- $235,0002 bd2 ba1.6k sqft106 Chapel St, Spruce Pine, NC 28777For SaleMLS ID #4370999, Kelly Pittman Jones, Proper Realty LLC. Canopy MLS as distributed by MLS GRID
- $249,9002 bd3 ba1.3k sqftNone, Burnsville, NC 28714For SaleMLS ID #4389754, Nick Rash, Teresa B Brown. Canopy MLS as distributed by MLS GRID
- $204,0002 bd1 ba888 sqft689 Bald Mountain Rd, Burnsville, NC 28714For SaleMLS ID #4309436, Kelly Lassiter, Keller Williams Professionals. Canopy MLS as distributed by MLS GRID
- $225,0002 bd2 ba1k sqft30 Clover Ln, Burnsville, NC 28714For SaleMLS ID #4395466, Amanda Seaton, Howard Hanna Beverly-Hanks Burnville. Canopy MLS as distributed by MLS GRID
