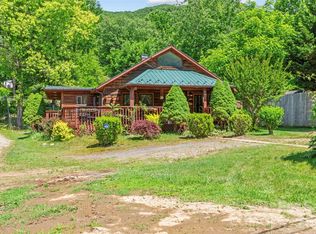
Experience the beauty of the South Toe River Valley in this charming 2BR/2.5BA mountain retreat - offered below recent appraised value! The home features large windows that frame picturesque mountain views, creating a warm and inviting atmosphere throughout with nice natural light. The kitchen is equipped with a propane gas cooktop and a new refrigerator (2026), while hardwood and slate tile floors add character and charm. Step outside to the expansive refinished deck and take in stunning views of Celo Knob - an ideal setting for relaxing, entertaining, or enjoying the peaceful mountain surroundings. The upstairs primary suite features a recently added full bath. The living room has been thoughtfully converted into a movie theater, enhancing the home's appeal as a full-time residence, vacation getaway, or investment property. Most recently rented for $1,800 per month, the property offers proven income potential. Additional highlights include a new metal roof (2025), covered carport/outdoor entertainment area, storage shed, and fruit trees. Conveniently located with easy year-round access just off US-80 South, this unique mountain home combines comfort, character, income potential, and breathtaking scenery in one of the area's most sought-after locations.
Under contract-show
Price cut: $15.1K (6/24)
$249,900
1896 State Highway 80 S, Burnsville, NC 28714
2beds
1,302sqft
Single Family Residence
Built in 1949
0.88 Acres Lot
$237,900 Zestimate®
$192/sqft
$-- HOA
What's special
Expansive refinished deckFruit treesPropane gas cooktopStorage shed
- 71 days |
- 594 |
- 50 |
Zillow last checked:
Listing updated:
Listed by:
Nick Rash nick@teresabbrown.com,
Teresa B Brown,
Calvin Rash,
Teresa B Brown
Source: Canopy MLS as distributed by MLS GRID,MLS#: 4389754
Facts & features
Interior
Bedrooms & bathrooms
- Bedrooms: 2
- Bathrooms: 3
- Full bathrooms: 2
- 1/2 bathrooms: 1
- Main level bedrooms: 1
Primary bedroom
- Level: Upper
- Area: 270.31 Square Feet
- Dimensions: 23' 8" X 11' 5"
Bedroom s
- Level: Main
- Area: 132.25 Square Feet
- Dimensions: 11' 6" X 11' 6"
Bathroom full
- Level: Main
- Area: 89.73 Square Feet
- Dimensions: 7' 11" X 11' 4"
Bathroom full
- Level: Upper
- Area: 60.38 Square Feet
- Dimensions: 11' 6" X 5' 3"
Dining room
- Level: Main
- Area: 204.07 Square Feet
- Dimensions: 11' 10" X 17' 3"
Kitchen
- Level: Main
- Area: 198.38 Square Feet
- Dimensions: 11' 6" X 17' 3"
Laundry
- Level: Main
- Area: 59.46 Square Feet
- Dimensions: 5' 2" X 11' 6"
Living room
- Level: Main
- Area: 270.31 Square Feet
- Dimensions: 23' 8" X 11' 5"
Heating
- Baseboard, Kerosene, Other
Cooling
- Ceiling Fan(s), Window Unit(s)
Appliances
- Included: Dishwasher, Freezer, Gas Cooktop, Gas Oven, Microwave, Refrigerator, Washer/Dryer
- Laundry: Laundry Room, Main Level
Features
- Flooring: Bamboo, Slate, Tile, Wood
- Doors: Insulated Door(s)
- Windows: Insulated Windows
- Has basement: No
- Fireplace features: Wood Burning Stove, Other - See Remarks
Interior area
- Total structure area: 1,302
- Total interior livable area: 1,302 sqft
- Finished area above ground: 1,302
- Finished area below ground: 0
Property
Parking
- Total spaces: 2
- Parking features: Driveway
- Carport spaces: 2
- Has uncovered spaces: Yes
Features
- Levels: One and One Half
- Stories: 1.5
- Patio & porch: Deck
- Exterior features: Outdoor Shower
- Has view: Yes
- View description: Long Range, Mountain(s), Year Round
Lot
- Size: 0.88 Acres
- Features: Orchard(s), Wooded, Views
Details
- Additional structures: Shed(s)
- Parcel number: 074900618326000
- Zoning: None
- Special conditions: Standard
Construction
Type & style
- Home type: SingleFamily
- Property subtype: Single Family Residence
Materials
- Vinyl
- Foundation: Crawl Space
- Roof: Metal
Condition
- New construction: No
- Year built: 1949
Utilities & green energy
- Sewer: Septic Installed
- Water: Well
- Utilities for property: Electricity Connected, Propane
Community & HOA
Community
- Subdivision: None
Location
- Region: Burnsville
- Elevation: 2500 Feet
Financial & listing details
- Price per square foot: $192/sqft
- Tax assessed value: $167,900
- Annual tax amount: $991
- Date on market: 6/5/2026
- Cumulative days on market: 53 days
- Listing terms: Cash,Conventional,FHA,USDA Loan
- Electric utility on property: Yes
- Road surface type: Gravel, Paved
Estimated market value
$237,900
$226,000 - $250,000
$2,364/mo
Price history
| Date | Event | Price |
|---|---|---|
| 6/24/2026 | Price change | $249,900-5.7%$192/sqft |
Source:  Canopy MLS as distributed by MLS GRID #4389754 Report a problem Canopy MLS as distributed by MLS GRID #4389754 Report a problem | ||
| 6/5/2026 | Listed for sale | $265,000+89.3%$204/sqft |
Source: Canopy MLS as distributed by MLS GRID #4389754 Report a problem | ||
| 5/5/2021 | Sold | $140,000-6.7%$108/sqft |
Source: Public Record Report a problem | ||
| 3/30/2020 | Listing removed | $150,000$115/sqft |
Source: Looking Glass Realty LLC #3560974 Report a problem | ||
| 3/2/2020 | Listed for sale | $150,000$115/sqft |
Source: Looking Glass Realty LLC #3560974 Report a problem | ||
| 2/17/2020 | Pending sale | $150,000$115/sqft |
Source: Looking Glass Realty LLC #3560974 Report a problem | ||
| 12/5/2019 | Price change | $150,000-3.2%$115/sqft |
Source: Looking Glass Realty LLC #3560974 Report a problem | ||
| 11/15/2019 | Listed for sale | $155,000$119/sqft |
Source: Keller Williams Professionals #3560974 Report a problem | ||
| 11/5/2019 | Pending sale | $155,000$119/sqft |
Source: Keller Williams Professionals #3560974 Report a problem | ||
| 10/17/2019 | Listed for sale | $155,000+255.9%$119/sqft |
Source: Keller Williams Professionals #3560974 Report a problem | ||
| 2/2/2010 | Sold | $43,546$33/sqft |
Source: Public Record Report a problem | ||
Public tax history
| Year | Property taxes | Tax assessment |
|---|---|---|
| 2025 | $991 | $167,900 |
| 2024 | $991 +159.9% | -- |
| 2023 | $381 | $56,890 |
| 2022 | $381 | $56,890 |
| 2021 | $381 | $56,890 |
| 2020 | $381 | $56,890 |
| 2019 | $381 | $56,890 |
| 2018 | $381 | $56,890 |
| 2017 | $381 +1.5% | $56,890 |
| 2016 | $375 | $56,890 -9.5% |
| 2015 | $375 +6.7% | $62,850 |
| 2014 | $352 | $62,850 |
| 2013 | -- | $62,850 |
| 2012 | -- | $62,850 |
| 2011 | -- | $62,850 +2.6% |
| 2010 | -- | $61,250 |
Find assessor info on the county website
Monthly payment
Est. payment
Payment breakdown
Explore the cost of this home by adjusting the details. Changes won't be saved.Climate risks
Neighborhood: 28714
Getting around
0 / 100
Car-DependentNearby schools
GreatSchools rating
- 4/10Micaville ElementaryGrades: K-5Distance: 1.6 mi
- 8/10East Yancey MiddleGrades: 6-8Distance: 3 mi
- 5/10Mountain Heritage HighGrades: PK,9-12Distance: 6.7 mi
Schools provided by the listing agent
- Elementary: South Toe
- Middle: East Yancey
- High: Mountain Heritage
Source: Canopy MLS as distributed by MLS GRID. This data may not be complete. We recommend contacting the local school district to confirm school assignments for this home.
- $235,9002 bd2 ba1.3k sqft1896 State Highway 80 Hwy S, Burnsville, NC 28714Off Market
- $237,4003 bd2 ba1.6k sqft110 Country Hearts Ln, Burnsville, NC 28714Off Market
- $125,4002 bd1 ba1.4k sqft96 Country Hearts Ln, Burnsville, NC 28714Off Market
- $42,8002 bd1 ba688 sqft1990 State Highway 80 S, South, NC 28714Off Market
- $10,000-- bd-- ba-- sqft1990 State Highway 80 S, Burnsville, NC 28714Sold
- $167,6003 bd2 ba1.6k sqft115 Country Hearts Ln, Burnsville, NC 28714Off Market
- $56,3002 bd1 ba-- sqft223 Hickory Springs Rd, Burnsville, NC 28714Off Market
- $148,5003 bd2 ba1.7k sqft114 Hickory Springs Rd, Burnsville, NC 28714Off Market
A local agent can set up tours, give advice and negotiate with sellers.
Similar homes
- $274,5003 bd1 ba1.1k sqft40 Double Island Rd, Burnsville, NC 28714For Sale

 MLS ID #4400038, Joe Sasek III, JUNE JEROME REALTY. Canopy MLS as distributed by MLS GRID
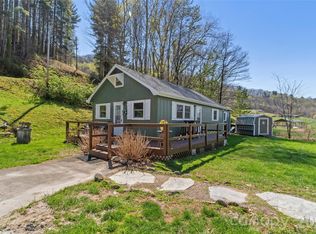
 - $225,0002 bd2 ba1k sqft30 Clover Ln, Burnsville, NC 28714For Sale
 MLS ID #4395466, Amanda Seaton, Howard Hanna Beverly-Hanks Burnville. Canopy MLS as distributed by MLS GRID
 - $290,0003 bd2 ba1.4k sqft98 Cardinal Ln, Burnsville, NC 28714For Sale
 MLS ID #4401748, Alli Buchanan, Dream Mountain Realty. Canopy MLS as distributed by MLS GRID
 - $299,0002 bd2 ba886 sqft24 Baldridge Dr, Burnsville, NC 28714For Sale
 MLS ID #4370336, Melissa Miller, Absolute Bespoke Properties LLC. Canopy MLS as distributed by MLS GRID
 - $274,9002 bd2 ba780 sqft33 Tennis Court Rd, Burnsville, NC 28714For SaleMLS ID #4403097, Stephanie Johnson, Mountain Adventure Realty. Canopy MLS as distributed by MLS GRID
- $220,0002 bd2 ba1.1k sqft524 Clear Creek Rd, Burnsville, NC 28714For SaleMLS ID #4306870, Alton Robinson, Carolina Mountain Realty, Inc.. Canopy MLS as distributed by MLS GRID
- $300,0002 bd3 ba1.2k sqft839 McKinney Rd, Burnsville, NC 28714For SaleMLS ID #4388916, Maribel Onchi Gonzalez, Howard Hanna Beverly-Hanks Burnville. Canopy MLS as distributed by MLS GRID
- $287,5002 bd3 ba1.3k sqft5381 Highway 197 South Hwy #3, Burnsville, NC 28714For SaleMLS ID #4248281, Connie Ray, Foxfire Real Estate, LLC. Canopy MLS as distributed by MLS GRID
- $355,0002 bd2 ba1.2k sqft87 Henderson Ln, Burnsville, NC 28714For SaleMLS ID #4371457, Wanda Proffitt, Carolina Mountain Realty, Inc.. Canopy MLS as distributed by MLS GRID
- $249,0002 bd2 ba1.6k sqft170 Styles Rd, Burnsville, NC 28714For SaleMLS ID #4350812, Rachel Toms, ENRG Global Realty LLC. Canopy MLS as distributed by MLS GRID
- $199,0003 bd1 ba1.2k sqft440 Us Highway 19e, Spruce Pine, NC 28777For SaleMLS ID #4412665, Thomas Worley, Asheworth Group WNC Real Estate LLC. Canopy MLS as distributed by MLS GRID
- $249,9002 bd2 ba1.2k sqftCamps at Creekside, Burnsville, NC 28714For SaleMLS ID #4389372, Diane Vander Linden, WNC Mountain Realty Group LLC. Canopy MLS as distributed by MLS GRID
- $300,0002 bd3 ba1.1k sqft109 Narrow Way Rd, Burnsville, NC 28714For SaleMLS ID #4390182, Josh Mimken, Keller Williams Professionals. Canopy MLS as distributed by MLS GRID
- $325,0003 bd1 ba1k sqft659 Newdale Church Rd, Burnsville, NC 28714For SaleMLS ID #4396804, Alli Buchanan, Dream Mountain Realty. Canopy MLS as distributed by MLS GRID
- $345,0003 bd2 ba1.2k sqft120 Wintergreen Patch Ln, Burnsville, NC 28714For SaleMLS ID #4363368, Cherie Fox-Parker, Howard Hanna Beverly-Hanks Burnville. Canopy MLS as distributed by MLS GRID
- $204,0002 bd1 ba888 sqft689 Bald Mountain Rd, Burnsville, NC 28714For SaleMLS ID #4309436, Kelly Lassiter, Keller Williams Professionals. Canopy MLS as distributed by MLS GRID
- $325,0002 bd2 ba1.3k sqft42 East Blvd, Burnsville, NC 28714For SaleMLS ID #4384114, Gretchen Banks, Whispering Pines Mountain Real Estate. Canopy MLS as distributed by MLS GRID
- $280,0003 bd1 ba1.5k sqft1860 Deer Park Loop, Spruce Pine, NC 28777For SaleMLS ID #4408891, Danielle Fontenot, Keller Williams Professionals. Canopy MLS as distributed by MLS GRID
- $160,0002 bd1 ba864 sqft944 Georges Fork Rd, Burnsville, NC 28714For SaleMLS ID #4228437, Crystal Garland, RE/MAX RESULTS. Canopy MLS as distributed by MLS GRID
- $235,0002 bd2 ba1.6k sqft106 Chapel St, Spruce Pine, NC 28777For SaleMLS ID #4370999, Kelly Pittman Jones, Proper Realty LLC. Canopy MLS as distributed by MLS GRID
