
Enjoy peaceful mountain living in this beautifully renovated ranch home nestled in the quiet Deer Park Lake community of Spruce Pine. This 3-bedroom, 1-bath home offers comfortable one-level living with a spacious living room featuring a charming brick fireplace with wood stove, flowing into a generous dining area with space for two seating areas or a home office. The galley kitchen is equipped with double sinks and newer appliances, making meal prep a breeze.
Extensive recent renovations include new interior walls and insulation, a new roof, mini-split heating and cooling systems, and new flooring throughout, providing modern comfort and peace of mind.
Situated on a flat lot with mountain views, the home is just steps from private Deer Park Lake, where residents can enjoy fishing, kayaking, canoeing, paddleboarding, and other non-motorized boating activities. With no active HOA, you'll appreciate the freedom and tranquility this community offers.
Conveniently located just 10 minutes from downtown Spruce Pine, 15 minutes from Penland School of Craft, 20 minutes from Burnsville, and only an hour from Asheville, this home is the perfect full-time residence, mountain retreat, or investment opportunity.
Active
$280,000
1860 Deer Park Loop, Spruce Pine, NC 28777
3beds
1,528sqft
:
Get pre-qualified$1,737/mo
Single Family Residence
Built in 1961
1.06 Acres Lot
$-- Zestimate®
$183/sqft
$-- HOA
What's special
Comfortable one-level livingNew roofNew flooring throughout
- 2 days |
- 440 |
- 30 |
Zillow last checked:
Listing updated:
Listed by:
Danielle Fontenot daniellefontenot@kw.com,
Keller Williams Professionals
Source: Canopy MLS as distributed by MLS GRID,MLS#: 4408891
Facts & features
Interior
Bedrooms & bathrooms
- Bedrooms: 3
- Bathrooms: 1
- Full bathrooms: 1
- Main level bedrooms: 3
Primary bedroom
- Level: Main
Bedroom s
- Level: Main
Bedroom s
- Level: Main
Bathroom full
- Level: Main
Dining room
- Level: Main
Kitchen
- Level: Main
Living room
- Level: Main
Heating
- Ductless
Cooling
- Ceiling Fan(s), Ductless
Appliances
- Included: Electric Cooktop, Electric Oven, Exhaust Fan, Microwave, Refrigerator
- Laundry: Main Level, Other
Features
- Flooring: Laminate, Tile, Vinyl
- Has basement: No
- Fireplace features: Living Room, Wood Burning Stove
Interior area
- Total structure area: 1,528
- Total interior livable area: 1,528 sqft
- Finished area above ground: 1,528
- Finished area below ground: 0
Video & virtual tour
Property
Parking
- Total spaces: 1
- Parking features: Driveway, Attached Garage, Garage Shop, Garage on Main Level
- Attached garage spaces: 1
- Has uncovered spaces: Yes
Accessibility
- Accessibility features: Two or More Access Exits
Features
- Levels: One
- Stories: 1
- Patio & porch: Covered, Front Porch
- Has view: Yes
- View description: Mountain(s), Year Round
Lot
- Size: 1.06 Acres
- Features: Cleared, Level, Private, Rolling Slope, Wooded, Views
Living quarters
- Secondary features: Other - See Remarks
Details
- Parcel number: 088000157335
- Zoning: R
- Special conditions: Standard
Construction
Type & style
- Home type: SingleFamily
- Property subtype: Single Family Residence
Materials
- Brick Partial, Wood
- Foundation: Crawl Space
- Roof: Composition
Condition
- New construction: No
- Year built: 1961
Utilities & green energy
- Sewer: Septic Installed
- Water: City
Community & HOA
Community
- Features: Lake Access, Walking Trails
- Subdivision: Deer Park Lake
Location
- Region: Spruce Pine
Financial & listing details
- Price per square foot: $183/sqft
- Tax assessed value: $104,100
- Date on market: 7/30/2026
- Cumulative days on market: 2 days
- Listing terms: Cash,Conventional
- Road surface type: Gravel
Estimated market value
Not available
Estimated sales range
Not available
Not available
Price history
| Date | Event | Price |
|---|---|---|
| 7/30/2026 | Listed for sale | $280,000$183/sqft |
Source:  Canopy MLS as distributed by MLS GRID #4408891 Report a problem Canopy MLS as distributed by MLS GRID #4408891 Report a problem | ||
Public tax history
Tax history is unavailable.
Monthly payment
Est. payment
Payment breakdown
Explore the cost of this home by adjusting the details. Changes won't be saved.Climate risks
Neighborhood: 28777
Getting around
0 / 100
Car-DependentNearby schools
GreatSchools rating
- NAGreenlee PrimaryGrades: PK-2Distance: 3.9 mi
- 1/10Harris MiddleGrades: 6-8Distance: 1.3 mi
- 3/10Mitchell HighGrades: 9-12Distance: 3.4 mi
Schools provided by the listing agent
- Elementary: Greenlee Primary
- Middle: Harris
- High: Mitchell
Source: Canopy MLS as distributed by MLS GRID. This data may not be complete. We recommend contacting the local school district to confirm school assignments for this home.
- $249,6003 bd2 ba1.5k sqft1860 Deer Park Lake Rd, Spruce Pine, NC 28777Off Market
- $280,000-- bd-- ba-- sqft1838 Deer Park Lake Rd, Spruce Pine, NC 28777Sold
- $380,900-- bd-- ba-- sqft1710 Deer Park Lake Rd, Spruce Pine, NC 28777Off Market
- $605,8002 bd2 ba1.8k sqft1794 Deer Park Lake Rd, Spruce Pine, NC 28777Off Market
- $463,1002 bd2 ba1.6k sqft1720 Deer Park Lake Rd, Spruce Pine, NC 28777Off Market
- $592,1003 bd3 ba2.5k sqft1656 Deer Park Lake Rd, Spruce Pine, NC 28777Off Market
- $461,5003 bd3 ba2.4k sqft1656 Deer Park Lake, Spruce Pine, NC 28777Off Market
- $25,000-- bd-- ba-- sqft1794 Deer Park Lake Rd, Spruce pine, NC 28777Off Market
A local agent can set up tours, give advice and negotiate with sellers.
Similar homes
- $289,0004 bd1 ba2.1k sqft77 Maple Rd, Spruce Pine, NC 28777For Sale
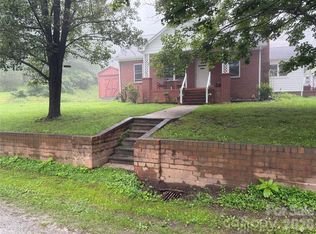
 MLS ID #4407771, David Roe, High Ridge Realty. Canopy MLS as distributed by MLS GRID
 - $299,0003 bd2 ba1.6k sqft48 Creekside Ct, Spruce Pine, NC 28777For Sale By Owner
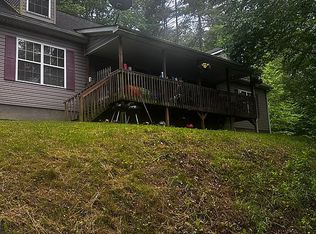
- $345,0003 bd2 ba1.6k sqft1199 Deer Park Lake Rd, Spruce Pine, NC 28777For Sale
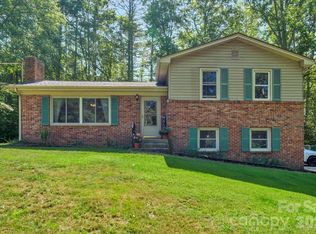 MLS ID #4400784, Casey Dahnke, Proper Realty LLC. Canopy MLS as distributed by MLS GRID
 - $259,0003 bd2 ba1.2k sqft84 English Road, Spruce Pine, NC 28777For Sale
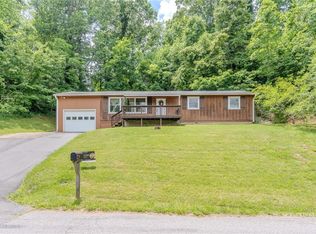 MLS ID #262515, Dylan Ledford. High Country AOR
 - $280,0003 bd1 ba1.3k sqft1424 Bear Creek Rd, Bakersville, NC 28705For Sale By Owner
- $259,9003 bd2 ba1.1k sqft55 Twin Oaks Ln, Spruce Pine, NC 28777For SaleMLS ID #4404051, Janet Austin, True North Realty. Canopy MLS as distributed by MLS GRID
- $314,9002 bd2 ba1.4k sqft376 Hoot Owl Rd, Spruce Pine, NC 28777For SaleMLS ID #4374350, Cindy Casper, Mountain Adventure Realty. Canopy MLS as distributed by MLS GRID
- $375,0003 bd2 ba1.5k sqft583 Deer Park Lake Rd, Spruce Pine, NC 28777For SaleMLS ID #4332443, Peter Franklin, Foxfire Real Estate, LLC. Canopy MLS as distributed by MLS GRID
- $299,9993 bd2 ba1.8k sqft6507 S 226th Hwy, Spruce Pine, NC 28777For SaleMLS ID #4372855, Kelly Pittman Jones, Proper Realty LLC. Canopy MLS as distributed by MLS GRID
- $229,0003 bd1 ba1.1k sqft115 Hollifield St, Spruce Pine, NC 28777For SaleMLS ID #4403417, Kelly Pittman Jones, Proper Realty LLC. Canopy MLS as distributed by MLS GRID
- $225,0003 bd1 ba1k sqft127 Stafford Rd, Spruce Pine, NC 28777For SaleMLS ID #4387478, Melissa Wright, Carolina Mountain Sales. Canopy MLS as distributed by MLS GRID
- $410,0003 bd2 ba2k sqft675 Harris St, Spruce Pine, NC 28777For Sale By Owner
- $290,0003 bd2 ba1k sqft158 Dover Ln, Spruce Pine, NC 28777For SaleMLS ID #4305142, Casey Dahnke, Proper Realty LLC. Canopy MLS as distributed by MLS GRID
- $235,0002 bd2 ba1.6k sqft106 Chapel St, Spruce Pine, NC 28777For SaleMLS ID #4370999, Kelly Pittman Jones, Proper Realty LLC. Canopy MLS as distributed by MLS GRID
- $325,0003 bd2 ba1.5k sqft401 Lynn Gap Rd, Spruce Pine, NC 28777For SaleMLS ID #4354134, Casey Dahnke, Proper Realty LLC. Canopy MLS as distributed by MLS GRID
- $235,0002 bd1 ba1.3k sqftNone, Burnsville, NC 28714For SaleMLS ID #4408364, Nick Rash, Teresa B Brown. Canopy MLS as distributed by MLS GRID
- $274,5003 bd1 ba1.1k sqft40 Double Island Rd, Burnsville, NC 28714For SaleMLS ID #4400038, Joe Sasek III, JUNE JEROME REALTY. Canopy MLS as distributed by MLS GRID
- $320,0003 bd2 ba1.6k sqft1470 Bear Creek Rd, Bakersville, NC 28705For SaleMLS ID #4406839, Rhonda Phillips, Howard Hanna Beverly-Hanks Burnville. Canopy MLS as distributed by MLS GRID
- $239,0003 bd1 ba936 sqft96 Thompson Rd, Spruce Pine, NC 28777For SaleMLS ID #4319955, Crystal Garland, RE/MAX RESULTS. Canopy MLS as distributed by MLS GRID
- $293,0001 bd2 ba1.1k sqft659 Chestnut Grove Rd, Spruce Pine, NC 28777For Sale
 MLS ID #10177653, Allen Wyde. Doorify MLS
