Welcome to this well-maintained 3-bedroom, 2-bath home located in the highly desirable Deep Park Lake community. Situated on a spacious 0.68-acre lot, this property offers beautiful curb appeal with a welcoming front yard and a fenced backyard that's perfect for pets, play, or outdoor gatherings. Inside, you'll find numerous recent updates, including flooring, a refreshed kitchen, a brand-new roof installed in 2025. The inviting living room features hardwood floors and a cozy fireplace, while the upstairs bedrooms also showcase beautiful hardwood flooring. An enclosed rear patio provides the perfect space for entertaining, relaxing, or enjoying your morning coffee. While this area is not heated and is not included in the home's square footage, it offers additional entertaining space.
Under contract-show
$345,000
1199 Deer Park Lake Rd, Spruce Pine, NC 28777
3beds
1,663sqft
Single Family Residence
Built in 1959
0.78 Acres Lot
$332,100 Zestimate®
$207/sqft
$4/mo HOA
What's special
Cozy fireplaceHardwood floorsWelcoming front yardBeautiful curb appealNumerous recent updatesRefreshed kitchen
- 106 days
- 106
- 2
Zillow last checked:
Listing updated:
Listed by:
Casey Dahnke casey@properrealty.net,
Proper Realty LLC,
Kelly Pittman Jones,
Proper Realty LLC
Source: Canopy MLS as distributed by MLS GRID,MLS#: 4400784
Facts & features
Interior
Bedrooms & bathrooms
- Bedrooms: 3
- Bathrooms: 2
- Full bathrooms: 2
Primary bedroom
- Level: Upper
Heating
- Forced Air, Oil
Cooling
- None
Appliances
- Included: Dishwasher, Electric Cooktop, Electric Water Heater, Refrigerator, Wall Oven
- Laundry: Lower Level
Features
- Flooring: Tile, Vinyl, Wood
- Basement: Finished,Interior Entry,Walk-Out Access
- Fireplace features: Living Room, Wood Burning
Interior area
- Total structure area: 1,663
- Total interior livable area: 1,663 sqft
- Finished area above ground: 1,096
- Finished area below ground: 0
Property
Parking
- Total spaces: 3
- Parking features: Driveway, Parking Space(s)
- Uncovered spaces: 3
- Details: (Parking Spaces: 3)
Features
- Levels: Multi/Split
- Patio & porch: Enclosed, Patio
- Fencing: Fenced
- Waterfront features: Other - See Remarks
- Body of water: Deer Park Lake
Lot
- Size: 0.78 Acres
Details
- Additional structures: Outbuilding
- Parcel number: 088000233274
- Zoning: none
- Special conditions: Standard
Construction
Type & style
- Home type: SingleFamily
- Architectural style: Other
- Property subtype: Single Family Residence
Materials
- Brick Partial, Hardboard Siding, Other
- Foundation: Crawl Space
Condition
- New construction: No
- Year built: 1959
Utilities & green energy
- Sewer: Septic Installed
- Water: City
Community & HOA
Community
- Subdivision: Deer Park Lake
HOA
- Has HOA: Yes
- HOA fee: $50 annually
Location
- Region: Spruce Pine
- Elevation: 2500 Feet
Financial & listing details
- Price per square foot: $207/sqft
- Tax assessed value: $132,400
- Annual tax amount: $1,284
- Date on market: 7/6/2026
- Cumulative days on market: 107 days
- Exclusions: security system cameras
- Road surface type: Asphalt, Paved
Estimated market value
$332,100
$315,000 - $349,000
$1,772/mo
Price history
| Date | Event | Price |
|---|---|---|
| 7/6/2026 | Listed for sale | $345,000+79.5%$207/sqft |
Source:  Canopy MLS as distributed by MLS GRID #4400784 Report a problem Canopy MLS as distributed by MLS GRID #4400784 Report a problem | ||
| 5/18/2020 | Sold | $192,250-3.4%$116/sqft |
Source: Canopy MLS as distributed by MLS GRID #3610716 Report a problem | ||
| 4/14/2020 | Pending sale | $199,000$120/sqft |
Source: Proper Realty LLC #3610716 Report a problem | ||
| 4/9/2020 | Listed for sale | $199,000+37.2%$120/sqft |
Source: Proper Realty LLC #3610716 Report a problem | ||
| 11/13/2018 | Sold | $145,000+2.1%$87/sqft |
Source: Public Record Report a problem | ||
| 6/22/2012 | Sold | $142,000$85/sqft |
Source: Public Record Report a problem | ||
Public tax history
| Year | Property taxes | Tax assessment |
|---|---|---|
| 2025 | $1,284 +1.6% | $200,600 |
| 2024 | $1,264 | $200,600 |
| 2023 | $1,264 | $200,600 |
| 2022 | $1,264 +46.8% | $200,600 +51.5% |
| 2021 | $861 | $132,400 |
| 2020 | $861 | $132,400 |
| 2019 | $861 | $132,400 |
| 2018 | $861 +4.7% | $132,400 +4.7% |
| 2017 | $822 +11.8% | $126,400 +3.2% |
| 2016 | $735 +9900% | $122,500 |
| 2015 | $7 -99% | $122,500 |
| 2014 | $735 +40% | $122,500 +7.4% |
| 2013 | $525 | $114,100 |
| 2012 | $525 | $114,100 |
| 2011 | $525 | $114,100 |
| 2010 | -- | $114,100 |
Find assessor info on the county website
Monthly payment
Est. payment
Payment breakdown
Explore the cost of this home by adjusting the details. Changes won't be saved.Climate risks
Neighborhood: 28777
Nearby schools
Schools provided by the listing agent
- Elementary: Deyton
- Middle: Harris
- High: Mitchell
Source: Canopy MLS as distributed by MLS GRID. This data may not be complete. We recommend contacting the local school district to confirm school assignments for this home.
- $496,4004 bd3 ba2.2k sqft1227 Deer Park Lake Rd, Spruce Pine, NC 28777Off Market

- $7,300-- bd-- ba-- sqft1227 Deer Park Lake Rd, Spruce pine, NC 28777Off Market
- $285,6003 bd2 ba2.1k sqft1267 Deer Park Lake Rd, Spruce Pine, NC 28777Off Market
- $12,500-- bd-- ba-- sqft1107 Deer Park Lake Rd, Spruce pine, NC 28777Off Market
Similar homes
- $375,0003 bd2 ba1.5k sqft583 Deer Park Lake Rd, Spruce Pine, NC 28777For Sale

 MLS ID #4332443, Peter Franklin, Foxfire Real Estate, LLC. Canopy MLS as distributed by MLS GRID
 - $354,5003 bd3 ba1.6k sqft35 Glendale Dr, Spruce Pine, NC 28777For Sale
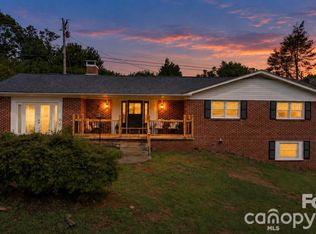 MLS ID #4392676, Brittany Lytle, RE/MAX Living. Canopy MLS as distributed by MLS GRID
 - $329,9993 bd3 ba1.8k sqft422 Altapass Hwy, Spruce Pine, NC 28777For Sale
 MLS ID #4422075, Wendy Sue Smith, ENRG Global Realty LLC. Canopy MLS as distributed by MLS GRID
 - $325,0003 bd2 ba1.5k sqft401 Lynn Gap Rd, Spruce Pine, NC 28777For Sale
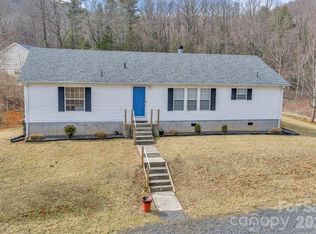 MLS ID #4354134, Casey Dahnke, Proper Realty LLC. Canopy MLS as distributed by MLS GRID
 - $399,0003 bd2 ba1.7k sqft2203 Swiss Pine Lake Dr, Spruce Pine, NC 28777For SaleMLS ID #4362111, Allyson Nanney, Patton Allen Real Estate LLC. Canopy MLS as distributed by MLS GRID
- $349,9003 bd3 ba1.5k sqft528 Baccus Siding Rd, Green Mountain, NC 28740For SaleMLS ID #4398758, Alli Buchanan, Dream Mountain Realty. Canopy MLS as distributed by MLS GRID
- $346,5003 bd3 ba1.8k sqft1511 White Oak Rd, Bakersville, NC 28705For SaleMLS ID #4368563, Kelly Pittman Jones, Proper Realty LLC. Canopy MLS as distributed by MLS GRID
- $330,0001 bd2 ba1k sqft1959 Jackson Town Rd #A, Spruce Pine, NC 28777For SaleMLS ID #4380420, Tami Newman, Carolina Mountain Sales. Canopy MLS as distributed by MLS GRID
- $349,9003 bd2 ba1.2k sqft1280 Old Mine Fork Rd, Burnsville, NC 28714For SaleMLS ID #4400499, Crystal Garland, RE/MAX RESULTS. Canopy MLS as distributed by MLS GRID
- $379,5003 bd3 ba1.8k sqft47 Caribou Ln, Burnsville, NC 28714For SaleMLS ID #4405502, Meg Grayson, Coldwell Banker Mountain View. Canopy MLS as distributed by MLS GRID
- $240,0003 bd1 ba1k sqft352 Jakes Branch Rd, Spruce Pine, NC 28777For SaleMLS ID #4395876, Alli Buchanan, Dream Mountain Realty. Canopy MLS as distributed by MLS GRID
- $375,0003 bd2 ba1.8k sqft39 Hawthorne Ln, Burnsville, NC 28714For SaleMLS ID #4397654, Natalie Gideon, RE/MAX RESULTS. Canopy MLS as distributed by MLS GRID
- $390,0003 bd3 ba1.7k sqftNone, Burnsville, NC 28714For SaleMLS ID #4411134, Todd Smith, Open Skies Realty, LLC. Canopy MLS as distributed by MLS GRID
- $340,0003 bd2 ba1.2k sqft303 Hunter St, Burnsville, NC 28714For SaleMLS ID #4413835, Jayme Maier, Realty ONE Group Pivot Asheville. Canopy MLS as distributed by MLS GRID
- $289,0003 bd3 ba2.1k sqft59 Sprinkle Dr, Spruce Pine, NC 28777For SaleMLS ID #4405242, Kelly Pittman Jones, Proper Realty LLC. Canopy MLS as distributed by MLS GRID
- $374,9003 bd2 ba1.8k sqft8647 Us Highway 221 N, Marion, NC 28752For SaleMLS ID #4407828, Tami Newman, Carolina Mountain Sales. Canopy MLS as distributed by MLS GRID
- $349,0003 bd3 ba2.1k sqft9121 State Highway 181, Newland, NC 28657For SaleMLS ID #4389600, Bobbie McCombs, McCombs & Hoke Real Estate. Canopy MLS as distributed by MLS GRID
- $313,0003 bd2 ba1.4k sqft195 Banjo Branch Rd, Burnsville, NC 28714For SaleMLS ID #4420651, Mary Blevins, Dream Mountain Realty. Canopy MLS as distributed by MLS GRID
- $345,0003 bd4 ba2.2k sqft4259 Us Highway 70 W, Marion, NC 28752For SaleMLS ID #4340034, Jacque Mentink, Carolina Mountain Sales. Canopy MLS as distributed by MLS GRID
- $325,0003 bd1 ba1k sqft5513 Old Linville Rd, Marion, NC 28752For SaleMLS ID #4389677, Rhonda Edge, Edge Real Estate Services. Canopy MLS as distributed by MLS GRID
