Motivated Seller! Please bring all offers! Welcome to 538 Baccus Siding Rd, where comfort, space, and country living come together on 5 unrestricted acres. This well-maintained brick ranch offers 3 bedrooms, 2 full bathrooms and 1 half bath, a spacious two-car garage, and a full basement, providing plenty of room for storage and hobbies.
Step inside to find a move-in ready home with a warm and inviting layout designed for comfortable everyday living. The beautiful sunroom is the perfect place to enjoy your morning coffee, unwind with a good book, or simply take in the peaceful views of the surrounding property.
Outside, you'll love the fenced backyard featuring a cozy seating area that's ideal for entertaining family and friends, grilling out, or relaxing after a long day. With unrestricted acreage, you'll have the freedom to create the homestead you've always wanted, bring your animals, start a garden, or simply enjoy the privacy and open space.
Whether you're searching for a full-time residence, hobby farm, or a home with room to grow, this property offers endless possibilities in a beautiful mountain setting. Don't miss your opportunity to make this move-in ready home your own—schedule your private showing today!
Active
Price cut: $10.1K (9/23)
$349,900
528 Baccus Siding Rd, Green Mountain, NC 28740
3beds
1,525sqft
Single Family Residence
Built in 1971
5 Acres Lot
$336,800 Zestimate®
$229/sqft
$-- HOA
What's special
Well-maintained brick ranchBeautiful sunroomSpacious two-car garageFenced backyard
- 88 days
- 1,965
- 162
Zillow last checked:
Listing updated:
Listed by:
Alli Buchanan allibuchanan@homesbyalli.com,
Dream Mountain Realty
Source: Canopy MLS as distributed by MLS GRID,MLS#: 4398758
Facts & features
Interior
Bedrooms & bathrooms
- Bedrooms: 3
- Bathrooms: 3
- Full bathrooms: 2
- 1/2 bathrooms: 1
- Main level bedrooms: 3
Primary bedroom
- Level: Main
Bedroom s
- Level: Main
Bedroom s
- Level: Main
Dining room
- Level: Main
Kitchen
- Level: Main
Living room
- Level: Main
Heating
- Baseboard, Forced Air, Oil
Cooling
- Ceiling Fan(s), Central Air
Appliances
- Included: Microwave, Oven, Refrigerator, Washer/Dryer
- Laundry: In Garage
Features
- Basement: Unfinished
Interior area
- Total structure area: 1,525
- Total interior livable area: 1,525 sqft
- Finished area above ground: 1,525
- Finished area below ground: 0
Video & virtual tour
Property
Parking
- Total spaces: 2
- Parking features: Driveway, Attached Garage, Garage on Main Level
- Attached garage spaces: 2
- Has uncovered spaces: Yes
Features
- Levels: One
- Stories: 1
- Fencing: Back Yard
- Waterfront features: None
Lot
- Size: 5 Acres
Details
- Parcel number: 084000968647.000
- Zoning: None
- Special conditions: Standard
Construction
Type & style
- Home type: SingleFamily
- Architectural style: Ranch
- Property subtype: Single Family Residence
Materials
- Brick Full
Condition
- New construction: No
- Year built: 1971
Utilities & green energy
- Sewer: Septic Installed
- Water: Well
Community & HOA
Community
- Subdivision: None
Location
- Region: Green Mountain
Financial & listing details
- Price per square foot: $229/sqft
- Tax assessed value: $308,500
- Annual tax amount: $1,820
- Date on market: 7/2/2026
- Cumulative days on market: 89 days
- Listing terms: Cash,Conventional
- Road surface type: Gravel
Estimated market value
$336,800
$320,000 - $354,000
$2,205/mo
Price history
| Date | Event | Price |
|---|---|---|
| 9/23/2026 | Price change | $349,900-2.8%$229/sqft |
Source:  Canopy MLS as distributed by MLS GRID #4398758 Report a problem Canopy MLS as distributed by MLS GRID #4398758 Report a problem | ||
| 7/20/2026 | Price change | $360,000-9.8%$236/sqft |
Source: Canopy MLS as distributed by MLS GRID #4398758 Report a problem | ||
| 7/2/2026 | Listed for sale | $399,000$262/sqft |
Source: Canopy MLS as distributed by MLS GRID #4398758 Report a problem | ||
Public tax history
| Year | Property taxes | Tax assessment |
|---|---|---|
| 2025 | $1,820 | $308,500 |
| 2024 | $1,820 +48.2% | -- |
| 2023 | $1,228 | $183,270 |
| 2022 | $1,228 | $183,270 |
| 2021 | $1,228 | $183,270 |
| 2020 | $1,228 | $183,270 |
| 2019 | $1,228 | $183,270 |
| 2018 | $1,228 | $183,270 |
| 2017 | $1,228 +1.5% | $183,270 |
| 2016 | $1,210 | $183,270 +9.2% |
| 2015 | $1,210 +16.9% | $167,880 |
| 2014 | $1,035 | $167,880 |
| 2013 | -- | $167,880 |
| 2012 | -- | $167,880 |
| 2011 | -- | $167,880 |
| 2010 | -- | $167,880 |
Find assessor info on the county website
Monthly payment
Est. payment
Payment breakdown
Explore the cost of this home by adjusting the details. Changes won't be saved.Climate risks
Neighborhood: 28740
Nearby schools
Schools provided by the listing agent
- Elementary: Burnsville
- Middle: East Yancey
- High: Mountain Heritage
Source: Canopy MLS as distributed by MLS GRID. This data may not be complete. We recommend contacting the local school district to confirm school assignments for this home.
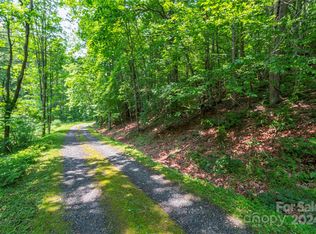
Similar homes
- $350,0003 bd4 ba1.3k sqft180 Grace Way, Green Mountain, NC 28740For Sale
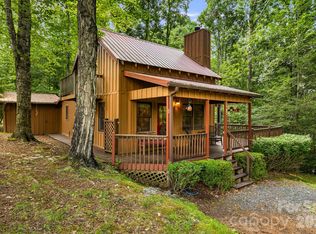
 MLS ID #4361889, Ginger Gregory, Coldwell Banker Advantage. Canopy MLS as distributed by MLS GRID
 - $369,0003 bd2 ba1.2k sqft1280 Old Mine Fork Rd, Burnsville, NC 28714For Sale
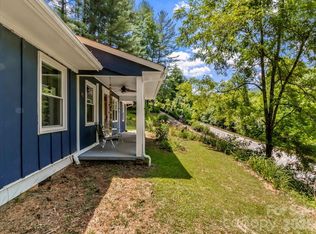 MLS ID #4400499, Crystal Garland, RE/MAX RESULTS. Canopy MLS as distributed by MLS GRID
 - $340,0003 bd2 ba1.2k sqft303 Hunter St, Burnsville, NC 28714For Sale
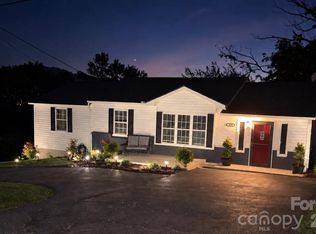 MLS ID #4413835, Jayme Maier, Realty ONE Group Pivot Asheville. Canopy MLS as distributed by MLS GRID
 - $384,9993 bd2 ba1.8k sqft39 Hawthorne Ln, Burnsville, NC 28714For Sale
 MLS ID #4397654, Natalie Gideon, RE/MAX RESULTS. Canopy MLS as distributed by MLS GRID
 - $274,5003 bd1 ba1.1k sqft40 Double Island Rd, Burnsville, NC 28714For SaleMLS ID #4400038, Joe Sasek III, JUNE JEROME REALTY. Canopy MLS as distributed by MLS GRID
- $335,0003 bd1 ba1.4k sqft165 Cattail Creek Rd, Burnsville, NC 28714For SaleMLS ID #4298888, Wanda Proffitt, Carolina Mountain Realty, Inc.. Canopy MLS as distributed by MLS GRID
- $384,9003 bd3 ba1.8k sqft47 Caribou Ln, Burnsville, NC 28714For SaleMLS ID #4405502, Meg Grayson, Coldwell Banker Mountain View. Canopy MLS as distributed by MLS GRID
- $349,0002 bd1 ba768 sqft232 Langford Branch Rd, Burnsville, NC 28714For SaleMLS ID #4393285, Sally Fender, Teresa B Brown. Canopy MLS as distributed by MLS GRID
- $274,5002 bd2 ba1.2k sqft198 Florida Hill Dr, Green Mountain, NC 28740For SaleMLS ID #4403043, Kelly Peterson, RE/MAX RESULTS. Canopy MLS as distributed by MLS GRID
- $315,0003 bd2 ba1.4k sqft195 Banjo Branch Rd, Burnsville, NC 28714For SaleMLS ID #4420651, Mary Blevins, Dream Mountain Realty. Canopy MLS as distributed by MLS GRID
- $359,9993 bd3 ba1.6k sqft35 Glendale Dr, Spruce Pine, NC 28777For SaleMLS ID #4392676, Brittany Lytle, RE/MAX Living. Canopy MLS as distributed by MLS GRID
- $445,0003 bd2 ba1.4k sqft426 Meadowood Ln, Burnsville, NC 28714For SaleMLS ID #4412082, Sandra LoCastro, Mountain Charm Realty. Canopy MLS as distributed by MLS GRID
- $379,0003 bd2 ba1.7k sqft170 Mountain Farm Rd, Burnsville, NC 28714For SaleMLS ID #4362361, Athena Dygert, Town and Mountain Realty. Canopy MLS as distributed by MLS GRID
- $359,0002 bd2 ba1.3k sqft1299 Pine Ridge Rd, Burnsville, NC 28714For SaleMLS ID #4387653, Pat Pinkerton, RE/MAX Living. Canopy MLS as distributed by MLS GRID
- $346,5003 bd3 ba1.8k sqft1511 White Oak Rd, Bakersville, NC 28705For SaleMLS ID #4368563, Kelly Pittman Jones, Proper Realty LLC. Canopy MLS as distributed by MLS GRID
- $375,0003 bd2 ba1.5k sqft583 Deer Park Lake Rd, Spruce Pine, NC 28777For SaleMLS ID #4332443, Peter Franklin, Foxfire Real Estate, LLC. Canopy MLS as distributed by MLS GRID
- $325,0003 bd2 ba2.1k sqft138 Robert Phillips Rd, Bakersville, NC 28705For SaleMLS ID #4361087, Crystal Garland, RE/MAX RESULTS. Canopy MLS as distributed by MLS GRID
- $310,0003 bd3 ba2.1k sqft59 Sprinkle Dr, Spruce Pine, NC 28777For SaleMLS ID #4405242, Kelly Pittman Jones, Proper Realty LLC. Canopy MLS as distributed by MLS GRID
- $399,0003 bd1 ba1.9k sqft45 Summit St, Burnsville, NC 28714For SaleMLS ID #4372518, Nick Rash, Teresa B Brown. Canopy MLS as distributed by MLS GRID
- $349,0003 bd2 ba1.9k sqft673 Chestnut Ln, Mars Hill, NC 28754For SaleMLS ID #4409311, Connie Carver, Wolf Mountain Realty, Inc.. Canopy MLS as distributed by MLS GRID
