PRICE REDUCTION!! MOTIVATED SELLER! Peaceful homestead retreat at 138 Robert Phillips Road on 10.5 acres of rolling hills & wooded beauty offer a quiet escape from the everyday. This Multi-Family property features a 1923 site-built home that radiates warmth & character, anchored by a cozy living room that's inviting throughout the seasons. The main level is thoughtfully designed for easy living, offering a functional kitchen and comfortable primary bedroom with large walk-in closet. Natural light fills the interior & highlights the character of the home through the large picture windows which also offer year-round mountain & pastoral views. Adding incredible value & versatility to the property is a separate second living quarters, complete with its own kitchen, living area, and full bath. This space is ideal for those seeking a dedicated home office, creative studio, or comfortable guest accommodations. The outdoor amenities include an expansive deck for dining under the stars, a workshop for hobbyists & an additional outbuilding for storage. Nature enthusiasts will appreciate the property's frequent sightings of local wildlife among the trees. This acreage offers a rare combination of privacy & potential w/no restrictions allowing you to truly make the land your own. Whether you are relaxing on the front porch or exploring the hillside you will find a sense of serenity that only the Blue Ridge area can provide. This property is ready to welcome you home to a simpler, more connected way of life.
Active
Price cut: $20K (8/28)
$325,000
138 Robert Phillips Rd, Bakersville, NC 28705
3beds
2,190sqft
Single Family Residence
Built in 1923
10.5 Acres Lot
$-- Zestimate®
$148/sqft
$-- HOA
What's special
Workshop for hobbyistsFunctional kitchenAdditional outbuilding for storage
- 174 days
- 3,349
- 487
Zillow last checked:
Listing updated:
Listed by:
Crystal Garland Crystal.garland@remax.net,
RE/MAX RESULTS
Source: Canopy MLS as distributed by MLS GRID,MLS#: 4361087
Facts & features
Interior
Bedrooms & bathrooms
- Bedrooms: 3
- Bathrooms: 2
- Full bathrooms: 2
- Main level bedrooms: 2
Primary bedroom
- Level: Main
Bedroom s
- Level: Main
Bedroom s
- Level: 2nd Living Quarters
Bathroom full
- Level: Main
Bathroom full
- Level: 2nd Living Quarters
Dining room
- Level: Main
Kitchen
- Level: Main
Kitchen
- Level: 2nd Living Quarters
Laundry
- Level: Main
Living room
- Level: Main
Living room
- Level: 2nd Living Quarters
Other
- Level: Main
Utility room
- Level: Main
Heating
- Kerosene
Cooling
- Ceiling Fan(s)
Appliances
- Included: Dryer, Electric Water Heater, Refrigerator, Washer
- Laundry: Utility Room, Laundry Room, Main Level
Features
- Attic Other, Storage, Walk-In Closet(s), Walk-In Pantry, Total Primary Heated Living Area: 1374
- Flooring: Laminate, Wood
- Doors: Insulated Door(s)
- Has basement: No
- Attic: Other
- Fireplace features: Pellet Stove, Wood Burning Stove
Interior area
- Total structure area: 1,374
- Total interior livable area: 2,190 sqft
- Finished area above ground: 1,374
- Finished area below ground: 0
Property
Parking
- Total spaces: 1
- Parking features: Driveway, Garage Faces Side, Garage on Main Level
- Garage spaces: 1
- Has uncovered spaces: Yes
Features
- Levels: One
- Stories: 1
- Patio & porch: Deck, Front Porch
- Fencing: Front Yard
- Has view: Yes
- View description: Mountain(s), Year Round
Lot
- Size: 10.5 Acres
- Features: Hilly, Rolling Slope, Views, Wooded
Living quarters
- Secondary living space: 816 sqft
- Secondary total: 816 sqft
- Secondary features: Exterior Not Connected,Separate Living Quarters,Other - See Remarks
Details
- Additional structures: Outbuilding, Workshop, Other
- Additional parcels included: 0862-00-92-3263
- Parcel number: 086200923502
- Zoning: n/a
- Special conditions: Standard
Construction
Type & style
- Home type: SingleFamily
- Property subtype: Single Family Residence
Materials
- Asbestos, Block, Other
- Foundation: Crawl Space
- Roof: Metal
Condition
- New construction: No
- Year built: 1923
Utilities & green energy
- Sewer: Septic Installed, Other - See Remarks
- Water: Spring, Other - See Remarks
- Utilities for property: Electricity Connected, Propane, Other - See Remarks
Community & HOA
Community
- Subdivision: none
Location
- Region: Bakersville
- Elevation: 2500 Feet
Financial & listing details
- Price per square foot: $148/sqft
- Tax assessed value: $135,400
- Annual tax amount: $867
- Date on market: 4/7/2026
- Cumulative days on market: 174 days
- Listing terms: Cash,Conventional
- Exclusions: propane tanks
- Electric utility on property: Yes
- Road surface type: Gravel, Paved
Estimated market value
Not available
Estimated sales range
Not available
$2,029/mo
Price history
| Date | Event | Price |
|---|---|---|
| 8/28/2026 | Price change | $325,000-5.8%$148/sqft |
Source:  Canopy MLS as distributed by MLS GRID #4361087 Report a problem Canopy MLS as distributed by MLS GRID #4361087 Report a problem | ||
| 8/8/2026 | Price change | $345,000-9.2%$158/sqft |
Source: Canopy MLS as distributed by MLS GRID #4361087 Report a problem | ||
| 6/25/2026 | Price change | $379,900-4.8%$173/sqft |
Source: Canopy MLS as distributed by MLS GRID #4361087 Report a problem | ||
| 5/30/2026 | Price change | $399,000-2.4%$182/sqft |
Source: Canopy MLS as distributed by MLS GRID #4361087 Report a problem | ||
| 5/5/2026 | Price change | $409,000-2.4%$187/sqft |
Source: Canopy MLS as distributed by MLS GRID #4361087 Report a problem | ||
| 4/7/2026 | Listed for sale | $419,000+280.9%$191/sqft |
Source: Canopy MLS as distributed by MLS GRID #4361087 Report a problem | ||
| 2/23/2021 | Sold | $110,000$50/sqft |
Source: Public Record Report a problem | ||
Public tax history
| Year | Property taxes | Tax assessment |
|---|---|---|
| 2025 | $867 +1.6% | $135,400 |
| 2024 | $853 | $135,400 |
| 2023 | $853 | $135,400 |
| 2022 | $853 +3.5% | $135,400 +6.8% |
| 2021 | $824 | $126,800 |
| 2020 | $824 | $126,800 |
| 2019 | $824 | $126,800 |
| 2018 | $824 | $126,800 |
| 2017 | $824 +29.7% | $126,800 -6.4% |
| 2016 | $635 -25.1% | $135,500 |
| 2015 | $848 +982.8% | $135,500 |
| 2014 | $78 | $135,500 +11.9% |
| 2013 | -- | $121,100 -34.3% |
| 2012 | $848 | $184,400 |
Find assessor info on the county website
Monthly payment
Est. payment
Payment breakdown
Explore the cost of this home by adjusting the details. Changes won't be saved.Climate risks
Neighborhood: 28705
Nearby schools
Schools provided by the listing agent
- Elementary: Mitchell
- Middle: Mitchell
- High: Mitchell
Source: Canopy MLS as distributed by MLS GRID. This data may not be complete. We recommend contacting the local school district to confirm school assignments for this home.
- $274,400-- bd-- ba-- sqftRobert Phillips Rd, Bakersville, NC 28705Off Market
- $93,70023.43 acresRobert Phillips Rd, Bakersville, NC 28705Off Market
- $70,000-- bd-- ba-- sqftRobert Phillips Rd, Bakersville, NC 28705Off Market
- $142,0003 bd-- ba1.5k sqft66 Robert Phillips Rd, Bakersville, NC 28705Off Market
Similar homes
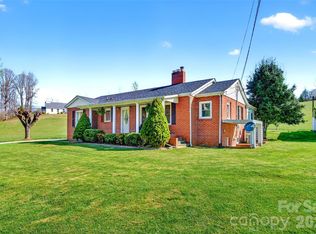
- $349,5004 bd3 ba2.1k sqft208 Murdock Rd, Bakersville, NC 28705For Sale

 MLS ID #4315892, Connie Ray, Foxfire Real Estate, LLC. Canopy MLS as distributed by MLS GRID
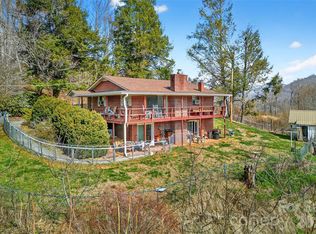
 - $346,5003 bd3 ba1.8k sqft1511 White Oak Rd, Bakersville, NC 28705For Sale
 MLS ID #4368563, Kelly Pittman Jones, Proper Realty LLC. Canopy MLS as distributed by MLS GRID
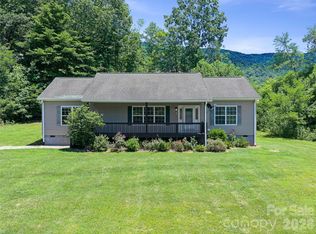
 - $283,6003 bd2 ba2k sqft1306 Fork Mountain Rd, Bakersville, NC 28705For Sale
 MLS ID #4352173, Holly Hoilman, Tree House Mountain Realty,Inc. Canopy MLS as distributed by MLS GRID
 - $315,0003 bd2 ba1.6k sqft1470 Bear Creek Rd, Bakersville, NC 28705For Sale
 MLS ID #4406839, Rhonda Phillips, Howard Hanna Beverly-Hanks Burnville. Canopy MLS as distributed by MLS GRID
 - $285,0003 bd2 ba1.2k sqft3206 Fork Mountain Rd, Bakersville, NC 28705For SaleMLS ID #4428349, Rebecca Herron, Nexus Realty LLC. Canopy MLS as distributed by MLS GRID
- $380,0002 bd2 ba1.2k sqft407 Terrell Dr, Bakersville, NC 28705For SaleMLS ID #4304322, Erica Deaton, Whispering Pines Mountain Real Estate. Canopy MLS as distributed by MLS GRID
- $300,0004 bd3 ba2.5k sqft3477 Cane Creek Rd, Bakersville, NC 28705For SaleMLS ID #4387197, Joshua Huskins, Foxfire Real Estate, LLC. Canopy MLS as distributed by MLS GRID
- $320,0003 bd2 ba1.3k sqft1030 Hughes Gap Rd, Bakersville, NC 28705For SaleMLS ID #4368276, Crystal Capps, Howard Hanna Beverly-Hanks Asheville-North. Canopy MLS as distributed by MLS GRID
- $349,9003 bd3 ba1.5k sqft528 Baccus Siding Rd, Green Mountain, NC 28740For SaleMLS ID #4398758, Alli Buchanan, Dream Mountain Realty. Canopy MLS as distributed by MLS GRID
- $350,0003 bd4 ba1.3k sqft180 Grace Way, Green Mountain, NC 28740For SaleMLS ID #4361889, Ginger Gregory, Coldwell Banker Advantage. Canopy MLS as distributed by MLS GRID
- $320,0002 bd2 ba1.6k sqft77 Griffith Branch Rd, Green Mountain, NC 28740For SaleMLS ID #4328405, Kirby Troutman, Carolina Mountain Realty, Inc.. Canopy MLS as distributed by MLS GRID
- $389,0002 bd3 ba1.7k sqft129 Kantagree Dr, Bakersville, NC 28705For SaleMLS ID #4372563, Cindy Casper, Mountain Adventure Realty. Canopy MLS as distributed by MLS GRID
- $330,0003 bd2 ba1.4k sqft2838 Seven Mile Ridge Rd, Burnsville, NC 28714For SaleMLS ID #4407049, Megan Gurley, Whispering Pines Mountain Real Estate. Canopy MLS as distributed by MLS GRID
- $310,0003 bd3 ba2.1k sqft59 Sprinkle Dr, Spruce Pine, NC 28777For SaleMLS ID #4405242, Kelly Pittman Jones, Proper Realty LLC. Canopy MLS as distributed by MLS GRID
- $365,0003 bd2 ba2.5k sqft422 Us Highway 19e Hwy, Spruce Pine, NC 28777For SaleMLS ID #4393925, Connie Ray, Foxfire Real Estate, LLC. Canopy MLS as distributed by MLS GRID
- $273,0003 bd2 ba1.7k sqft498 Broad Branch Rd, Bakersville, NC 28705For SaleMLS ID #4400220, Connie Ray, Foxfire Real Estate, LLC. Canopy MLS as distributed by MLS GRID
- $355,0002 bd2 ba1.2k sqft87 Henderson Ln, Burnsville, NC 28714For SaleMLS ID #4371457, Wanda Proffitt, Carolina Mountain Realty, Inc.. Canopy MLS as distributed by MLS GRID
- $359,9993 bd3 ba1.6k sqft35 Glendale Dr, Spruce Pine, NC 28777For SaleMLS ID #4392676, Brittany Lytle, RE/MAX Living. Canopy MLS as distributed by MLS GRID
- $274,5002 bd2 ba1.2k sqft198 Florida Hill Dr, Green Mountain, NC 28740For SaleMLS ID #4403043, Kelly Peterson, RE/MAX RESULTS. Canopy MLS as distributed by MLS GRID
