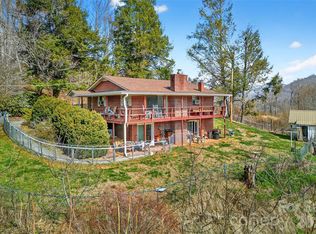
Tucked away in the heart of the High Blue Ridge Mountains, this well maintained 2005 modular home offers a peaceful, elevated living at over 3,000 feet. Surrounded by the majestic Unaka Mountain range and towering Roan Mountain, one-level living that delivers comfort and privacy,
The open-concept layout is perfect for easy living and entertaining. The spacious kitchen features a large island and breakfast bar, while the inviting living area showcases a cozy gas-log fireplace. The split floor plan includes a generous master suite with ensuite bath (soaking tub + walk-in shower) and two guest bedrooms with oversized walk-in closets. Natural light floods the home throughout.
The private 12x42 covered back porch complete with a hot tub —offers the perfect spot to unwind under the stars. Additional features include a 26x26 carport, paved driveway, 12x32 storage building, and an 11x20 dog kennel. Located in the High Country of Western North Carolina, offering the best of both worlds: serene country living with convenient access. You’re just minutes from Bakersville and Burnsville, 40 minutes to Johnson City, TN, and only 50 minutes to Asheville. Enjoy hiking the Appalachian Trail, exploring the Toe River, and all the outdoor adventures the region has to offer. Whether you’re seeking a peaceful full-time mountain home or a high-potential rental investment, this property delivers. Ready to escape to your own slice of the Blue Ridge? Call today to schedule a private showing before it’s gone! No HOA, No Fees!
Active
Price cut: $2K (9/3)
$273,000
498 Broad Branch Rd, Bakersville, NC 28705
3beds
1,787sqft
Modular
Built in 2005
0.8 Acres Lot
$260,300 Zestimate®
$153/sqft
$-- HOA
What's special
Paved drivewaySplit floor plan
- 83 days
- 248
- 10
Zillow last checked:
Listing updated:
Listed by:
Connie Ray connie7388@yahoo.com,
Foxfire Real Estate, LLC
Source: Canopy MLS as distributed by MLS GRID,MLS#: 4400220
Facts & features
Interior
Bedrooms & bathrooms
- Bedrooms: 3
- Bathrooms: 2
- Full bathrooms: 2
- Main level bedrooms: 3
Primary bedroom
- Features: Ceiling Fan(s), Walk-In Closet(s), See Remarks
- Level: Main
- Area: 228.06 Square Feet
- Dimensions: 18' 0" X 12' 8"
Kitchen
- Features: Breakfast Bar, Built-in Features, Kitchen Island, Open Floorplan, See Remarks
- Level: Main
Laundry
- Features: See Remarks
- Level: Main
Living room
- Features: Ceiling Fan(s), Open Floorplan, See Remarks
- Level: Main
- Area: 187.46 Square Feet
- Dimensions: 13' 0" X 14' 5"
Heating
- Central, Ductless, Electric, Heat Pump, Propane, Other
Cooling
- Attic Fan, Ceiling Fan(s), Central Air, Ductless, Electric
Appliances
- Included: Dishwasher, Electric Range, Electric Water Heater, Refrigerator
- Laundry: Electric Dryer Hookup, Laundry Room, Main Level, Washer Hookup
Features
- Breakfast Bar, Built-in Features, Kitchen Island, Open Floorplan, Walk-In Closet(s), Other - See Remarks
- Flooring: Laminate, Linoleum
- Has basement: No
- Fireplace features: Gas Log, Living Room
Interior area
- Total structure area: 1,787
- Total interior livable area: 1,787 sqft
- Finished area above ground: 1,787
- Finished area below ground: 0
Property
Parking
- Total spaces: 2
- Parking features: Detached Carport, Driveway
- Carport spaces: 2
- Has uncovered spaces: Yes
Accessibility
- Accessibility features: Two or More Access Exits, Entry Slope less than 1 foot, Accessible Hallway(s), No Interior Steps, Ramp(s)-Main Level
Features
- Levels: One
- Stories: 1
- Patio & porch: Covered, Deck, Front Porch, Rear Porch
- Exterior features: Storage, Other - See Remarks
Lot
- Size: 0.8 Acres
- Features: Other - See Remarks
Details
- Additional structures: Outbuilding, Shed(s), Other
- Parcel number: 085600785113
- Zoning: None
- Special conditions: Standard
Construction
Type & style
- Home type: SingleFamily
- Architectural style: Ranch
- Property subtype: Modular
Materials
- Vinyl
- Foundation: Crawl Space, Permanent, Other - See Remarks
Condition
- New construction: No
- Year built: 2005
Utilities & green energy
- Sewer: Septic Installed
- Water: Shared Well
- Utilities for property: Cable Available, Electricity Connected, Propane, Other - See Remarks
Community & HOA
Community
- Subdivision: None
Location
- Region: Bakersville
- Elevation: 3000 Feet
Financial & listing details
- Price per square foot: $153/sqft
- Tax assessed value: $261,900
- Annual tax amount: $1,704
- Date on market: 7/6/2026
- Cumulative days on market: 83 days
- Listing terms: Cash,Conventional,FHA,USDA Loan,VA Loan
- Electric utility on property: Yes
- Road surface type: Asphalt, Paved
Estimated market value
$260,300
$247,000 - $273,000
$1,780/mo
Price history
| Date | Event | Price |
|---|---|---|
| 9/3/2026 | Price change | $273,000-0.7%$153/sqft |
Source:  Canopy MLS as distributed by MLS GRID #4400220 Report a problem Canopy MLS as distributed by MLS GRID #4400220 Report a problem | ||
| 7/6/2026 | Listed for sale | $275,000+11.8%$154/sqft |
Source: Canopy MLS as distributed by MLS GRID #4400220 Report a problem | ||
| 10/31/2005 | Sold | $246,000$138/sqft |
Source: Public Record Report a problem | ||
Public tax history
| Year | Property taxes | Tax assessment |
|---|---|---|
| 2025 | $1,704 +1.6% | $266,300 |
| 2024 | $1,678 | $266,300 |
| 2023 | $1,678 | $266,300 |
| 2022 | $1,678 +45.7% | $266,300 +50.4% |
| 2021 | $1,151 | $177,100 |
| 2020 | $1,151 | $177,100 |
| 2019 | $1,151 | $177,100 |
| 2018 | $1,151 +3.2% | $177,100 +3.2% |
| 2017 | $1,115 +8.3% | $171,600 |
| 2016 | $1,030 +900% | $171,600 |
| 2015 | $103 -90.1% | $171,600 |
| 2014 | $1,036 +7.4% | $171,600 -17.7% |
| 2013 | $964 | $208,600 |
| 2012 | $964 0% | $208,600 |
| 2011 | $964 | $208,600 |
| 2010 | -- | $208,600 |
Find assessor info on the county website
Monthly payment
Est. payment
Payment breakdown
Explore the cost of this home by adjusting the details. Changes won't be saved.Climate risks
Neighborhood: 28705
Nearby schools
Schools provided by the listing agent
- Middle: Mitchell
- High: Mitchell
Source: Canopy MLS as distributed by MLS GRID. This data may not be complete. We recommend contacting the local school district to confirm school assignments for this home.
- $178,900-- bd-- ba1.9k sqft494 Broad Branch Rd, Bakersville, NC 28705Off Market
- $481,5003 bd2 ba2.2k sqft536 Broad Branch Rd, Bakersville, NC 28705Off Market
- $126,100-- bd-- ba1.6k sqft484 Broad Branch Rd, Bakersville, NC 28705Off Market
- $129,700-- bd-- ba-- sqft422 Broad Branch Rd, Bakersville, NC 28705Off Market
Similar homes
- $249,7003 bd1 ba1.5k sqft12231 N 226th Hwy, Bakersville, NC 28705For Sale By Owner

- $283,6003 bd2 ba2k sqft1306 Fork Mountain Rd, Bakersville, NC 28705For Sale
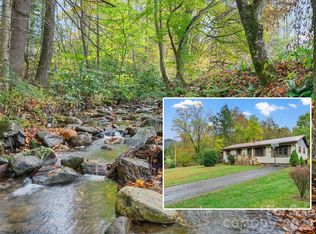
 MLS ID #4352173, Holly Hoilman, Tree House Mountain Realty,Inc. Canopy MLS as distributed by MLS GRID
 - $399,9993 bd2 ba1.5k sqft11141 State Highway 226, Bakersville, NC 28705For Sale
 MLS ID #4424083, Nick Stevens, Teresa B Brown. Canopy MLS as distributed by MLS GRID
 - $320,0003 bd2 ba1.3k sqft1030 Hughes Gap Rd, Bakersville, NC 28705For Sale
 MLS ID #4368276, Crystal Capps, Howard Hanna Beverly-Hanks Asheville-North. Canopy MLS as distributed by MLS GRID
 - $300,0004 bd3 ba2.5k sqft3477 Cane Creek Rd, Bakersville, NC 28705For SaleMLS ID #4387197, Joshua Huskins, Foxfire Real Estate, LLC. Canopy MLS as distributed by MLS GRID
- $315,0003 bd2 ba1.6k sqft1470 Bear Creek Rd, Bakersville, NC 28705For SaleMLS ID #4406839, Rhonda Phillips, Howard Hanna Beverly-Hanks Burnville. Canopy MLS as distributed by MLS GRID
- $239,0002 bd1 ba1.1k sqft54 Jaimes Ln, Bakersville, NC 28705For SaleMLS ID #4418961, Rebecca Teague, Tree House Mountain Realty,Inc. Canopy MLS as distributed by MLS GRID
- $339,0002 bd1 ba1k sqft488 Cad Campbell Rd, Bakersville, NC 28705For SaleMLS ID #4370860, Kelly Pittman Jones, Proper Realty LLC. Canopy MLS as distributed by MLS GRID
- $223,0002 bd1 ba1k sqft338 Sweet Creek Rd, Bakersville, NC 28705For SaleMLS ID #4369809, Cindy Casper, Mountain Adventure Realty. Canopy MLS as distributed by MLS GRID
- $274,5003 bd1 ba1.1k sqft40 Double Island Rd, Burnsville, NC 28714For SaleMLS ID #4400038, Joe Sasek III, JUNE JEROME REALTY. Canopy MLS as distributed by MLS GRID
- $325,0003 bd2 ba2.1k sqft138 Robert Phillips Rd, Bakersville, NC 28705For SaleMLS ID #4361087, Crystal Garland, RE/MAX RESULTS. Canopy MLS as distributed by MLS GRID
- $274,5002 bd2 ba1.2k sqft198 Florida Hill Dr, Green Mountain, NC 28740For SaleMLS ID #4403043, Kelly Peterson, RE/MAX RESULTS. Canopy MLS as distributed by MLS GRID
- $280,0003 bd1 ba1.5k sqft1860 Deer Park Loop, Spruce Pine, NC 28777For SaleMLS ID #4408891, Danielle Fontenot, Keller Williams Professionals. Canopy MLS as distributed by MLS GRID
- $346,5003 bd3 ba1.8k sqft1511 White Oak Rd, Bakersville, NC 28705For SaleMLS ID #4368563, Kelly Pittman Jones, Proper Realty LLC. Canopy MLS as distributed by MLS GRID
- $235,0002 bd1 ba978 sqft377 Sam Gouge Rd, Bakersville, NC 28705For SaleMLS ID #4418289, Rebecca Teague, Tree House Mountain Realty,Inc. Canopy MLS as distributed by MLS GRID
- $389,0002 bd3 ba1.7k sqft129 Kantagree Dr, Bakersville, NC 28705For SaleMLS ID #4372563, Cindy Casper, Mountain Adventure Realty. Canopy MLS as distributed by MLS GRID
- $350,0003 bd4 ba1.3k sqft180 Grace Way, Green Mountain, NC 28740For SaleMLS ID #4361889, Ginger Gregory, Coldwell Banker Advantage. Canopy MLS as distributed by MLS GRID
- $349,5004 bd3 ba2.1k sqft208 Murdock Rd, Bakersville, NC 28705For SaleMLS ID #4315892, Connie Ray, Foxfire Real Estate, LLC. Canopy MLS as distributed by MLS GRID
- $320,0002 bd2 ba1.6k sqft77 Griffith Branch Rd, Green Mountain, NC 28740For SaleMLS ID #4328405, Kirby Troutman, Carolina Mountain Realty, Inc.. Canopy MLS as distributed by MLS GRID
