Bring us an offer!
Property back on the market no fault of the seller!

Great low maintenance home on .83/ac. 2/BR with bonus office or study and 2/BA. Open floor plan, vaulted ceilings. Galley style kitchen with granite countertops and side breakfast bar. Large living room with propane fireplace. Front half of the home features floor to ceiling windows
Main bedroom has walk-in closet and private bath with double sinks. Dining area opens up to new 10X25 back deck. Private for all your cookouts and BBQ’s. Second bedroom shares bath with office or study.
House is perfect for pets, comes with fenced in front yard. Covered front porch offers pretty views and feels private. New outbuilding and additional shed behind the house. No restriction.
New home Inspection and list of repairs available on request.
Active
Price cut: $15K (7/6)
$250,000
493 Spring Hill Rd, Bakersville, NC 28705
2beds
1,288sqft
Single Family Residence
Built in 2002
0.83 Acres Lot
$247,200 Zestimate®
$194/sqft
$-- HOA
What's special
Vaulted ceilingsBonus office or studySide breakfast barOpen floor planFenced in front yard
- 195 days
- 79
- 9
Zillow last checked:
Listing updated:
Listed by:
Anne Wilson info@alpinerealestatecompany.com,
Alpine Real Estate Company Inc
Source: Canopy MLS as distributed by MLS GRID,MLS#: 4308372
Facts & features
Interior
Bedrooms & bathrooms
- Bedrooms: 2
- Bathrooms: 2
- Full bathrooms: 2
- Main level bedrooms: 2
Primary bedroom
- Level: Main
Bedroom s
- Level: Main
Bathroom full
- Level: Main
Dining area
- Level: Main
Kitchen
- Level: Main
Laundry
- Level: Main
Heating
- Propane
Cooling
- Central Air
Appliances
- Included: Dishwasher, Dryer, Electric Range, Electric Water Heater, Refrigerator, Washer
- Laundry: Mud Room
Features
- Breakfast Bar, Open Floorplan
- Flooring: Carpet, Tile, Wood
- Doors: Insulated Door(s)
- Windows: Insulated Windows
- Basement: Other
Interior area
- Total structure area: 1,288
- Total interior livable area: 1,288 sqft
- Finished area above ground: 1,288
- Finished area below ground: 0
Property
Parking
- Total spaces: 2
- Parking features: Attached Carport, Driveway
- Carport spaces: 2
- Has uncovered spaces: Yes
Features
- Levels: One
- Stories: 1
- Patio & porch: Covered, Deck, Other
- Exterior features: Other - See Remarks
- Fencing: Back Yard,Fenced,Partial
- Has view: Yes
- View description: Mountain(s)
Lot
- Size: 0.83 Acres
- Features: Hilly, Level, Views, Wooded
Details
- Additional structures: Outbuilding, Shed(s), Other
- Parcel number: 087400024774
- Zoning: None
- Special conditions: Standard
Construction
Type & style
- Home type: SingleFamily
- Architectural style: Ranch
- Property subtype: Single Family Residence
Materials
- Vinyl
- Foundation: Crawl Space
Condition
- New construction: No
- Year built: 2002
Utilities & green energy
- Sewer: Septic Installed
- Water: Well
- Utilities for property: Propane
Community & HOA
Community
- Subdivision: Gardner Acres
Location
- Region: Bakersville
- Elevation: 3000 Feet
Financial & listing details
- Price per square foot: $194/sqft
- Tax assessed value: $193,600
- Annual tax amount: $1,239
- Date on market: 10/1/2025
- Cumulative days on market: 196 days
- Listing terms: Cash,Conventional,FHA,USDA Loan,VA Loan
- Road surface type: Gravel
Estimated market value
$247,200
$235,000 - $260,000
$1,636/mo
Price history
| Date | Event | Price |
|---|---|---|
| 7/6/2026 | Price change | $250,000-5.7%$194/sqft |
Source:  Canopy MLS as distributed by MLS GRID #4308372 Report a problem Canopy MLS as distributed by MLS GRID #4308372 Report a problem | ||
| 6/18/2026 | Price change | $265,000-3.6%$206/sqft |
Source: Canopy MLS as distributed by MLS GRID #4308372 Report a problem | ||
| 3/3/2026 | Price change | $275,000-1.8%$214/sqft |
Source: Canopy MLS as distributed by MLS GRID #4308372 Report a problem | ||
| 11/19/2025 | Price change | $280,000-3.4%$217/sqft |
Source: Canopy MLS as distributed by MLS GRID #4308372 Report a problem | ||
| 10/13/2025 | Price change | $290,000-3.3%$225/sqft |
Source: Canopy MLS as distributed by MLS GRID #4308372 Report a problem | ||
| 10/1/2025 | Listed for sale | $300,000+7.1%$233/sqft |
Source: Canopy MLS as distributed by MLS GRID #4308372 Report a problem | ||
| 9/9/2022 | Sold | $280,000+1.8%$217/sqft |
Source: Canopy MLS as distributed by MLS GRID #3890043 Report a problem | ||
| 8/9/2022 | Pending sale | $275,000$214/sqft |
Source: Beverly-Hanks & Associates, Inc. #3890043 Report a problem | ||
| 8/8/2022 | Contingent | $275,000$214/sqft |
Source: Canopy MLS as distributed by MLS GRID #3890043 Report a problem | ||
| 8/1/2022 | Listed for sale | $275,000+2650%$214/sqft |
Source: Canopy MLS as distributed by MLS GRID #3890043 Report a problem | ||
| 4/23/2013 | Sold | $10,000-91.9%$8/sqft |
Source: Public Record Report a problem | ||
| 1/16/2013 | Sold | $123,750$96/sqft |
Source: Canopy MLS as distributed by MLS GRID #NCM517743 Report a problem | ||
Public tax history
| Year | Property taxes | Tax assessment |
|---|---|---|
| 2025 | $1,239 +1.6% | $193,600 |
| 2024 | $1,220 | $193,600 |
| 2023 | $1,220 | $193,600 |
| 2022 | $1,220 +40.2% | $193,600 +44.7% |
| 2021 | $870 | $133,800 |
| 2020 | $870 | $133,800 |
| 2019 | $870 | $133,800 |
| 2018 | $870 -1.3% | $133,800 -1.3% |
| 2017 | $881 +8.3% | $135,600 |
| 2016 | $814 +900% | $135,600 |
| 2015 | $81 -90% | $135,600 |
| 2014 | $814 +22.1% | $135,600 -6.4% |
| 2013 | $666 | $144,800 |
| 2012 | $666 | $144,800 |
| 2011 | $666 | $144,800 |
| 2010 | -- | $144,800 |
Find assessor info on the county website
Monthly payment
Est. payment
Payment breakdown
Explore the cost of this home by adjusting the details. Changes won't be saved.Climate risks
Neighborhood: 28705
Nearby schools
Schools provided by the listing agent
- Elementary: Gouge
- Middle: Mitchell
- High: Mitchell
Source: Canopy MLS as distributed by MLS GRID. This data may not be complete. We recommend contacting the local school district to confirm school assignments for this home.
Similar homes
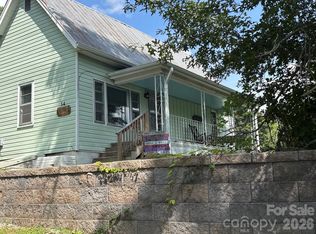
- $239,0002 bd1 ba1.1k sqft54 Jaimes Ln, Bakersville, NC 28705For Sale
 MLS ID #4418961, Rebecca Teague, Tree House Mountain Realty,Inc. Canopy MLS as distributed by MLS GRID
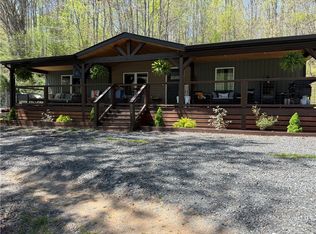
 - $295,0003 bd2 ba1.6k sqft71 Ledford Ridge Lane, Bakersville, NC 28705For Sale
 MLS ID #262083, Dylan Ledford. High Country AOR
 - $239,0002 bd1 ba920 sqft184 Charlie Harrell Ln, Hampton, TN 37658For Sale
 MLS ID #10001267, Jay Crockett. TVRMLS
 - $199,9992 bd1 ba936 sqft637 Toe Cane Rd, Bakersville, NC 28705For Sale
 MLS ID #4400996, Rebecca Teague, Tree House Mountain Realty,Inc. Canopy MLS as distributed by MLS GRID
 - $244,9003 bd2 ba1.1k sqft55 Twin Oaks Ln, Spruce Pine, NC 28777For SaleMLS ID #4404051, Janet Austin, True North Realty. Canopy MLS as distributed by MLS GRID
- $155,0002 bd2 ba751 sqft362 Melton Branch Rd #A1-a6, Bakersville, NC 28705For SaleMLS ID #4315469, Morgan Buchanan, Tree House Mountain Realty,Inc. Canopy MLS as distributed by MLS GRID
- $360,0003 bd2 ba1.5k sqft102 Phillips Rd, Spruce Pine, NC 28777For SaleMLS ID #4427122, Kelly Pittman Jones, Proper Realty LLC. Canopy MLS as distributed by MLS GRID
