Completely renovated down to the studs, this move-in-ready 2-bedroom, 2-bath home offers approximately 1,000 square feet of updated living space with the quality and peace of mind of like-new construction. Nearly every major component has been replaced, including a new metal roof, energy-efficient windows, all-new plumbing, new electrical wiring and panel, underground electrical service from the utility pole, and newer appliances.
The bright, open floor plan features recessed lighting throughout and a well-designed kitchen with granite countertops, a large center island, new cabinetry, and plenty of space for cooking, dining, and entertaining. A dedicated laundry room with abundant cabinet storage adds everyday convenience.
The home includes a central HVAC system with natural gas heat and electric air, along with a natural gas water heater and a gas dryer hookup.
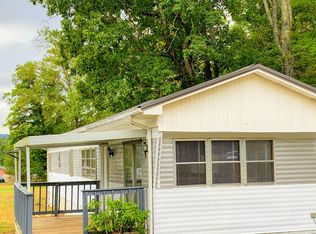
Outside, you'll find a spacious 24' x 26' attached concrete carport that also serves as a covered patio, an oversized gravel driveway with ample parking, and a generously sized yard with plenty of room to enjoy the outdoors.
Conveniently located just minutes from Rock Creek Park, downtown Erwin, and Interstate 26, the property offers easy access to area employers, including the VA Medical Center, East Tennessee State University, Milligan University, and several regional hospitals, all within approximately 20 to 30 minutes.
Utility services include natural gas through Unicoi County Gas Company and power, water, and high-speed fiber-optic internet through Erwin Utilities. Internet speeds up to one gig are available and can be included on your monthly utility bill.
With virtually every major system replaced, this home offers modern updates, energy-efficient features, and low-maintenance living in a convenient location.
All information is deemed reliable but not guaranteed. Buyer(s) and buyer's agent to verify all information herein.
For sale
$259,000
875 Rock Creek Rd, Erwin, TN 37650
2beds
1,000sqft
Single Family Residence, Residential
Built in 1947
0.47 Acres Lot
$-- Zestimate®
$259/sqft
$-- HOA
What's special
Large center islandNew metal roofBright open floor planNatural gas water heaterNew cabinetryNewer appliancesRecessed lighting throughout
- 19 days
- 1,525
- 161
Likely to sell faster than
Zillow last checked:
Listing updated:
Listed by:
Aaron Peterson 423-388-9732,
Hurd Realty, LLC 423-491-8335,
Michael Peterson 423-388-8335,
Hurd Realty, LLC
Source: TVRMLS,MLS#: 9998887
Facts & features
Interior
Bedrooms & bathrooms
- Bedrooms: 2
- Bathrooms: 2
- Full bathrooms: 2
Heating
- Central, Heat Pump
Cooling
- Ceiling Fan(s), Central Air, Heat Pump
Appliances
- Included: Dishwasher, Double Oven, Dryer, Electric Range, Microwave, Refrigerator, Washer
- Laundry: Gas Dryer Hookup, Washer Hookup
Features
- Granite Counters, Kitchen Island, Soaking Tub
- Flooring: Luxury Vinyl
- Windows: Double Pane Windows, Insulated Windows
- Basement: Crawl Space
Interior area
- Total structure area: 1,000
- Total interior livable area: 1,000 sqft
Property
Parking
- Total spaces: 2
- Parking features: Driveway, Gravel, Parking Pad
- Carport spaces: 2
- Has uncovered spaces: Yes
Features
- Levels: One
- Stories: 1
- Patio & porch: Covered, Front Patio, Rear Patio
- Has view: Yes
- View description: Mountain(s)
Lot
- Size: 0.47 Acres
- Dimensions: 131 x 161
- Topography: Cleared, Flood Zone
Details
- Additional structures: Covered Arena
- Parcel number: 024j A 00801 000
- Zoning: R 1
Construction
Type & style
- Home type: SingleFamily
- Architectural style: Cottage
- Property subtype: Single Family Residence, Residential
Materials
- Stone, Vinyl Siding
- Roof: Metal
Condition
- Above Average
- New construction: No
- Year built: 1947
Utilities & green energy
- Sewer: Public Sewer
- Water: Public
- Utilities for property: Electricity Connected, Natural Gas Connected, Sewer Connected, Water Connected
Community & HOA
Community
- Subdivision: Phillip Bennett
HOA
- Has HOA: No
- Amenities included: Landscaping
Location
- Region: Erwin
Financial & listing details
- Price per square foot: $259/sqft
- Tax assessed value: $70,500
- Annual tax amount: $734
- Date on market: 9/2/2026
- Listing terms: Cash,Conventional,FHA,USDA Loan,VA Loan
- Electric utility on property: Yes
Estimated market value
Not available
Estimated sales range
Not available
Not available
Price history
| Date | Event | Price |
|---|---|---|
| 9/2/2026 | Listed for sale | $259,000$259/sqft |
Source: TVRMLS #9998887 Report a problem | ||
| 8/7/2026 | Listing removed | $259,000$259/sqft |
Source: TVRMLS #9998887 Report a problem | ||
| 7/31/2026 | Pending sale | $259,000$259/sqft |
Source: TVRMLS #9998887 Report a problem | ||
| 7/30/2026 | Listed for sale | $259,000+1674%$259/sqft |
Source: TVRMLS #9998887 Report a problem | ||
| 1/1/1977 | Sold | $14,600$15/sqft |
Source: Agent Provided Report a problem | ||
Public tax history
| Year | Property taxes | Tax assessment |
|---|---|---|
| 2025 | $734 | $17,625 |
| 2024 | $734 | $17,625 |
| 2023 | $734 +6.7% | $17,625 |
| 2022 | $688 +68.8% | $17,625 +23.5% |
| 2021 | $407 -39.5% | $14,275 |
| 2020 | $673 +3.7% | $14,275 |
| 2019 | $649 +9.6% | $14,275 |
| 2018 | $592 +0.3% | $14,275 |
| 2017 | $590 +8.2% | $14,275 +7.1% |
| 2016 | $546 | $13,325 |
Find assessor info on the county website
Monthly payment
Est. payment
Payment breakdown
Explore the cost of this home by adjusting the details. Changes won't be saved.Climate risks
Neighborhood: 37650
Nearby schools
Schools provided by the listing agent
- Elementary: Rock Creek
- Middle: Unicoi Co
- High: Union County
Source: TVRMLS. This data may not be complete. We recommend contacting the local school district to confirm school assignments for this home.
Similar homes
- $259,9002 bd2 ba936 sqft179 Lynn Ln, Johnson City, TN 37604For Sale
 MLS ID #10000445, Melody Hughes. TVRMLS
 - $199,9002 bd1 ba1.3k sqft126 Jefferson St, Erwin, TN 37650For Sale

 MLS ID #712564, Sarah Richards, Spring Mountain Realty, PLLC. Lakeway Area AOR
 - $255,0004 bd2 ba1.3k sqft828 Parkway Blvd, Elizabethton, TN 37643For Sale
 MLS ID #10000804, Anna Hedges. TVRMLS
 - $248,0002 bd2 ba1k sqft820 Montgomery St, Johnson City, TN 37604For Sale
 MLS ID #10000699, Mindy Little. TVRMLS
 - $299,9293 bd1 ba1.3k sqft204 Enon Church Rd, Jonesborough, TN 37659For SaleMLS ID #710880, Theresa Raymond, TN Smoky Mtn Realty. Lakeway Area AOR
