Welcome to 86 Jarrett Road — a beautifully maintained 2023 manufactured home offering the perfect blend of comfort, privacy, and mountain living on over 3 unrestricted acres. Enjoy year-round mountain views, with even more breathtaking long-range scenery revealed during the winter months.
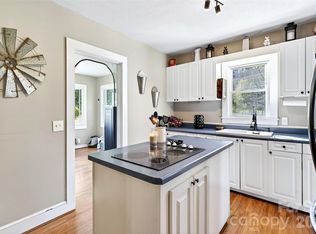
This home features a spacious split-bedroom layout with the primary suite privately situated on one side of the home while the other bedrooms and bathroom are on the other. The primary bathroom includes a luxurious walk-in shower and plenty of space to unwind. At the heart of the living area, a stunning stone wood-burning fireplace creates a warm and inviting focal point. You also have another large living are off the kitchen that goes onto your back deck.
The property also includes a detached two-car garage plus an additional storage container that conveys with the sale, offering ample room for vehicles, equipment, hobbies, or extra storage.
A fenced area is already in place for dogs, and with more than 3 acres, there is still incredible potential for gardening, recreation, additional outdoor spaces, or future improvements. Whether you are looking for a full-time residence, mountain retreat, or investment opportunity, this property offers space, flexibility, and scenic beauty in a peaceful setting.
Active
$320,000
86 Jarrett Dr, Bakersville, NC 28705
3beds
1,566sqft
Manufactured Home
Built in 2023
3.38 Acres Lot
$310,400 Zestimate®
$204/sqft
$-- HOA
What's special
Year-round mountain viewsDetached two-car garageBack deckPrimary suite privately situatedSpacious split-bedroom layoutStunning stone wood-burning fireplace
- 82 days |
- 290 |
- 22 |
Zillow last checked:
Listing updated:
Listed by:
Kelly Pittman Jones kelly@properrealty.net,
Proper Realty LLC
Source: Canopy MLS as distributed by MLS GRID,MLS#: 4386273
Facts & features
Interior
Bedrooms & bathrooms
- Bedrooms: 3
- Bathrooms: 2
- Full bathrooms: 2
- Main level bedrooms: 3
Primary bedroom
- Level: Main
Heating
- Central
Cooling
- Central Air
Appliances
- Included: Dishwasher, Dryer, Electric Range, Microwave, Oven, Refrigerator, Washer
- Laundry: Utility Room
Features
- Has basement: No
- Fireplace features: Wood Burning
Interior area
- Total structure area: 1,566
- Total interior livable area: 1,566 sqft
- Finished area above ground: 1,566
- Finished area below ground: 0
Property
Parking
- Total spaces: 2
- Parking features: Driveway, Detached Garage, Garage on Main Level
- Garage spaces: 2
- Has uncovered spaces: Yes
Features
- Levels: One
- Stories: 1
Lot
- Size: 3.38 Acres
Details
- Parcel number: 087100680792
- Zoning: none
- Special conditions: Standard
Construction
Type & style
- Home type: MobileManufactured
- Property subtype: Manufactured Home
Materials
- Vinyl
- Foundation: Crawl Space
Condition
- New construction: No
- Year built: 2023
Utilities & green energy
- Sewer: Septic Installed
- Water: Well
Community & HOA
Community
- Subdivision: none
Location
- Region: Bakersville
Financial & listing details
- Price per square foot: $204/sqft
- Tax assessed value: $286,300
- Date on market: 5/26/2026
- Cumulative days on market: 82 days
- Listing terms: Cash,Conventional
- Road surface type: Gravel
Estimated market value
$310,400
$295,000 - $326,000
Not available
Price history
| Date | Event | Price |
|---|---|---|
| 5/26/2026 | Listed for sale | $320,000$204/sqft |
Source:  Canopy MLS as distributed by MLS GRID #4386273 Report a problem Canopy MLS as distributed by MLS GRID #4386273 Report a problem | ||
Public tax history
Tax history is unavailable.
Monthly payment
Climate risks
Neighborhood: 28705
Getting around
0 / 100
Car-DependentNearby schools
GreatSchools rating
- 2/10Gouge PrimaryGrades: PK-2Distance: 4 mi
- 5/10Bowman MiddleGrades: 5-8Distance: 4 mi
- 3/10Mitchell HighGrades: 9-12Distance: 0.8 mi
Schools provided by the listing agent
- Elementary: Mitchell
- Middle: Mitchell
- High: Mitchell
Source: Canopy MLS as distributed by MLS GRID. This data may not be complete. We recommend contacting the local school district to confirm school assignments for this home.
- $280,0003 bd2 ba1.6k sqft92 Jarrett Dr, Bakersville, NC 28705Sold
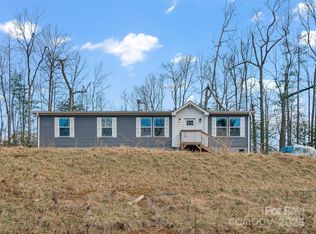
- $289,900-- bd-- ba2.1k sqft146 Jarrett Rd, Bakersville, NC 28705Off Market
- $77,6004.01 acresRobinhood Way, Bakersville, NC 28705Off Market
- $33,0004.01 acresRobinhood Way, Bakersville, NC 28705Sold
- $40,900-- bd-- ba-- sqftRobinhood Way, Bakersville, NC 28705Off Market
- $12,100-- bd-- ba-- sqftRobinhood Way, Bakersville, NC 28705Off Market
- $45,0003 bd2 ba-- sqft74 Jarrett Dr, Bakersville, NC 28705Sold
- $89,3002 bd1 ba560 sqft315 Greenberry Rd, Bakersville, NC 28705Off Market
A local agent can set up tours, give advice and negotiate with sellers.
Similar homes
- $320,0003 bd2 ba1.6k sqft1470 Bear Creek Rd, Bakersville, NC 28705For Sale
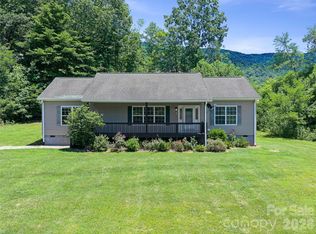
 MLS ID #4406839, Rhonda Phillips, Howard Hanna Beverly-Hanks Burnville. Canopy MLS as distributed by MLS GRID
 - $345,0003 bd2 ba2.1k sqft138 Robert Phillips Rd, Bakersville, NC 28705For Sale
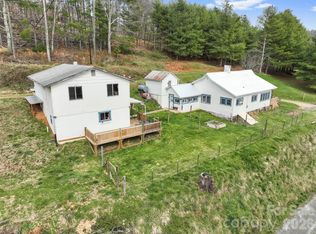 MLS ID #4361087, Crystal Garland, RE/MAX RESULTS. Canopy MLS as distributed by MLS GRID
 - $349,5004 bd3 ba2.1k sqft208 Murdock Rd, Bakersville, NC 28705For Sale
 MLS ID #4315892, Connie Ray, Foxfire Real Estate, LLC. Canopy MLS as distributed by MLS GRID
 - $349,0002 bd2 ba1.4k sqft1511 White Oak Rd, Bakersville, NC 28705For Sale
 MLS ID #4368563, Kelly Pittman Jones, Proper Realty LLC. Canopy MLS as distributed by MLS GRID
 - $324,0003 bd2 ba1.3k sqft1030 Hughes Gap Rd, Bakersville, NC 28705For SaleMLS ID #4368276, Crystal Capps, Howard Hanna Beverly-Hanks Asheville-North. Canopy MLS as distributed by MLS GRID
- $295,0003 bd2 ba2k sqft1306 Fork Mountain Rd, Bakersville, NC 28705For SaleMLS ID #4352173, Holly Hoilman, Tree House Mountain Realty,Inc. Canopy MLS as distributed by MLS GRID
- $--2 bd1 ba1k sqft43 Henline Ln, Bakersville, NC 28705AuctionServiceLink Auction
- $399,0002 bd2 ba1.2k sqft407 Terrell Dr, Bakersville, NC 28705For SaleMLS ID #4304322, Erica Deaton, Whispering Pines Mountain Real Estate. Canopy MLS as distributed by MLS GRID
- $297,5003 bd2 ba1.2k sqft3206 Fork Mountain Rd, Bakersville, NC 28705For SaleMLS ID #4386731, Nicole Palmer, Realty Executives of Hickory. Canopy MLS as distributed by MLS GRID
- $279,0003 bd2 ba1.4k sqft98 Cardinal Ln, Burnsville, NC 28714For SaleMLS ID #4401748, Alli Buchanan, Dream Mountain Realty. Canopy MLS as distributed by MLS GRID
- $345,0003 bd2 ba1.6k sqft1199 Deer Park Lake Rd, Spruce Pine, NC 28777For SaleMLS ID #4400784, Casey Dahnke, Proper Realty LLC. Canopy MLS as distributed by MLS GRID
- $280,0003 bd1 ba1.5k sqft1860 Deer Park Loop, Spruce Pine, NC 28777For SaleMLS ID #4408891, Danielle Fontenot, Keller Williams Professionals. Canopy MLS as distributed by MLS GRID
- $389,0002 bd3 ba1.7k sqft129 Kantagree Dr, Bakersville, NC 28705For SaleMLS ID #4372563, Cindy Casper, Mountain Adventure Realty. Canopy MLS as distributed by MLS GRID
- $350,0003 bd4 ba1.3k sqft180 Grace Way, Green Mountain, NC 28740For SaleMLS ID #4361889, Ginger Gregory, Coldwell Banker Advantage. Canopy MLS as distributed by MLS GRID
- $290,0003 bd2 ba1.7k sqft469 Hensley Branch Rd, Burnsville, NC 28714For SaleMLS ID #4369351, Crystal Garland, RE/MAX RESULTS. Canopy MLS as distributed by MLS GRID
- $350,0003 bd2 ba1.5k sqft526 Cane River School Rd, Burnsville, NC 28714For SaleMLS ID #4405690, Katlyn Crowe, Patton Allen Real Estate LLC. Canopy MLS as distributed by MLS GRID
- $360,0003 bd3 ba1.5k sqft528 Baccus Siding Rd, Green Mountain, NC 28740For SaleMLS ID #4398758, Alli Buchanan, Dream Mountain Realty. Canopy MLS as distributed by MLS GRID
- $200,0002 bd1 ba1.2k sqft370 Bear Creek Church Rd, Bakersville, NC 28705For SaleMLS ID #4391830, Kelly Pittman Jones, Proper Realty LLC. Canopy MLS as distributed by MLS GRID
- $352,0004 bd3 ba2.2k sqft208 Stillwater Springs Rd, Burnsville, NC 28714For SaleMLS ID #4260579, Aaron Chapman, Nexus Realty LLC. Canopy MLS as distributed by MLS GRID
- $375,9993 bd3 ba1.6k sqft35 Glendale Dr, Spruce Pine, NC 28777For SaleMLS ID #4392676, Brittany Lytle, RE/MAX Living. Canopy MLS as distributed by MLS GRID
