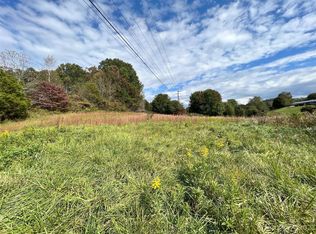
Welcome to this beautifully maintained 2024 manufactured home situated on 2.46 usable acres in Burnsville. This move-in-ready home features an open-concept layout filled with natural light, a spacious living area, and a thoughtfully designed kitchen complete with a large center island, stainless steel appliances, ample cabinetry, and generous counter space.
The split-bedroom floor plan offers added privacy, while modern finishes throughout create a bright and inviting atmosphere. Outside, the usable acreage provides plenty of space for gardening, recreation, outdoor projects, or simply enjoying the peaceful surroundings.
Conveniently located less than 10 minutes from downtown Burnsville, you'll enjoy easy access to local restaurants, shopping, healthcare, and community events while still experiencing the tranquility of country living. Outdoor enthusiasts will appreciate the property's proximity to the Cane River, Blue Ridge Parkway, Mount Mitchell State Park, hiking trails, fishing, and countless opportunities to explore the natural beauty of Western North Carolina.
Active
Price cut: $10K (9/11)
$329,000
526 Cane River School Rd, Burnsville, NC 28714
3beds
1,568sqft
Manufactured Home
Built in 2024
2.46 Acres Lot
$317,900 Zestimate®
$210/sqft
$-- HOA
What's special
Generous counter spaceLarge center islandThoughtfully designed kitchenAmple cabinetryStainless steel appliances
- 52 days
- 816
- 34
Likely to sell faster than
Zillow last checked:
Listing updated:
Listed by:
Katlyn Crowe katlyn@pattonallenre.com,
Patton Allen Real Estate LLC
Source: Canopy MLS as distributed by MLS GRID,MLS#: 4405690
Facts & features
Interior
Bedrooms & bathrooms
- Bedrooms: 3
- Bathrooms: 2
- Full bathrooms: 2
- Main level bedrooms: 3
Primary bedroom
- Level: Main
Bedroom s
- Level: Main
Bedroom s
- Level: Main
Bathroom full
- Level: Main
Bathroom full
- Level: Main
Laundry
- Level: Main
Heating
- Heat Pump
Cooling
- Central Air, Electric
Appliances
- Included: Dishwasher, Electric Range, Exhaust Hood, Microwave, Refrigerator with Ice Maker
- Laundry: Mud Room, Main Level
Features
- Soaking Tub, Kitchen Island, Pantry, Walk-In Closet(s)
- Flooring: Vinyl
- Has basement: No
Interior area
- Total structure area: 1,568
- Total interior livable area: 1,568 sqft
- Finished area above ground: 1,568
- Finished area below ground: 0
Property
Parking
- Parking features: Driveway
- Has uncovered spaces: Yes
Features
- Levels: One
- Stories: 1
Lot
- Size: 2.46 Acres
- Features: Cleared, Private
Details
- Additional structures: Other
- Parcel number: 080003333821000
- Zoning: None
- Special conditions: Standard
Construction
Type & style
- Home type: MobileManufactured
- Architectural style: Farmhouse
- Property subtype: Manufactured Home
Materials
- Vinyl
- Foundation: Crawl Space
- Roof: Composition
Condition
- New construction: No
- Year built: 2024
Utilities & green energy
- Sewer: Septic Installed
- Water: Well
- Utilities for property: Cable Available
Community & HOA
Community
- Security: Smoke Detector(s)
- Subdivision: None
Location
- Region: Burnsville
Financial & listing details
- Price per square foot: $210/sqft
- Tax assessed value: $236,700
- Date on market: 7/31/2026
- Cumulative days on market: 52 days
- Listing terms: Cash,Conventional,FHA,USDA Loan,VA Loan
- Road surface type: Gravel, Paved
Estimated market value
$317,900
$302,000 - $334,000
Not available
Price history
| Date | Event | Price |
|---|---|---|
| 9/11/2026 | Price change | $329,000-2.9%$210/sqft |
Source:  Canopy MLS as distributed by MLS GRID #4405690 Report a problem Canopy MLS as distributed by MLS GRID #4405690 Report a problem | ||
| 8/22/2026 | Price change | $339,000-3.1%$216/sqft |
Source: Canopy MLS as distributed by MLS GRID #4405690 Report a problem | ||
| 7/31/2026 | Listed for sale | $350,000$223/sqft |
Source: Canopy MLS as distributed by MLS GRID #4405690 Report a problem | ||
Public tax history
Tax history is unavailable.
Monthly payment
Climate risks
Neighborhood: 28714
Similar homes
- $350,0004 bd3 ba2.2k sqft208 Stillwater Springs Rd, Burnsville, NC 28714For Sale
 MLS ID #4260579, Aaron Chapman, Nexus Realty LLC. Canopy MLS as distributed by MLS GRID
 - $299,9993 bd2 ba1.6k sqft36 Woodrat Dr, Burnsville, NC 28714For Sale
 MLS ID #4421130, Thomas Worley, Asheworth Group WNC Real Estate LLC. Canopy MLS as distributed by MLS GRID
 - $300,0002 bd3 ba1.2k sqft839 McKinney Rd, Burnsville, NC 28714For Sale
 MLS ID #4388916, Maribel Onchi Gonzalez, Howard Hanna Beverly-Hanks Burnville. Canopy MLS as distributed by MLS GRID
 - $290,0003 bd2 ba1.7k sqft469 Hensley Branch Rd, Burnsville, NC 28714For Sale
 MLS ID #4369351, Crystal Garland, RE/MAX RESULTS. Canopy MLS as distributed by MLS GRID
 - $375,0003 bd2 ba1.2k sqft1280 Old Mine Fork Rd, Burnsville, NC 28714For SaleMLS ID #4400499, Crystal Garland, RE/MAX RESULTS. Canopy MLS as distributed by MLS GRID
- $325,0002 bd2 ba1.3k sqft42 East Blvd, Burnsville, NC 28714For SaleMLS ID #4384114, Gretchen Banks, Whispering Pines Mountain Real Estate. Canopy MLS as distributed by MLS GRID
- $299,9002 bd2 ba1.1k sqft336 Hidden Creek Ln, Burnsville, NC 28714For SaleMLS ID #4420241, Elizabeth Putnam, Mosaic Community Lifestyle Realty. Canopy MLS as distributed by MLS GRID
- $349,0003 bd2 ba1.2k sqft303 Hunter St, Burnsville, NC 28714For SaleMLS ID #4413835, Jayme Maier, Realty ONE Group Pivot Asheville. Canopy MLS as distributed by MLS GRID
- $490,0003 bd3 ba1.9k sqft619 Leisure Ln, Burnsville, NC 28714For SaleMLS ID #4400620, Brandi Buckner Young, NorthGroup Real Estate LLC. Canopy MLS as distributed by MLS GRID
- $375,0004 bd2 ba1.8k sqft3829 Coxes Creek Rd, Burnsville, NC 28714For SaleMLS ID #4246043, Melissa Houston, Howard Hanna Beverly-Hanks Burnville. Canopy MLS as distributed by MLS GRID
- $384,9993 bd2 ba1.8k sqft39 Hawthorne Ln, Burnsville, NC 28714For SaleMLS ID #4397654, Natalie Gideon, RE/MAX RESULTS. Canopy MLS as distributed by MLS GRID
- $289,0002 bd2 ba886 sqft24 Baldridge Dr, Burnsville, NC 28714For SaleMLS ID #4370336, Melissa Miller, Absolute Bespoke Properties LLC. Canopy MLS as distributed by MLS GRID
- $289,0002 bd3 ba1.1k sqft109 Narrow Way Rd, Burnsville, NC 28714For SaleMLS ID #4390182, Josh Mimken, Patton Allen Real Estate LLC. Canopy MLS as distributed by MLS GRID
- $384,9003 bd3 ba1.8k sqft47 Caribou Ln, Burnsville, NC 28714For SaleMLS ID #4405502, Meg Grayson, Coldwell Banker Mountain View. Canopy MLS as distributed by MLS GRID
- $457,0003 bd2 ba1.5k sqft105 Satinwood Dr, Burnsville, NC 28714For SaleMLS ID #4391257, Cindy Casper, Mountain Adventure Realty. Canopy MLS as distributed by MLS GRID
- $335,0002 bd2 ba1.1k sqftCamps at Creekside, Burnsville, NC 28714For SaleMLS ID #4350078, Diane Vander Linden, WNC Mountain Realty Group LLC. Canopy MLS as distributed by MLS GRID
- $287,5002 bd3 ba1.3k sqft5381 Highway 197 South Hwy #3, Burnsville, NC 28714For SaleMLS ID #4248281, Connie Ray, Foxfire Real Estate, LLC. Canopy MLS as distributed by MLS GRID
- $350,0002 bd2 ba1.1k sqftStoney Falls, Burnsville, NC 28714For SaleMLS ID #4411184, Diane Vander Linden, WNC Mountain Realty Group LLC. Canopy MLS as distributed by MLS GRID
- $445,0003 bd2 ba1.4k sqft426 Meadowood Ln, Burnsville, NC 28714For SaleMLS ID #4412082, Sandra LoCastro, Mountain Charm Realty. Canopy MLS as distributed by MLS GRID
- $360,0003 bd3 ba1.5k sqft528 Baccus Siding Rd, Green Mountain, NC 28740For SaleMLS ID #4398758, Alli Buchanan, Dream Mountain Realty. Canopy MLS as distributed by MLS GRID
