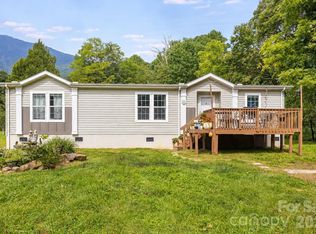
Discover your mountain tranquility at 469 Hensley Branch Road, where this well-maintained 3BR/2BA home sits on an almost "end of the road" 1.02 acre lot. Surrounded by nature, the property offers a serene setting complete with a small stream & a charming footbridge inviting you to enjoy the peaceful sounds of the outdoors from your own covered back porch. Step inside to an open floor plan designed for comfortable & spacious living with 1800 sq. ft of living space. Large windows throughout provide abundant natural light creating a bright & welcoming atmosphere. The open floor plan seamlessly connects the living room, dining room, & den with cozy fireplace then flows into the spacious kitchen with breakfast bar. The split bedroom design ensures added privacy making the floor plan as functional as it is inviting. The home has been thoughtfully enhanced with accessibility in mind & features convenient upgrades such as a ramp providing easy access to the main level. The primary bath has been designed for comfort and accessibility with raised toilet & roll-in shower making the home is welcoming to all. Embrace outdoor living with an expansive wrap-around deck and a cozy covered rear porch, perfect for sipping your morning coffee. Whether you are looking for a permanent residence or a summertime mountain getaway this property offers incredible ease to make that transition. OWNER FINANCING is available with acceptable terms!
Active
$290,000
469 Hensley Branch Rd, Burnsville, NC 28714
3beds
1,760sqft
Manufactured Home
Built in 2000
1.02 Acres Lot
$279,000 Zestimate®
$165/sqft
$-- HOA
What's special
Small streamAbundant natural lightCharming footbridgeExpansive wrap-around deckCozy covered rear porchOpen floor planSplit bedroom design
- 148 days
- 209
- 26
Zillow last checked:
Listing updated:
Listed by:
Crystal Garland Crystal.garland@remax.net,
RE/MAX RESULTS
Source: Canopy MLS as distributed by MLS GRID,MLS#: 4369351
Facts & features
Interior
Bedrooms & bathrooms
- Bedrooms: 3
- Bathrooms: 2
- Full bathrooms: 2
- Main level bedrooms: 3
Primary bedroom
- Level: Main
Bedroom s
- Level: Main
Bedroom s
- Level: Main
Bathroom full
- Level: Main
Bathroom full
- Level: Main
Den
- Level: Main
Dining room
- Level: Main
Kitchen
- Level: Main
Laundry
- Level: Main
Living room
- Level: Main
Heating
- Central, Forced Air, Propane
Cooling
- Central Air, Electric, Heat Pump
Appliances
- Included: Dishwasher, Dryer, Electric Water Heater, Gas Range, Gas Water Heater, Microwave, Refrigerator, Washer, Washer/Dryer
- Laundry: Inside, Laundry Room, Main Level
Features
- Breakfast Bar, Open Floorplan, Walk-In Closet(s)
- Flooring: Carpet, Vinyl
- Doors: French Doors, Insulated Door(s), Screen Door(s), Storm Door(s)
- Windows: Insulated Windows, Skylight(s)
- Has basement: No
- Fireplace features: Den, Gas Log, Propane
Interior area
- Total structure area: 1,760
- Total interior livable area: 1,760 sqft
- Finished area above ground: 1,760
- Finished area below ground: 0
Property
Parking
- Total spaces: 1
- Parking features: Driveway
- Carport spaces: 1
- Has uncovered spaces: Yes
Accessibility
- Accessibility features: Two or More Access Exits, Bath 60 Inch Turning Radius, Bath Grab Bars, Bath Raised Toilet, Door Width 32 Inches or More, Swing In Door(s), Entry Slope less than 1 foot, Ramp(s)-Main Level
Features
- Levels: One
- Stories: 1
- Patio & porch: Covered, Deck, Rear Porch, Wrap Around
- Fencing: Chain Link,Partial
- Has view: Yes
- View description: Mountain(s), Year Round
- Waterfront features: Creek/Stream
Lot
- Size: 1.02 Acres
- Features: Green Area, Hilly, Level, Open Lot, Private, Rolling Slope, Wooded, Views
Details
- Parcel number: portion of PIN 989200066027.000
- Zoning: n/a
- Special conditions: Standard
- Other equipment: Generator Hookup
Construction
Type & style
- Home type: MobileManufactured
- Property subtype: Manufactured Home
Materials
- Vinyl
- Foundation: Crawl Space, Other - See Remarks
- Roof: Composition
Condition
- New construction: No
- Year built: 2000
Utilities & green energy
- Sewer: Septic Installed, Other - See Remarks
- Water: Well
- Utilities for property: Electricity Connected, Propane, Other - See Remarks
Community & HOA
Community
- Subdivision: none
Location
- Region: Burnsville
- Elevation: 2500 Feet
Financial & listing details
- Price per square foot: $165/sqft
- Tax assessed value: $355,500
- Annual tax amount: $1,183
- Date on market: 4/21/2026
- Cumulative days on market: 119 days
- Listing terms: Cash,Owner Financing
- Electric utility on property: Yes
- Road surface type: Concrete, Gravel, Paved
Estimated market value
$279,000
$265,000 - $293,000
Not available
Price history
| Date | Event | Price |
|---|---|---|
| 4/21/2026 | Listed for sale | $290,000-1.4%$165/sqft |
Source:  Canopy MLS as distributed by MLS GRID #4369351 Report a problem Canopy MLS as distributed by MLS GRID #4369351 Report a problem | ||
| 4/2/2026 | Listing removed | $294,000$167/sqft |
Source: Canopy MLS as distributed by MLS GRID #4244936 Report a problem | ||
| 6/11/2025 | Price change | $294,000-1.7%$167/sqft |
Source: Canopy MLS as distributed by MLS GRID #4244936 Report a problem | ||
| 4/15/2025 | Listed for sale | $299,000$170/sqft |
Source: Canopy MLS as distributed by MLS GRID #4244936 Report a problem | ||
Public tax history
| Year | Property taxes | Tax assessment |
|---|---|---|
| 2025 | $1,183 | $207,472 |
| 2024 | $1,183 +85.6% | -- |
| 2023 | $637 | $98,000 |
| 2022 | $637 | $98,000 |
| 2021 | $637 | $98,000 |
| 2020 | $637 | $98,000 -39% |
| 2019 | $637 | $160,600 |
| 2018 | $637 | $160,600 +14.6% |
| 2017 | $637 +26.3% | $140,200 |
| 2016 | $504 | $140,200 -19.1% |
| 2015 | $504 -47.1% | $173,400 |
| 2014 | $954 | $173,400 -3.6% |
| 2013 | -- | $179,800 |
| 2011 | -- | $179,800 |
| 2010 | -- | $179,800 |
Find assessor info on the county website
Monthly payment
Climate risks
Neighborhood: 28714
Nearby schools
Schools provided by the listing agent
- Elementary: Blue Ridge
- Middle: Cane River
- High: Mountain Heritage
Source: Canopy MLS as distributed by MLS GRID. This data may not be complete. We recommend contacting the local school district to confirm school assignments for this home.
Similar homes
- $325,0002 bd2 ba1.9k sqft1372 Lickskillet Rd, Burnsville, NC 28714For Sale

 MLS ID #4333089, Susan Buchanan, Carolina Mountain Realty, Inc.. Canopy MLS as distributed by MLS GRID
 - $289,0002 bd3 ba1.1k sqft109 Narrow Way Rd, Burnsville, NC 28714For Sale
 MLS ID #4390182, Josh Mimken, Patton Allen Real Estate LLC. Canopy MLS as distributed by MLS GRID
 - $299,9993 bd2 ba1.6k sqft36 Woodrat Dr, Burnsville, NC 28714For Sale
 MLS ID #4421130, Thomas Worley, Asheworth Group WNC Real Estate LLC. Canopy MLS as distributed by MLS GRID
 - $249,0003 bd1 ba1.1k sqft92 Silas Branch Rd, Burnsville, NC 28714For Sale
 MLS ID #4419913, Erica Deaton, Whispering Pines Mountain Real Estate. Canopy MLS as distributed by MLS GRID
 - $299,9002 bd2 ba1.1k sqft336 Hidden Creek Ln, Burnsville, NC 28714For SaleMLS ID #4420241, Elizabeth Putnam, Mosaic Community Lifestyle Realty. Canopy MLS as distributed by MLS GRID
- $285,0002 bd3 ba1.2k sqft839 McKinney Rd, Burnsville, NC 28714For SaleMLS ID #4388916, Maribel Onchi Gonzalez, Howard Hanna Beverly-Hanks Burnville. Canopy MLS as distributed by MLS GRID
- $319,0003 bd2 ba1.5k sqft526 Cane River School Rd, Burnsville, NC 28714For SaleMLS ID #4405690, Katlyn Crowe, Patton Allen Real Estate LLC. Canopy MLS as distributed by MLS GRID
- $245,0003 bd2 ba1.4k sqft130 Wid Smith Rd, Burnsville, NC 28714For SaleMLS ID #4393629, Rebecca Teague, Tree House Mountain Realty,Inc. Canopy MLS as distributed by MLS GRID
- $350,0004 bd3 ba2.2k sqft208 Stillwater Springs Rd, Burnsville, NC 28714For SaleMLS ID #4260579, Aaron Chapman, Nexus Realty LLC. Canopy MLS as distributed by MLS GRID
- $280,0002 bd2 ba886 sqft24 Baldridge Dr, Burnsville, NC 28714For SaleMLS ID #4370336, Melissa Miller, Absolute Bespoke Properties LLC. Canopy MLS as distributed by MLS GRID
- $310,0003 bd3 ba2.1k sqft59 Sprinkle Dr, Spruce Pine, NC 28777For SaleMLS ID #4405242, Kelly Pittman Jones, Proper Realty LLC. Canopy MLS as distributed by MLS GRID
- $285,0001 bd1 ba896 sqft1571 Roaring Fork Rd, Burnsville, NC 28714For SaleMLS ID #4309867, Kelly Peterson, RE/MAX RESULTS. Canopy MLS as distributed by MLS GRID
- $315,0003 bd2 ba1.4k sqft195 Banjo Branch Rd, Burnsville, NC 28714For SaleMLS ID #4420651, Mary Blevins, Dream Mountain Realty. Canopy MLS as distributed by MLS GRID
- $274,5003 bd1 ba1.1k sqft40 Double Island Rd, Burnsville, NC 28714For SaleMLS ID #4400038, Joe Sasek III, JUNE JEROME REALTY. Canopy MLS as distributed by MLS GRID
- $399,0003 bd2 ba1.4k sqft409 Hamlet Dr, Hamlet, NC 28714For SaleMLS ID #4361778, Chris Page, WNC Real Estate Partners. Canopy MLS as distributed by MLS GRID
- $375,0004 bd2 ba1.8k sqft3829 Coxes Creek Rd, Burnsville, NC 28714For SaleMLS ID #4246043, Melissa Houston, Howard Hanna Beverly-Hanks Burnville. Canopy MLS as distributed by MLS GRID
- $282,5002 bd3 ba1.3k sqft5381 Highway 197 South Hwy #3, Burnsville, NC 28714For SaleMLS ID #4248281, Connie Ray, Foxfire Real Estate, LLC. Canopy MLS as distributed by MLS GRID
- $189,0003 bd2 ba924 sqft120 Ed Young Rd, Burnsville, NC 28714For SaleMLS ID #4431084, Peter Franklin, Foxfire Real Estate, LLC. Canopy MLS as distributed by MLS GRID
- $369,0003 bd2 ba1.2k sqft1280 Old Mine Fork Rd, Burnsville, NC 28714For SaleMLS ID #4400499, Crystal Garland, RE/MAX RESULTS. Canopy MLS as distributed by MLS GRID
- $399,0003 bd2 ba1.5k sqft707 Lickskillet Rd, Burnsville, NC 28714For SaleMLS ID #4325739, Jessica Kitsos, WEICHERT, Realtors - Unlimited. Canopy MLS as distributed by MLS GRID
