Located on the west end of Yancey County, just minutes from the town of Burnsville and approximately 30 minutes from Asheville, 1372 Lickskillet Road offers privacy, space, and peaceful mountain living. The property features stunning mountain views, beautiful natural landscaping, and front porch and covered back porch—perfect for relaxing and enjoying the quiet surroundings.
Inside, the home boasts an open concept living room and kitchen with a center island, a dinette area, and abundant cabinet and storage space. Adjacent to the kitchen is a convenient laundry room equipped with a washer and dryer, a walk-in pantry for dry goods, and direct access to the outdoors. The home also includes a formal dining room and an additional living room, providing ample space for entertaining.
The spacious primary bedroom features a soaking tub, separate shower, and generous closet and storage space. Two additional bedrooms share a bathroom; one is currently used as a craft room but can easily be converted into a bedroom or home office.
Outdoor amenities include raised garden beds, two utility buildings for storage, two covered parking areas, and additional parking located behind the home. Meticulously maintained and filled with love and creativity since 1996, this property is ideal as either a vacation retreat or a full-time mountain residence. This home truly offers the best of mountain living.
The septic report is for a two-bedroom home. Currently there are only two bedrooms in use for the home at this time, the third bedroom is being used as a Craft Room. The septic inspection is attached.
Active
$325,000
1372 Lickskillet Rd, Burnsville, NC 28714
2beds
1,960sqft
Manufactured Home
Built in 1996
2.46 Acres Lot
$299,100 Zestimate®
$166/sqft
$-- HOA
What's special
Stunning mountain viewsFront porchSeparate showerDinette areaCenter islandRaised garden bedsBeautiful natural landscaping
- 242 days
- 193
- 19
Zillow last checked:
Listing updated:
Listed by:
Susan Buchanan spbuchanan59@gmail.com,
Carolina Mountain Realty, Inc.
Source: Canopy MLS as distributed by MLS GRID,MLS#: 4333089
Facts & features
Interior
Bedrooms & bathrooms
- Bedrooms: 2
- Bathrooms: 2
- Full bathrooms: 2
- Main level bedrooms: 2
Primary bedroom
- Level: Main
- Area: 182 Square Feet
- Dimensions: 13' 0" X 14' 0"
Heating
- Heat Pump, Propane
Cooling
- Heat Pump
Appliances
- Included: Dishwasher, Disposal, Gas Cooktop, Ice Maker, Microwave, Oven, Refrigerator with Ice Maker, Self Cleaning Oven, Washer/Dryer
- Laundry: Mud Room, Main Level
Features
- Breakfast Bar, Soaking Tub, Kitchen Island, Open Floorplan, Pantry, Storage, Walk-In Closet(s), Walk-In Pantry
- Flooring: Carpet, Tile
- Doors: Insulated Door(s), Sliding Doors
- Windows: Insulated Windows
- Has basement: No
- Fireplace features: Family Room, Gas
Interior area
- Total structure area: 1,960
- Total interior livable area: 1,960 sqft
- Finished area above ground: 1,960
- Finished area below ground: 0
Property
Parking
- Total spaces: 4
- Parking features: Detached Carport, Driveway
- Carport spaces: 2
- Uncovered spaces: 2
Accessibility
- Accessibility features: Two or More Access Exits
Features
- Levels: One
- Stories: 1
- Patio & porch: Front Porch, Rear Porch
- Exterior features: Storage
Lot
- Size: 2.46 Acres
- Features: Hilly, Level, Paved, Rolling Slope, Sloped, Wooded, Views
Details
- Additional structures: Outbuilding, Packing Shed
- Parcel number: 988100417775.000
- Zoning: R
- Special conditions: Standard
Construction
Type & style
- Home type: MobileManufactured
- Property subtype: Manufactured Home
Materials
- Vinyl
- Foundation: Crawl Space
- Roof: Metal
Condition
- New construction: No
- Year built: 1996
Utilities & green energy
- Sewer: Private Sewer, Septic Installed
- Water: Spring, Well
- Utilities for property: Cable Available, Electricity Connected, Propane
Community & HOA
Community
- Security: Smoke Detector(s)
- Subdivision: None
Location
- Region: Burnsville
Financial & listing details
- Price per square foot: $166/sqft
- Tax assessed value: $231,400
- Annual tax amount: $1,296
- Date on market: 1/13/2026
- Cumulative days on market: 240 days
- Listing terms: Cash,Conventional,FHA,USDA Loan,VA Loan
- Electric utility on property: Yes
- Road surface type: Asphalt, Gravel, Paved
Estimated market value
$299,100
$284,000 - $314,000
Not available
Price history
| Date | Event | Price |
|---|---|---|
| 5/29/2026 | Price change | $325,000-3%$166/sqft |
Source:  Canopy MLS as distributed by MLS GRID #4333089 Report a problem Canopy MLS as distributed by MLS GRID #4333089 Report a problem | ||
| 4/7/2026 | Price change | $335,000-5.6%$171/sqft |
Source: Canopy MLS as distributed by MLS GRID #4333089 Report a problem | ||
| 1/13/2026 | Listed for sale | $355,000+1320%$181/sqft |
Source: Canopy MLS as distributed by MLS GRID #4333089 Report a problem | ||
| 2/3/1996 | Sold | $25,000$13/sqft |
Source: Agent Provided Report a problem | ||
Public tax history
| Year | Property taxes | Tax assessment |
|---|---|---|
| 2025 | $1,296 | $231,400 |
| 2024 | $1,296 +178.1% | $231,400 +217.9% |
| 2023 | $466 | $72,800 |
| 2022 | $466 | $72,800 |
| 2021 | $466 | $72,800 |
| 2020 | $466 | $72,800 |
| 2019 | $466 | $72,800 |
| 2018 | $466 | $72,800 |
| 2017 | $466 | $72,800 |
| 2016 | $466 | $72,800 -8.4% |
| 2015 | $466 +8.5% | $79,500 |
| 2014 | $429 | $79,500 |
| 2013 | -- | $79,500 |
| 2012 | -- | $79,500 |
| 2011 | -- | $79,500 |
| 2010 | -- | $79,500 |
Find assessor info on the county website
Monthly payment
Climate risks
Neighborhood: 28714
Nearby schools
Schools provided by the listing agent
- Elementary: Blue Ridge
- Middle: Cane River
- High: Mountain Heritage
Source: Canopy MLS as distributed by MLS GRID. This data may not be complete. We recommend contacting the local school district to confirm school assignments for this home.
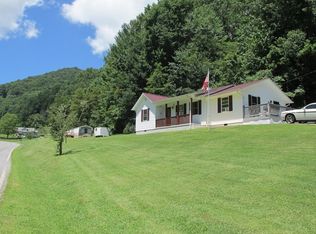
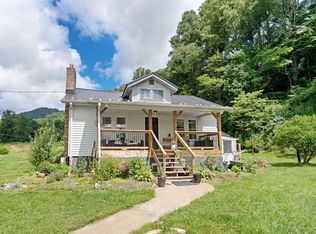
Similar homes
- $290,0003 bd2 ba1.7k sqft469 Hensley Branch Rd, Burnsville, NC 28714For Sale

 MLS ID #4369351, Crystal Garland, RE/MAX RESULTS. Canopy MLS as distributed by MLS GRID
 - $350,0004 bd3 ba2.2k sqft208 Stillwater Springs Rd, Burnsville, NC 28714For Sale
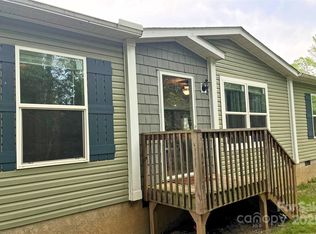 MLS ID #4260579, Aaron Chapman, Nexus Realty LLC. Canopy MLS as distributed by MLS GRID
 - $299,9002 bd2 ba1.1k sqft336 Hidden Creek Ln, Burnsville, NC 28714For Sale
 MLS ID #4420241, Elizabeth Putnam, Mosaic Community Lifestyle Realty. Canopy MLS as distributed by MLS GRID
 - $300,0002 bd3 ba1.2k sqft839 McKinney Rd, Burnsville, NC 28714For Sale
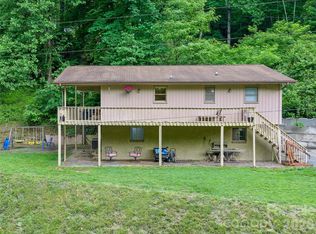 MLS ID #4388916, Maribel Onchi Gonzalez, Howard Hanna Beverly-Hanks Burnville. Canopy MLS as distributed by MLS GRID
 - $399,0003 bd2 ba1.5k sqft707 Lickskillet Rd, Burnsville, NC 28714For SaleMLS ID #4325739, Jessica Kitsos, WEICHERT, Realtors - Unlimited. Canopy MLS as distributed by MLS GRID
- $299,9993 bd2 ba1.6k sqft36 Woodrat Dr, Burnsville, NC 28714For SaleMLS ID #4421130, Thomas Worley, Asheworth Group WNC Real Estate LLC. Canopy MLS as distributed by MLS GRID
- $399,0003 bd2 ba1.4k sqft409 Hamlet Dr, Hamlet, NC 28714For SaleMLS ID #4361778, Chris Page, WNC Real Estate Partners. Canopy MLS as distributed by MLS GRID
- $335,0003 bd1 ba1.4k sqft165 Cattail Creek Rd, Burnsville, NC 28714For SaleMLS ID #4298888, Wanda Proffitt, Carolina Mountain Realty, Inc.. Canopy MLS as distributed by MLS GRID
- $330,0003 bd2 ba1.4k sqft2838 Seven Mile Ridge Rd, Burnsville, NC 28714For SaleMLS ID #4407049, Megan Gurley, Whispering Pines Mountain Real Estate. Canopy MLS as distributed by MLS GRID
- $315,0003 bd2 ba1.4k sqft195 Banjo Branch Rd, Burnsville, NC 28714For SaleMLS ID #4420651, Mary Blevins, Dream Mountain Realty. Canopy MLS as distributed by MLS GRID
- $375,0004 bd2 ba1.8k sqft3829 Coxes Creek Rd, Burnsville, NC 28714For SaleMLS ID #4246043, Melissa Houston, Howard Hanna Beverly-Hanks Burnville. Canopy MLS as distributed by MLS GRID
- $310,0003 bd3 ba2.1k sqft59 Sprinkle Dr, Spruce Pine, NC 28777For SaleMLS ID #4405242, Kelly Pittman Jones, Proper Realty LLC. Canopy MLS as distributed by MLS GRID
- $324,9003 bd2 ba1.5k sqft942 Fisher Branch Rd, Marshall, NC 28753For SaleMLS ID #4373818, Todd Dunnuck, Mtn. Land Properties, LLC. Canopy MLS as distributed by MLS GRID
- $355,0002 bd2 ba1.2k sqft87 Henderson Ln, Burnsville, NC 28714For SaleMLS ID #4371457, Wanda Proffitt, Carolina Mountain Realty, Inc.. Canopy MLS as distributed by MLS GRID
- $249,0003 bd1 ba1.1k sqft92 Silas Branch Rd, Burnsville, NC 28714For SaleMLS ID #4419913, Erica Deaton, Whispering Pines Mountain Real Estate. Canopy MLS as distributed by MLS GRID
- $379,0003 bd2 ba1.7k sqft170 Mountain Farm Rd, Burnsville, NC 28714For SaleMLS ID #4362361, Athena Dygert, Town and Mountain Realty. Canopy MLS as distributed by MLS GRID
- $349,0003 bd2 ba1.9k sqft673 Chestnut Ln, Mars Hill, NC 28754For SaleMLS ID #4409311, Connie Carver, Wolf Mountain Realty, Inc.. Canopy MLS as distributed by MLS GRID
- $345,0001 bd2 ba2.4k sqft219 Raven Rock Ln, Burnsville, NC 28714For SaleMLS ID #4370533, Zack Lowe, Teresa B Brown. Canopy MLS as distributed by MLS GRID
- $457,0003 bd2 ba1.5k sqft105 Satinwood Dr, Burnsville, NC 28714For SaleMLS ID #4391257, Cindy Casper, Mountain Adventure Realty. Canopy MLS as distributed by MLS GRID
- $335,0002 bd2 ba1.1k sqftCamps at Creekside, Burnsville, NC 28714For SaleMLS ID #4350078, Diane Vander Linden, WNC Mountain Realty Group LLC. Canopy MLS as distributed by MLS GRID
