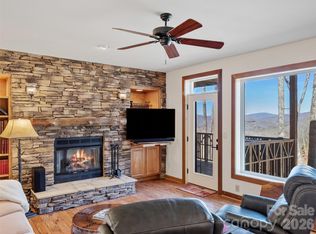
This is a very nice renovated condominium. Furnished except for the few items on the exceptions list. Kitchen cabinets have been lowered in order to accommodate all of the shelving and a crown molding added above along with closing in the refrigerator area. The stairs are lighted for easy evening access and the property is close to the gate at over 3000 feet elevation. This is one of the few neighborhoods that has a covered parking area and an outdoor storage closet. Sellers are ready to negotiate! This home is located in the Camps at Creekside neighborhood at approx. 3500' elevation. This community also is located next to one of multiple parks on the mountain with outdoor pavilions for family and community gatherings, bathrooms, grills, campfire rings and access to the many trails on the mountain.
Active
$375,000
61 Creekside Way #G-101, Burnsville, NC 28714
2beds
1,169sqft
:
Get pre-qualified$3,011/mo
Condominium
Built in 2003
-- sqft lot
$358,900 Zestimate®
$321/sqft
$801/mo HOA
What's special
Renovated condominiumCovered parking areaOutdoor storage closet
- 136 days |
- 66 |
- 1 |
Zillow last checked:
Listing updated:
Listed by:
Diane Vander Linden diane@dianevanderlinden.com,
WNC Mountain Realty Group LLC
Source: Canopy MLS as distributed by MLS GRID,MLS#: 4350078
Facts & features
Interior
Bedrooms & bathrooms
- Bedrooms: 2
- Bathrooms: 2
- Full bathrooms: 2
- Main level bedrooms: 2
Primary bedroom
- Level: Main
Bedroom s
- Level: Main
Bathroom full
- Level: Main
Dining area
- Level: Main
Great room
- Level: Main
Kitchen
- Level: Main
Laundry
- Level: Main
Heating
- Heat Pump
Cooling
- Ceiling Fan(s), Central Air
Appliances
- Included: Convection Oven, Dishwasher, Disposal, Dryer, Electric Range, Electric Water Heater, Microwave, Refrigerator, Washer
- Laundry: Main Level
Features
- Open Floorplan
- Flooring: Carpet, Tile, Wood
- Windows: Insulated Windows
- Has basement: No
- Fireplace features: Gas Log, Living Room, Propane
Interior area
- Total structure area: 1,169
- Total interior livable area: 1,169 sqft
- Finished area above ground: 1,169
- Finished area below ground: 0
Property
Parking
- Total spaces: 1
- Parking features: Detached Carport
- Carport spaces: 1
Features
- Levels: One
- Stories: 1
- Entry location: Main
- Patio & porch: Covered, Deck
- Exterior features: Storage
- Pool features: Community
- Spa features: Community
- Has view: Yes
- View description: Long Range, Mountain(s), Winter, Year Round
Lot
- Features: Wooded
Details
- Parcel number: 070916736148.001
- Zoning: None
- Special conditions: Standard
Construction
Type & style
- Home type: Condo
- Architectural style: Transitional
- Property subtype: Condominium
Materials
- Wood
- Foundation: Crawl Space
Condition
- New construction: No
- Year built: 2003
Utilities & green energy
- Sewer: Public Sewer
- Water: Community Well
Community & HOA
Community
- Features: Airport/Runway, Business Center, Clubhouse, Gated, Golf, Putting Green, Recreation Area, Tennis Court(s), Walking Trails
- Security: Security Service
- Subdivision: Mountain Air
HOA
- Has HOA: Yes
- HOA fee: $412 monthly
- HOA name: FS Residential
- HOA phone: 828-682-1578
- Second HOA fee: $389 monthly
- Second HOA name: Braesaell Mgmt Co
- Second HOA phone: 828-682-1578
Location
- Region: Burnsville
- Elevation: 3000 Feet
Financial & listing details
- Price per square foot: $321/sqft
- Tax assessed value: $204,230
- Annual tax amount: $1,803
- Date on market: 4/1/2026
- Cumulative days on market: 120 days
- Listing terms: Cash,Conventional
- Exclusions: See attachments
- Road surface type: Asphalt, Paved
Estimated market value
$358,900
$341,000 - $377,000
$2,110/mo
Price history
| Date | Event | Price |
|---|---|---|
| 4/1/2026 | Listed for sale | $375,000+15.4%$321/sqft |
Source:  Canopy MLS as distributed by MLS GRID #4350078 Report a problem Canopy MLS as distributed by MLS GRID #4350078 Report a problem | ||
| 5/6/2022 | Sold | $325,000-3%$278/sqft |
Source: Canopy MLS as distributed by MLS GRID #3834643 Report a problem | ||
| 4/18/2022 | Contingent | $335,000$287/sqft |
Source: Canopy MLS as distributed by MLS GRID #3834643 Report a problem | ||
| 4/2/2022 | Listed for sale | $335,000$287/sqft |
Source: Canopy MLS as distributed by MLS GRID #3834643 Report a problem | ||
| 3/25/2022 | Contingent | $335,000$287/sqft |
Source: Canopy MLS as distributed by MLS GRID #3834643 Report a problem | ||
| 3/6/2022 | Listed for sale | $335,000+124.8%$287/sqft |
Source: Canopy MLS as distributed by MLS GRID #3834643 Report a problem | ||
| 10/22/2020 | Sold | $149,000$127/sqft |
Source: Canopy MLS as distributed by MLS GRID #3663703 Report a problem | ||
Public tax history
| Year | Property taxes | Tax assessment |
|---|---|---|
| 2025 | $1,803 | $322,000 |
| 2024 | $1,803 +38% | -- |
| 2023 | $1,307 | $204,230 |
| 2022 | $1,307 | $204,230 |
| 2021 | $1,307 | $204,230 |
| 2020 | $1,307 | $204,230 |
| 2019 | $1,307 | $204,230 |
| 2018 | $1,307 | $204,230 |
| 2017 | $1,307 | $204,230 |
| 2016 | $1,307 | $204,230 -45.5% |
| 2015 | $1,307 -35.5% | $375,000 |
| 2014 | $2,025 | $375,000 |
| 2013 | -- | $375,000 |
| 2012 | -- | $375,000 |
| 2011 | -- | $375,000 |
| 2010 | -- | $375,000 |
Find assessor info on the county website
Monthly payment
Est. payment
Payment breakdown
Explore the cost of this home by adjusting the details. Changes won't be saved.Climate risks
Neighborhood: 28714
Nearby schools
GreatSchools rating
- 5/10Blue Ridge ElementaryGrades: PK-5Distance: 2.5 mi
- 8/10Cane River MiddleGrades: 6-8Distance: 2.5 mi
- 5/10Mountain Heritage HighGrades: PK,9-12Distance: 2.1 mi
Schools provided by the listing agent
- Elementary: Blue Ridge
- Middle: Cane River
- High: Mountain Heritage
Source: Canopy MLS as distributed by MLS GRID. This data may not be complete. We recommend contacting the local school district to confirm school assignments for this home.
- $395,0002 bd2 ba1.1k sqft61 Creekside Way UNIT G201, Burnsville, NC 28714For Sale
- $366,5002 bd2 ba1.2k sqft180 Creekside Way #E102, Burnsville, NC 28714Off Market

- $554,5003 bd3 ba2.3k sqft180 Creekside Way #E302, Burnsville, NC 28714Off Market
- $356,0002 bd2 ba1.1k sqft61 Creekside Way, Burnsville, NC 28714Sold

- $363,1002 bd2 ba1.2k sqft61 Creekside Way #G102, Burnsville, NC 28714Off Market
- $452,6003 bd3 ba1.5k sqft61 Creekside Way #G-301, Burnsville, NC 28714Off Market
- $450,9003 bd3 ba1.4k sqft61 Creekside Way #G302, Burnsville, NC 28714Off Market
- $565,0002 bd2 ba1.4k sqft47 Creekside Way, Burnsville, NC 28714Sold
A local agent can set up tours, give advice and negotiate with sellers.
Similar homes
- $395,0002 bd2 ba1.1k sqftCamps at Creekside, Burnsville, NC 28714For Sale
 MLS ID #4359230, Diane Vander Linden, WNC Mountain Realty Group LLC. Canopy MLS as distributed by MLS GRID
 - $359,0002 bd2 ba1.2k sqftStoney Falls, Burnsville, NC 28714For Sale
 MLS ID #4364156, Debbie Phillips, Mountain Air Realty. Canopy MLS as distributed by MLS GRID
 - $435,0002 bd2 ba1.2k sqftStoney Falls, Burnsville, NC 28714For Sale
 MLS ID #4335875, Debbie Phillips, Mountain Air Realty. Canopy MLS as distributed by MLS GRID
 - $249,9002 bd2 ba1.2k sqftCamps at Creekside, Burnsville, NC 28714For Sale
 MLS ID #4389372, Diane Vander Linden, WNC Mountain Realty Group LLC. Canopy MLS as distributed by MLS GRID
 - $285,0002 bd2 ba1.2k sqftCamps at Creekside, Burnsville, NC 28714For SaleMLS ID #4393294, Jon Griffith, CENTURY 21 Connected. Canopy MLS as distributed by MLS GRID
- $475,0003 bd3 ba1.4k sqftCamps at Creekside, Burnsville, NC 28714For SaleMLS ID #4392311, Debbie Phillips, Mountain Air Realty. Canopy MLS as distributed by MLS GRID
- $375,0003 bd2 ba1.2k sqft1280 Old Mine Fork Rd, Burnsville, NC 28714For SaleMLS ID #4400499, Crystal Garland, RE/MAX RESULTS. Canopy MLS as distributed by MLS GRID
- $479,0003 bd2 ba1.2k sqftStoney Falls, Burnsville, NC 28714For SaleMLS ID #4373084, Diane Vander Linden, WNC Mountain Realty Group LLC. Canopy MLS as distributed by MLS GRID
- $300,0002 bd3 ba1.2k sqft839 McKinney Rd, Burnsville, NC 28714For SaleMLS ID #4388916, Maribel Onchi Gonzalez, Howard Hanna Beverly-Hanks Burnville. Canopy MLS as distributed by MLS GRID
- $469,0002 bd2 ba1k sqftClub Villas Condos, Burnsville, NC 28714For SaleMLS ID #4310307, Debbie Phillips, Mountain Air Realty. Canopy MLS as distributed by MLS GRID
- $369,0002 bd2 ba1.3k sqft1299 Pine Ridge Rd, Burnsville, NC 28714For SaleMLS ID #4387653, Pat Pinkerton, RE/MAX Living. Canopy MLS as distributed by MLS GRID
- $375,0001 bd1 ba1.1k sqft500 Winter Star Rd, Burnsville, NC 28714For SaleMLS ID #4382216, Drea Jackson, Native Asheville. Canopy MLS as distributed by MLS GRID
- $499,0002 bd3 ba1.4k sqft181 Grinnin Sun Rd, Burnsville, NC 28714For SaleMLS ID #4356361, Bill DeVore, Keller Williams Professionals. Canopy MLS as distributed by MLS GRID
- $299,0002 bd2 ba886 sqft24 Baldridge Dr, Burnsville, NC 28714For SaleMLS ID #4370336, Melissa Miller, Absolute Bespoke Properties LLC. Canopy MLS as distributed by MLS GRID
- $389,9993 bd2 ba1.7k sqft39 Hawthorne Ln, Burnsville, NC 28714For SaleMLS ID #4397654, Natalie Gideon, RE/MAX RESULTS. Canopy MLS as distributed by MLS GRID
- $349,0002 bd1 ba768 sqft232 Langford Branch Rd, Burnsville, NC 28714For SaleMLS ID #4393285, Sally Fender, Teresa B Brown. Canopy MLS as distributed by MLS GRID
- $548,0002 bd2 ba1.4k sqftClub Villas Condos, Burnsville, NC 28714For SaleMLS ID #4366066, Diane Vander Linden, WNC Mountain Realty Group LLC. Canopy MLS as distributed by MLS GRID
- $325,0002 bd2 ba1.3k sqft42 East Blvd, Burnsville, NC 28714For SaleMLS ID #4384114, Gretchen Banks, Whispering Pines Mountain Real Estate. Canopy MLS as distributed by MLS GRID
- $345,0003 bd2 ba1.2k sqft120 Wintergreen Patch Ln, Burnsville, NC 28714For SaleMLS ID #4363368, Cherie Fox-Parker, Howard Hanna Beverly-Hanks Burnville. Canopy MLS as distributed by MLS GRID
- $485,0002 bd2 ba1.5k sqft346 Appaloosa Trl, Burnsville, NC 28714For SaleMLS ID #4312103, Crystal Garland, RE/MAX RESULTS. Canopy MLS as distributed by MLS GRID
