Beautifully updated, two bedroom, two bath Camps at Creekside condo, with open floor plan and straight walk-in entry. The kitchen was part of a recent 2020 renovation, featuring BOSCH appliances, and granite countertops. and gorgeous American Hickory hardwood floors throughout. Enjoy long-range mountain views from the dining area and a great room with a cozy, stone fireplace. The spacious covered deck with mountain views is accessible from the living room and primary bedroom and has new guttering. The primary bedroom has an en suite bath with a jacuzzi tub and a fabulous tiled shower; new toilets in both bathrooms. Close to Creekside Park, trout pond, hiking trails, and all of Mountain Air's amenities and activities. FURNISHED with exceptions. Great getaway home to enjoy cool mountain temperatures
Closed
$356,000
61 Creekside Way, Burnsville, NC 28714
2beds
1,144sqft
Condominium
Built in 2003
-- sqft lot
$339,400 Zestimate®
$311/sqft
$1,863 Estimated rent
Home value
$339,400
$302,000 - $380,000
$1,863/mo
Zestimate® history
Owner options
List your home for rent
$1,863/mo
Rent Zestimate®
Find your next renter with Zillow Rental Manager. Plus, with online applications, you can quickly screen prospective tenants – for free.
$1,863/mo
Rent Zestimate®
Refinance and save
$2,421/mo
Est. payment
Refinancing to a lower rate could help reduce your monthly payments and save thousands over the life of the loan.
$2,421/mo
Est. payment
Explore your selling options
Work with a Zillow partner agent
Leverage their expertise and Zillow's premium Showcase listings to get your home seen by more buyers.
Get startedList with your own agent
Get your home in front of millions of buyers by listing it on Zillow.
Learn how to do itSell it yourself
Take full control of how buyers see your home on Zillow by listing For Sale by Owner (FSBO).
List your homeWhat's special
Zillow last checked:
Listing updated:
Listed by:
Rebecca Stiles bstiles@mountainairrealtors.com,
Mountain Air Realty
Bought with:
Rebecca Stiles
Mountain Air Realty
Source: Canopy MLS as distributed by MLS GRID,MLS#: 4084176
Facts & features
Interior
Bedrooms & bathrooms
- Bedrooms: 2
- Bathrooms: 2
- Full bathrooms: 2
- Main level bedrooms: 2
Primary bedroom
- Features: Ceiling Fan(s), Split BR Plan, Walk-In Closet(s)
- Level: Main
- Area: 162 Square Feet
- Dimensions: 13' 6" X 12' 0"
Primary bedroom
- Level: Main
Living room
- Features: Open Floorplan
- Level: Main
- Area: 277.02 Square Feet
- Dimensions: 19' 0" X 14' 7"
Living room
- Level: Main
Heating
- Central, Electric, Forced Air, Heat Pump, Propane
Cooling
- Central Air, Electric, Heat Pump
Appliances
- Included: Dishwasher, Disposal, Dryer, Electric Range, Electric Water Heater, Exhaust Fan, Microwave, Refrigerator, Self Cleaning Oven, Washer, Washer/Dryer
- Laundry: Inside, Laundry Closet, Main Level
Features
- Breakfast Bar, Soaking Tub, Open Floorplan, Walk-In Closet(s), Whirlpool
- Flooring: Tile, Wood
- Doors: Insulated Door(s)
- Windows: Insulated Windows
- Has basement: No
- Fireplace features: Gas Log, Living Room, Propane
Interior area
- Total structure area: 1,144
- Total interior livable area: 1,144 sqft
- Finished area above ground: 1,144
- Finished area below ground: 0
Property
Parking
- Total spaces: 3
- Parking features: Assigned, Detached Carport, Driveway, Parking Lot
- Carport spaces: 1
- Uncovered spaces: 2
Features
- Levels: One
- Stories: 1
- Entry location: Main
- Patio & porch: Balcony, Covered, Deck
- Exterior features: Lawn Maintenance
- Pool features: Community
- Spa features: Community
- Has view: Yes
- View description: Long Range, Mountain(s), Year Round
Lot
- Features: Paved, Wooded, Views
Details
- Parcel number: 070916736148004
- Zoning: B3
- Special conditions: Standard
Construction
Type & style
- Home type: Condo
- Architectural style: Transitional
- Property subtype: Condominium
Materials
- Hardboard Siding, Wood
- Foundation: Crawl Space
- Roof: Shingle
Condition
- New construction: No
- Year built: 2003
Utilities & green energy
- Sewer: Public Sewer
- Water: Community Well
- Utilities for property: Cable Available, Electricity Connected, Propane, Satellite Internet Available, Underground Power Lines, Underground Utilities
Community & HOA
Community
- Features: Airport/Runway, Business Center, Clubhouse, Dog Park, Fitness Center, Game Court, Gated, Golf, Helipad, Picnic Area, Playground, Pond, Putting Green, Recreation Area, Sauna, Sport Court, Tennis Court(s), Walking Trails
- Security: Smoke Detector(s)
- Subdivision: Mountain Air
HOA
- Has HOA: Yes
- HOA fee: $318 monthly
- HOA name: Braesael Management Comp
- HOA phone: 828-682-1578
- Second HOA fee: $350 monthly
- Second HOA name: First Service Residential
- Second HOA phone: 919-375-7537
Location
- Region: Burnsville
- Elevation: 3000 Feet
Financial & listing details
- Price per square foot: $311/sqft
- Tax assessed value: $204,230
- Date on market: 11/7/2023
- Listing terms: Cash,Conventional
- Electric utility on property: Yes
- Road surface type: Asphalt, Paved
Price history
| Date | Event | Price |
|---|---|---|
| 8/1/2025 | Listing removed | $425,000$372/sqft |
Source:  Canopy MLS as distributed by MLS GRID #4257012 Report a problem Canopy MLS as distributed by MLS GRID #4257012 Report a problem | ||
| 5/9/2025 | Listed for sale | $425,000+19.4%$372/sqft |
Source: Canopy MLS as distributed by MLS GRID #4257012 Report a problem | ||
| 12/15/2023 | Sold | $356,000-1.1%$311/sqft |
Source: Canopy MLS as distributed by MLS GRID #4084176 Report a problem | ||
| 11/7/2023 | Listed for sale | $360,000$315/sqft |
Source: Canopy MLS as distributed by MLS GRID #4084176 Report a problem | ||
Public tax history
Tax history is unavailable.
Neighborhood: 28714
Nearby homes
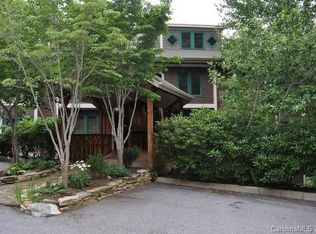
- $360,7002 bd2 ba1.2k sqft61 Creekside Way #G102, Burnsville, NC 28714Off Market
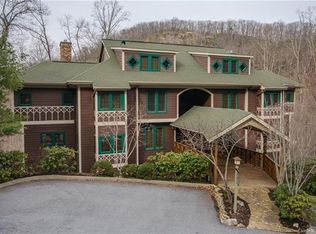
- $455,3003 bd3 ba1.5k sqft61 Creekside Way #G-301, Burnsville, NC 28714Off Market
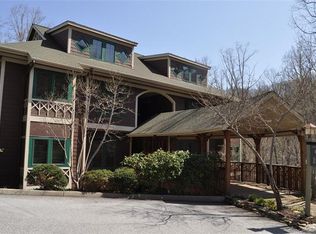
- $454,6003 bd3 ba1.4k sqft61 Creekside Way #G302, Burnsville, NC 28714Off Market
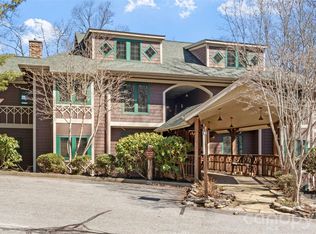
- $375,0002 bd2 ba1.1k sqft61 Creekside Way #G-101, Burnsville, NC 28714For Sale
- $395,0002 bd2 ba1.1k sqft61 Creekside Way UNIT G201, Burnsville, NC 28714For Sale
- $279,8002 bd2 ba1.2k sqft81 Creekside Dr #F201, Burnsville, NC 28714Off Market
- $362,9002 bd2 ba1.2k sqft180 Creekside Way #E102, Burnsville, NC 28714Off Market
- $554,2003 bd3 ba2.3k sqft180 Creekside Way #E302, Burnsville, NC 28714Off Market
Nearby schools
GreatSchools rating
- 5/10Blue Ridge ElementaryGrades: PK-5Distance: 2.5 mi
- 8/10Cane River MiddleGrades: 6-8Distance: 2.5 mi
- 5/10Mountain Heritage HighGrades: PK,9-12Distance: 2.1 mi
Schools provided by the listing agent
- Elementary: Blue Ridge
- Middle: Cane Creek
- High: Mountain Heritage
Source: Canopy MLS as distributed by MLS GRID. This data may not be complete. We recommend contacting the local school district to confirm school assignments for this home.


Get pre-qualified for a loan
At Zillow Home Loans, we can pre-qualify you in as little as 5 minutes with no impact to your credit score.An equal housing lender. NMLS #10287.
Sell for more on Zillow
Get a Zillow Showcase℠ listing at no additional cost and you could sell for .
$339,400
2% more
+$6,788
With Zillow Showcase(estimated)
$346,188
- North Carolina
- Yancey County
- Burnsville
- 28714
- 61 Creekside Way
Nearby cities
Nearby zip codes
Other Burnsville Topics
