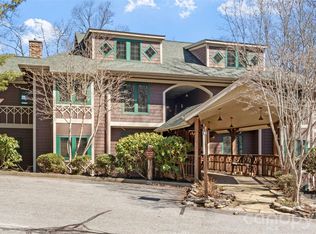
This is a must-see, upscale well-appointed condo in the gorgeous Blue Ridge Mountains of the award-winning Mountain Air community, just 35 minutes from Asheville. With easy step-free entry, this unit is a rare find! Entering the condo, you’ll amaze at long-range views of cascading mountain layers and colors from the 3500’ elevation. Soothing water-wheel sounds from the nearby Creekside Park are heard during season months. Emerge in nature with access to 6 parks and 7 miles of hiking. Featured updates are kitchen & bar custom granite, white kitchen cabinets, glazed bath cabinets, redesigned master bath and shower, ADA-compliant guest shower, guest bed w/plank eng. wood flooring, master bed w/plush carpeting, new laundry center, new interior craftsman wood doors, new furnishings. The exclusive Mountain Air Country Club located at 5000’ offers private air-strip and world class amenities. Contact the Club office for membership plans/costs for dining, fitness, golf, pool and more.
Active
$395,000
61 Creekside Way Unit G201, Burnsville, NC 28714
2beds
1,167sqft
Condominium
Built in 2003
-- sqft lot
$376,100 Zestimate®
$338/sqft
$777/mo HOA
What's special
New furnishingsAda-compliant guest showerEasy step-free entryNew laundry centerWhite kitchen cabinetsGlazed bath cabinetsUpscale well-appointed condo
- 142 days |
- 107 |
- 4 |
Zillow last checked:
Listing updated:
Listed by:
Diane Vander Linden diane@dianevanderlinden.com,
WNC Mountain Realty Group LLC
Source: Canopy MLS as distributed by MLS GRID,MLS#: 4359230
Facts & features
Interior
Bedrooms & bathrooms
- Bedrooms: 2
- Bathrooms: 2
- Full bathrooms: 2
- Main level bedrooms: 2
Primary bedroom
- Level: Main
Bedroom s
- Level: Main
Bathroom full
- Level: Main
Dining area
- Level: Main
Kitchen
- Level: Main
Laundry
- Level: Main
Living room
- Level: Main
Heating
- Heat Pump
Cooling
- Ceiling Fan(s), Central Air
Appliances
- Included: Dishwasher, Disposal, Dryer, Electric Oven, Electric Range, Electric Water Heater, Microwave, Refrigerator, Washer, Washer/Dryer
- Laundry: Main Level
Features
- Flooring: Carpet, Tile, Wood
- Windows: Insulated Windows
- Has basement: No
- Fireplace features: Gas Log, Great Room, Living Room, Propane
Interior area
- Total structure area: 1,167
- Total interior livable area: 1,167 sqft
- Finished area above ground: 1,167
- Finished area below ground: 0
Property
Parking
- Total spaces: 1
- Parking features: Attached Carport
- Carport spaces: 1
Accessibility
- Accessibility features: Entry Slope less than 1 foot, Zero-Grade Entry, See Remarks
Features
- Levels: One
- Stories: 1
- Entry location: Main
- Patio & porch: Covered
- Exterior features: Storage
- Pool features: Community
- Spa features: Community
- Has view: Yes
- View description: Long Range, Mountain(s), Year Round
Lot
- Features: Views
Details
- Parcel number: 070916736148.003
- Zoning: None
- Special conditions: Standard
Construction
Type & style
- Home type: Condo
- Architectural style: Traditional
- Property subtype: Condominium
Materials
- Wood
- Foundation: Crawl Space
Condition
- New construction: No
- Year built: 2003
Utilities & green energy
- Sewer: Public Sewer
- Water: Community Well
- Utilities for property: Electricity Connected, Propane
Community & HOA
Community
- Features: Airport/Runway, Business Center, Clubhouse, Gated, Golf, Putting Green, Recreation Area, Tennis Court(s), Walking Trails
- Subdivision: Mountain Air
HOA
- Has HOA: Yes
- HOA fee: $377 monthly
- HOA name: Braesael Management Comp
- HOA phone: 828-682-1578
- Second HOA fee: $400 monthly
- Second HOA name: First Service Residentia
- Second HOA phone: 919-375-7537
Location
- Region: Burnsville
Financial & listing details
- Price per square foot: $338/sqft
- Tax assessed value: $318,700
- Annual tax amount: $1,785
- Date on market: 3/27/2026
- Cumulative days on market: 142 days
- Listing terms: Cash,Conventional
- Electric utility on property: Yes
- Road surface type: Asphalt, Paved
Estimated market value
$376,100
$357,000 - $395,000
$2,108/mo
Price history
| Date | Event | Price |
|---|---|---|
| 3/27/2026 | Listed for sale | $395,000-7.1%$338/sqft |
Source:  Canopy MLS as distributed by MLS GRID #4359230 Report a problem Canopy MLS as distributed by MLS GRID #4359230 Report a problem | ||
| 12/2/2025 | Listing removed | $425,000$364/sqft |
Source: Canopy MLS as distributed by MLS GRID #4308739 Report a problem | ||
| 10/2/2025 | Listed for sale | $425,000-5.6%$364/sqft |
Source: Canopy MLS as distributed by MLS GRID #4308739 Report a problem | ||
| 9/6/2025 | Listing removed | $450,000$386/sqft |
Source: Canopy MLS as distributed by MLS GRID #4226133 Report a problem | ||
| 5/15/2025 | Listed for sale | $450,000+119.5%$386/sqft |
Source: Canopy MLS as distributed by MLS GRID #4226133 Report a problem | ||
| 6/30/2021 | Sold | $205,000+30.2%$176/sqft |
Source: Canopy MLS as distributed by MLS GRID #3759098 Report a problem | ||
| 12/22/2020 | Sold | $157,500+0.3%$135/sqft |
Source: Canopy MLS as distributed by MLS GRID #3689046 Report a problem | ||
| 6/30/2016 | Sold | $157,000$135/sqft |
Source: Canopy MLS as distributed by MLS GRID #NCM588755 Report a problem | ||
Public tax history
| Year | Property taxes | Tax assessment |
|---|---|---|
| 2025 | $1,785 | $318,700 |
| 2024 | $1,785 +40.2% | -- |
| 2023 | $1,273 | $198,890 |
| 2022 | $1,273 | $198,890 |
| 2021 | $1,273 | $198,890 |
| 2020 | $1,273 | $198,890 |
| 2019 | $1,273 | $198,890 |
| 2018 | $1,273 | $198,890 |
| 2017 | $1,273 +4899.6% | $198,890 |
| 2016 | $25 | $198,890 -44.8% |
| 2015 | $25 -98.7% | $360,000 |
| 2014 | $1,944 | $360,000 |
| 2013 | -- | $360,000 |
| 2012 | -- | $360,000 |
| 2011 | -- | $360,000 |
| 2010 | -- | $360,000 |
Find assessor info on the county website
Monthly payment
Est. payment
Payment breakdown
Explore the cost of this home by adjusting the details. Changes won't be saved.Climate risks
Neighborhood: 28714
Nearby schools
GreatSchools rating
- 5/10Blue Ridge ElementaryGrades: PK-5Distance: 2.5 mi
- 8/10Cane River MiddleGrades: 6-8Distance: 2.5 mi
- 5/10Mountain Heritage HighGrades: PK,9-12Distance: 2.1 mi
Schools provided by the listing agent
- Elementary: Blue Ridge
- High: Mountain Heritage
Source: Canopy MLS as distributed by MLS GRID. This data may not be complete. We recommend contacting the local school district to confirm school assignments for this home.
- $375,0002 bd2 ba1.1k sqft61 Creekside Way #G-101, Burnsville, NC 28714For Sale
- $366,5002 bd2 ba1.2k sqft180 Creekside Way #E102, Burnsville, NC 28714Off Market

- $559,7003 bd3 ba2.3k sqft180 Creekside Way #E302, Burnsville, NC 28714Off Market
- $356,0002 bd2 ba1.1k sqft61 Creekside Way, Burnsville, NC 28714Sold

- $363,1002 bd2 ba1.2k sqft61 Creekside Way #G102, Burnsville, NC 28714Off Market
- $452,6003 bd3 ba1.5k sqft61 Creekside Way #G-301, Burnsville, NC 28714Off Market
- $450,9003 bd3 ba1.4k sqft61 Creekside Way #G302, Burnsville, NC 28714Off Market
- $565,0002 bd2 ba1.4k sqft47 Creekside Way, Burnsville, NC 28714Sold
A local agent can set up tours, give advice and negotiate with sellers.
Similar homes
- $375,0002 bd2 ba1.1k sqftCamps at Creekside, Burnsville, NC 28714For Sale
 MLS ID #4350078, Diane Vander Linden, WNC Mountain Realty Group LLC. Canopy MLS as distributed by MLS GRID
 - $359,0002 bd2 ba1.2k sqftStoney Falls, Burnsville, NC 28714For Sale
 MLS ID #4364156, Debbie Phillips, Mountain Air Realty. Canopy MLS as distributed by MLS GRID
 - $435,0002 bd2 ba1.2k sqftStoney Falls, Burnsville, NC 28714For Sale
 MLS ID #4335875, Debbie Phillips, Mountain Air Realty. Canopy MLS as distributed by MLS GRID
 - $475,0003 bd3 ba1.4k sqftCamps at Creekside, Burnsville, NC 28714For Sale
 MLS ID #4392311, Debbie Phillips, Mountain Air Realty. Canopy MLS as distributed by MLS GRID
 - $399,0003 bd2 ba1.4k sqft409 Hamlet Dr, Hamlet, NC 28714For SaleMLS ID #4361778, Chris Page, WNC Real Estate Partners. Canopy MLS as distributed by MLS GRID
- $249,9002 bd2 ba1.2k sqftCamps at Creekside, Burnsville, NC 28714For SaleMLS ID #4389372, Diane Vander Linden, WNC Mountain Realty Group LLC. Canopy MLS as distributed by MLS GRID
- $285,0002 bd2 ba1.2k sqftCamps at Creekside, Burnsville, NC 28714For SaleMLS ID #4393294, Jon Griffith, CENTURY 21 Connected. Canopy MLS as distributed by MLS GRID
- $479,0003 bd2 ba1.2k sqftStoney Falls, Burnsville, NC 28714For SaleMLS ID #4373084, Diane Vander Linden, WNC Mountain Realty Group LLC. Canopy MLS as distributed by MLS GRID
- $469,0002 bd2 ba1k sqftClub Villas Condos, Burnsville, NC 28714For SaleMLS ID #4310307, Debbie Phillips, Mountain Air Realty. Canopy MLS as distributed by MLS GRID
- $499,0002 bd3 ba1.4k sqft181 Grinnin Sun Rd, Burnsville, NC 28714For SaleMLS ID #4356361, Bill DeVore, Keller Williams Professionals. Canopy MLS as distributed by MLS GRID
- $359,9003 bd2 ba1.2k sqft303 Hunter St, Burnsville, NC 28714For SaleMLS ID #4413835, Jayme Maier, Realty ONE Group Pivot Asheville. Canopy MLS as distributed by MLS GRID
- $375,0003 bd2 ba1.2k sqft1280 Old Mine Fork Rd, Burnsville, NC 28714For SaleMLS ID #4400499, Crystal Garland, RE/MAX RESULTS. Canopy MLS as distributed by MLS GRID
- $389,9993 bd2 ba1.7k sqft39 Hawthorne Ln, Burnsville, NC 28714For SaleMLS ID #4397654, Natalie Gideon, RE/MAX RESULTS. Canopy MLS as distributed by MLS GRID
- $369,0002 bd2 ba1.3k sqft1299 Pine Ridge Rd, Burnsville, NC 28714For SaleMLS ID #4387653, Pat Pinkerton, RE/MAX Living. Canopy MLS as distributed by MLS GRID
- $300,0002 bd3 ba1.2k sqft839 McKinney Rd, Burnsville, NC 28714For SaleMLS ID #4388916, Maribel Onchi Gonzalez, Howard Hanna Beverly-Hanks Burnville. Canopy MLS as distributed by MLS GRID
- $485,0002 bd2 ba1.5k sqft346 Appaloosa Trl, Burnsville, NC 28714For SaleMLS ID #4312103, Crystal Garland, RE/MAX RESULTS. Canopy MLS as distributed by MLS GRID
- $548,0002 bd2 ba1.4k sqftClub Villas Condos, Burnsville, NC 28714For SaleMLS ID #4366066, Diane Vander Linden, WNC Mountain Realty Group LLC. Canopy MLS as distributed by MLS GRID
- $550,0002 bd2 ba1.2k sqftClub Villas Condos, Burnsville, NC 28714For SaleMLS ID #4255656, Debbie Phillips, Mountain Air Realty. Canopy MLS as distributed by MLS GRID
- $299,0002 bd2 ba886 sqft24 Baldridge Dr, Burnsville, NC 28714For SaleMLS ID #4370336, Melissa Miller, Absolute Bespoke Properties LLC. Canopy MLS as distributed by MLS GRID
- $375,0001 bd1 ba1.1k sqft500 Winter Star Rd, Burnsville, NC 28714For SaleMLS ID #4382216, Drea Jackson, Native Asheville. Canopy MLS as distributed by MLS GRID
