Experience the perfect blend of luxury, comfort, and mountain serenity in this stunning 3b, 3b Top-Floor Condo with panoramic mountain vistas! Perched at 3,500 feet in elevation, The Camps at Creekside offers cool summer temperatures in the mid-to-high 70s, creating the perfect setting for relaxation and outdoor enjoyment. Designed for both comfort and entertaining, the unit features an open-concept floor-plan with vaulted ceilings, rich hardwood floors, and abundant natural light. The spacious kitchen is beautifully appointed with granite countertops, Viking appliances and beverage refrigerator. Two primary suites, each with walk-in closets and private en-suite baths, provide exceptional comfort and flexibility. An additional upstairs suite offers enhanced privacy, making it ideal for friends and family; offered partially furnished. Enjoy mountain living year-round with two stunning stone fireplaces—one in the living room and another in the fully enclosed porch. Additional highlights include a dedicated carport with private storage, ample guest parking, close proximity to the Creekside Park and Trailheads. For those seeking an elevated lifestyle, club membership is available and offers access to exceptional amenities, including a newly renovated spa, state-of-the-art fitness center, 18-hole golf course, dining, and a variety of social and recreational activities.
All residents of Mountain Air enjoy 24/7 gated security, six miles of hiking trails, seven parks, and private runway—along with quick access to Asheville, approximately 35 minutes away via four-lane roads. Our community is known for its mountaintop golf, panoramic Blue Ridge vistas, and the highest elevation runway east of the Mississippi!
Active
Price increase: $130K (6/2)
$775,000
47 Creekside Way, Burnsville, NC 28714
3beds
2,110sqft
:
Get pre-qualified$5,502/mo
Condominium
Built in 2003
-- sqft lot
$728,200 Zestimate®
$367/sqft
$878/mo HOA
What's special
- 57 days |
- 48 |
- 1 |
Zillow last checked:
Listing updated:
Listed by:
Toni Anderson tanderson@mountainairrealtors.com,
Mountain Air Realty
Source: Canopy MLS as distributed by MLS GRID,MLS#: 4386398
Facts & features
Interior
Bedrooms & bathrooms
- Bedrooms: 3
- Bathrooms: 3
- Full bathrooms: 3
- Main level bedrooms: 2
Primary bedroom
- Features: Ceiling Fan(s), Coffered Ceiling(s), En Suite Bathroom, Split BR Plan, Walk-In Closet(s)
- Level: Main
Bedroom s
- Features: Coffered Ceiling(s), En Suite Bathroom, Split BR Plan, Walk-In Closet(s)
- Level: Main
Bedroom s
- Features: Ceiling Fan(s), Walk-In Closet(s)
- Level: Upper
Bathroom full
- Level: Main
Bathroom full
- Level: Main
Bathroom full
- Level: Upper
Bonus room
- Features: Ceiling Fan(s), See Remarks
- Level: Main
Dining area
- Features: Vaulted Ceiling(s)
- Level: Main
Kitchen
- Features: Breakfast Bar
- Level: Main
Living room
- Features: Built-in Features, Ceiling Fan(s), Open Floorplan, Vaulted Ceiling(s)
- Level: Main
Heating
- Electric, Forced Air, Propane
Cooling
- Central Air, Electric
Appliances
- Included: Bar Fridge, Dishwasher, Disposal, Electric Water Heater, Exhaust Hood, Gas Cooktop, Gas Oven, Gas Range, Microwave, Refrigerator with Ice Maker, Washer/Dryer, Wine Refrigerator
- Laundry: In Unit, Main Level
Features
- Built-in Features, Soaking Tub, Open Floorplan, Walk-In Closet(s), Whirlpool
- Flooring: Carpet, Tile, Wood
- Doors: Insulated Door(s), Sliding Doors
- Windows: Insulated Windows
- Has basement: No
- Fireplace features: Gas Log, Living Room, Porch, Propane
Interior area
- Total structure area: 2,110
- Total interior livable area: 2,110 sqft
- Finished area above ground: 2,110
- Finished area below ground: 0
Property
Parking
- Total spaces: 3
- Parking features: Detached Carport, Parking Lot, Parking Space(s)
- Carport spaces: 1
- Uncovered spaces: 2
Features
- Levels: One and One Half
- Stories: 1.5
- Entry location: Upper
- Patio & porch: Deck, Front Porch, Side Porch
- Exterior features: Lawn Maintenance
- Pool features: Community
- Has view: Yes
- View description: Long Range, Mountain(s), Year Round
Details
- Additional structures: Other
- Parcel number: 070915734281.301
- Zoning: B3
- Special conditions: Standard
Construction
Type & style
- Home type: Condo
- Architectural style: Arts and Crafts
- Property subtype: Condominium
Materials
- Fiber Cement, Wood
- Foundation: Crawl Space
Condition
- New construction: No
- Year built: 2003
Utilities & green energy
- Sewer: Public Sewer
- Water: Community Well
- Utilities for property: Electricity Connected, Propane, Satellite Internet Available, Underground Power Lines, Underground Utilities, Wired Internet Available
Community & HOA
Community
- Features: Airport/Runway, Business Center, Clubhouse, Dog Park, Fitness Center, Game Court, Gated, Golf, Helipad, Playground, Pond, Putting Green, Recreation Area, Sport Court, Street Lights, Tennis Court(s), Walking Trails, Other
- Security: Fire Sprinkler System, Smoke Detector(s)
- Subdivision: Mountain Air
HOA
- Has HOA: Yes
- HOA fee: $400 monthly
- HOA name: Braesael Management Company
- HOA phone: 828-682-1578
- Second HOA fee: $478 monthly
- Second HOA name: First Service Residential
- Second HOA phone: 828-284-2324
Location
- Region: Burnsville
- Elevation: 3500 Feet
Financial & listing details
- Price per square foot: $367/sqft
- Tax assessed value: $460,300
- Date on market: 6/2/2026
- Cumulative days on market: 57 days
- Listing terms: Cash,Conventional
- Electric utility on property: Yes
- Road surface type: Asphalt, Paved
Estimated market value
$728,200
$692,000 - $765,000
$2,113/mo
Price history
| Date | Event | Price |
|---|---|---|
| 6/2/2026 | Price change | $775,000+20.2%$367/sqft |
Source:  Canopy MLS as distributed by MLS GRID #4386398 Report a problem Canopy MLS as distributed by MLS GRID #4386398 Report a problem | ||
| 6/1/2026 | Pending sale | $645,000$306/sqft |
Source: Canopy MLS as distributed by MLS GRID #4161071 Report a problem | ||
| 9/9/2025 | Listed for sale | $645,000$306/sqft |
Source: Canopy MLS as distributed by MLS GRID #4161071 Report a problem | ||
| 2/20/2025 | Listing removed | $645,000$306/sqft |
Source: Canopy MLS as distributed by MLS GRID #4161071 Report a problem | ||
| 9/6/2024 | Price change | $645,000-14%$306/sqft |
Source: Canopy MLS as distributed by MLS GRID #4161071 Report a problem | ||
| 7/15/2024 | Price change | $750,000+15.4%$355/sqft |
Source: Canopy MLS as distributed by MLS GRID #4160903 Report a problem | ||
| 7/14/2024 | Listed for sale | $650,000+21.5%$308/sqft |
Source: Canopy MLS as distributed by MLS GRID #4161071 Report a problem | ||
| 6/26/2023 | Sold | $535,000-2.7%$254/sqft |
Source: Canopy MLS as distributed by MLS GRID #4032857 Report a problem | ||
| 5/20/2023 | Listed for sale | $550,000$261/sqft |
Source: Canopy MLS as distributed by MLS GRID #CAR4032857 Report a problem | ||
Public tax history
Tax history is unavailable.
Monthly payment
Est. payment
Payment breakdown
Explore the cost of this home by adjusting the details. Changes won't be saved.Climate risks
Neighborhood: 28714
Nearby schools
GreatSchools rating
- 5/10Blue Ridge ElementaryGrades: PK-5Distance: 2.5 mi
- 8/10Cane River MiddleGrades: 6-8Distance: 2.5 mi
- 5/10Mountain Heritage HighGrades: PK,9-12Distance: 2.1 mi
Schools provided by the listing agent
- Elementary: Blue Ridge
- Middle: Cane River
- High: Mountain Heritage
Source: Canopy MLS as distributed by MLS GRID. This data may not be complete. We recommend contacting the local school district to confirm school assignments for this home.
- $450,0002 bd2 ba1.5k sqft47 Creekside Way #H101, Burnsville, NC 28714Sold
- $443,8002 bd2 ba1.5k sqft47 Creekside Way #H102, Burnsville, NC 28714Off Market
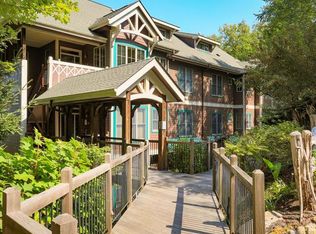
- $555,1003 bd2 ba1.5k sqft47 Creekside Way #H-202, Burnsville, NC 28714Off Market
- $634,9003 bd3 ba1.9k sqft47 Creekside Way #H302, Burnsville, NC 28714Off Market
- $289,4005 bd2 ba2.1k sqft86 Creekside Rd, Burnsville, NC 28714Off Market
- $610,0002 bd2 ba1.3k sqft45 Creekside Way #I-202, Burnsville, NC 28714Sold
- $524,8003 bd2 ba1.5k sqft45 Creekside Way #I-101, Burnsville, NC 28714Off Market
- $480,2002 bd2 ba1.5k sqft45 Creekside Way #I-102, Burnsville, NC 28714Off Market
A local agent can set up tours, give advice and negotiate with sellers.
Similar homes
- $800,0003 bd3 ba2.1k sqft45 Creekside Way, Burnsville, NC 28714For Sale

 MLS ID #4368904, Toni Anderson, Mountain Air Realty. Canopy MLS as distributed by MLS GRID
 - $729,5003 bd3 ba2.1k sqftHeritage Ridge Villas, Burnsville, NC 28714For Sale
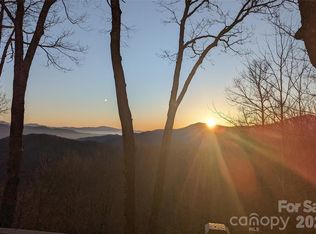 MLS ID #4352408, Marilyn Wright, Premier Sotheby’s International Realty. Canopy MLS as distributed by MLS GRID
 - $799,0003 bd3 ba2.1k sqftHemlock Bluff Villas, Burnsville, NC 28714For Sale
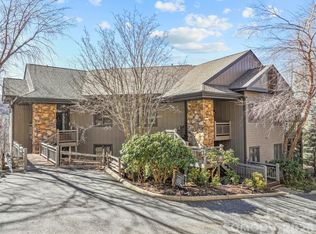 MLS ID #4368484, Debbie Phillips, Mountain Air Realty. Canopy MLS as distributed by MLS GRID
 - $895,0003 bd3 ba1.8k sqftHemlock Bluff Villas, Burnsville, NC 28714For Sale
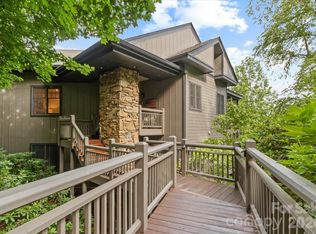 MLS ID #4392495, Debbie Phillips, Mountain Air Realty. Canopy MLS as distributed by MLS GRID
 - $920,0003 bd3 ba1.9k sqftLogging Horse, Burnsville, NC 28714For SaleMLS ID #4383139, Debbie Phillips, Mountain Air Realty. Canopy MLS as distributed by MLS GRID
- $685,0002 bd2 ba1.5k sqftHeritage Ridge Villas, Burnsville, NC 28714For SaleMLS ID #4389438, Diane Vander Linden, WNC Mountain Realty Group LLC. Canopy MLS as distributed by MLS GRID
- $645,0003 bd3 ba1.7k sqft133 Club House Dr #4B, Burnsville, NC 28714For SaleMLS ID #4357061, Dwight Mills, RE/MAX Results. Canopy MLS as distributed by MLS GRID
- $725,0003 bd3 ba2.6k sqft572 Pleasant Valley Rd, Burnsville, NC 28714For SaleMLS ID #4368614, Wanda Proffitt, Carolina Mountain Realty, Inc.. Canopy MLS as distributed by MLS GRID
- $950,0003 bd3 ba2.1k sqftHemlock Bluff Villas, Burnsville, NC 28714For SaleMLS ID #4363704, Toni Anderson, Mountain Air Realty. Canopy MLS as distributed by MLS GRID
- $739,0002 bd2 ba1.4k sqftSunset Point Villas, Burnsville, NC 28714For SaleMLS ID #4374848, Diane Vander Linden, WNC Mountain Realty Group LLC. Canopy MLS as distributed by MLS GRID
- $795,0004 bd4 ba2.1k sqft19 Lookout Loop, Burnsville, NC 28714For SaleMLS ID #4361238, Toni Anderson, Mountain Air Realty. Canopy MLS as distributed by MLS GRID
- $739,9994 bd4 ba3.1k sqft311 Pisgah Mine Rd, Burnsville, NC 28714For SaleMLS ID #4355546, Angelia Peterson, Asheworth Group WNC Real Estate LLC. Canopy MLS as distributed by MLS GRID
- $600,0004 bd4 ba2.2k sqft37 Grinnin Sun Rd, Burnsville, NC 28714For SaleMLS ID #4352768, Alexey Kovrigin, EXP Realty LLC. Canopy MLS as distributed by MLS GRID
- $815,0003 bd2 ba2.2k sqft72 Pilgrims Ln, Burnsville, NC 28714For SaleMLS ID #4163006, Wanda Proffitt, Carolina Mountain Realty, Inc.. Canopy MLS as distributed by MLS GRID
- $725,0002 bd2 ba1.4k sqft2163 Mountain Air Dr, Burnsville, NC 28714For SaleMLS ID #4361448, Diane Vander Linden, WNC Mountain Realty Group LLC. Canopy MLS as distributed by MLS GRID
- $664,9003 bd3 ba2k sqft370 Appaloosa Trl, Burnsville, NC 28714For SaleMLS ID #4293891, Crystal Garland, RE/MAX RESULTS. Canopy MLS as distributed by MLS GRID
- $698,7003 bd3 ba2k sqft357 Rosewood Ln, Burnsville, NC 28714For SaleMLS ID #4385330, Dan Wahlers, RE/MAX RESULTS. Canopy MLS as distributed by MLS GRID
- $395,0002 bd2 ba1.1k sqftCamps at Creekside, Burnsville, NC 28714For SaleMLS ID #4359230, Diane Vander Linden, WNC Mountain Realty Group LLC. Canopy MLS as distributed by MLS GRID
- $885,0005 bd4 ba2.9k sqftIvy Point, Burnsville, NC 28714For SaleMLS ID #4385894, Debbie Phillips, Mountain Air Realty. Canopy MLS as distributed by MLS GRID
- $799,0004 bd3 ba2.9k sqft6334 Jacks Creek Rd, Burnsville, NC 28714For SaleMLS ID #4365892, Carrie Lee Hoffman, RE/MAX Executive. Canopy MLS as distributed by MLS GRID
