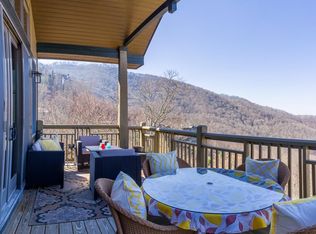
Looking to escape the summer heat? Imagine enjoying temperatures in the mid-to-high 70s all season long, surrounded by sweeping long-range mountain views, nearby hiking trails, and serene natural beauty. Welcome to your private mountain retreat at MOUNTAIN AIR. This beautifully appointed 3-bedroom, 3-bath Hemlock Buff Villa offers breathtaking panoramic views of mountains and valleys, along with a layout designed for comfort, flexibility, and effortless living. Inside, you’ll find tall ceilings and an open-concept design that creates a light-filled, airy feel throughout. The spacious kitchen features custom cherry cabinetry, a center island with flame cooktop, and a cozy breakfast nook with built-in banquette seating. It flows seamlessly into the dining area and great room, where a stone fireplace and custom built-ins provide a warm, inviting space for gathering. Enjoy year-round outdoor living from the screened side porch, complete with a second stone fireplace—perfect for cool mountain evenings and unforgettable sunsets. The primary suite is a private sanctuary with sweeping views, a luxurious en-suite bath featuring a whirlpool soaking tub, separate shower, and double vanity. The lower level offers a second private guest suite comparable to the primary, plus a flexible den, office, or additional sleeping space. A private lower deck extends the living space and showcases even more of the stunning scenery. Convenience meets lifestyle with golf cart parking and storage just steps from the front door. Ideally located between Hemlock Park—featuring a babbling creek and picnic area—and Springrock Park, with its fire pit and outdoor lounge space, you’ll enjoy peaceful surroundings at every turn. This turnkey villa delivers maintenance-free mountain living at its finest, with easy 4-lane access to shopping, dining, and airports in four states—all within a two-hour drive! Effortless. Scenic. Unforgettable. This is mountain living at its best. Furnishings are negotiable.
Active
$799,000
101 Spring Rock Rd, Burnsville, NC 28714
3beds
2,160sqft
:
Get pre-qualified$5,868/mo
Condominium
Built in 2002
-- sqft lot
$761,000 Zestimate®
$370/sqft
$1,100/mo HOA
What's special
Stone fireplaceSweeping long-range mountain viewsTall ceilingsLight-filled airy feel throughoutSeparate showerSpacious kitchenCustom built-ins
- 92 days |
- 122 |
- 6 |
Zillow last checked:
Listing updated:
Listed by:
Debbie Phillips dphillips@mountainairrealtors.com,
Mountain Air Realty
Source: Canopy MLS as distributed by MLS GRID,MLS#: 4368484
Facts & features
Interior
Bedrooms & bathrooms
- Bedrooms: 3
- Bathrooms: 3
- Full bathrooms: 3
- Main level bedrooms: 2
Primary bedroom
- Features: Ceiling Fan(s), En Suite Bathroom, Garden Tub, Split BR Plan, Walk-In Closet(s)
- Level: Main
- Area: 225.96 Square Feet
- Dimensions: 14' 5" X 15' 8"
Living room
- Features: Built-in Features, Ceiling Fan(s), Open Floorplan
- Level: Main
- Area: 286.52 Square Feet
- Dimensions: 15' 1" X 19' 0"
Heating
- Electric, Heat Pump
Cooling
- Central Air, Electric
Appliances
- Included: Convection Oven, Dishwasher, Disposal, Down Draft, Dryer, Electric Oven, Electric Water Heater, Gas Cooktop, Microwave, Refrigerator, Trash Compactor, Washer, Washer/Dryer
- Laundry: Electric Dryer Hookup, In Unit, Laundry Room, Washer Hookup
Features
- Built-in Features, Soaking Tub, Kitchen Island, Open Floorplan, Walk-In Closet(s), Whirlpool
- Flooring: Carpet, Tile, Wood
- Doors: Insulated Door(s), Pocket Doors, Sliding Doors
- Windows: Insulated Windows
- Basement: Finished
- Fireplace features: Gas Log, Living Room, Porch, Propane
Interior area
- Total structure area: 1,449
- Total interior livable area: 2,160 sqft
- Finished area above ground: 1,449
- Finished area below ground: 711
Video & virtual tour
Property
Parking
- Parking features: Golf Cart Garage, On Street, Parking Lot, Parking Space(s), Shared Driveway
- Has garage: Yes
- Has uncovered spaces: Yes
- Details: Open parking lot for vehicles
Features
- Levels: Two
- Stories: 2
- Entry location: Lower
- Patio & porch: Covered, Deck, Screened, Side Porch
- Exterior features: Lawn Maintenance
- Pool features: Community
- Spa features: Community
- Has view: Yes
- View description: Long Range, Mountain(s), Year Round
Lot
- Features: Wooded, Views
Details
- Parcel number: 070807679894003
- Zoning: B3
- Special conditions: Standard
Construction
Type & style
- Home type: Condo
- Architectural style: Transitional
- Property subtype: Condominium
Materials
- Fiber Cement, Stone, Wood
Condition
- New construction: No
- Year built: 2002
Utilities & green energy
- Sewer: Public Sewer
- Water: Community Well
- Utilities for property: Cable Available, Electricity Connected, Propane, Satellite Internet Available, Underground Power Lines, Underground Utilities
Community & HOA
Community
- Features: Business Center, Clubhouse, Dog Park, Fitness Center, Game Court, Gated, Golf, Helipad, Picnic Area, Pond, Putting Green, Sauna, Sport Court, Tennis Court(s), Walking Trails
- Security: Smoke Detector(s)
- Subdivision: Mountain Air
HOA
- Has HOA: Yes
- HOA fee: $400 monthly
- HOA name: Braesael Management
- HOA phone: 828-682-1578
- Second HOA fee: $700 monthly
- Second HOA name: First Service Residential
- Second HOA phone: 828-284-3234
Location
- Region: Burnsville
- Elevation: 4000 Feet
Financial & listing details
- Price per square foot: $370/sqft
- Tax assessed value: $667,100
- Date on market: 4/29/2026
- Cumulative days on market: 92 days
- Electric utility on property: Yes
- Road surface type: Asphalt, Paved
Estimated market value
$761,000
$723,000 - $799,000
$2,927/mo
Price history
| Date | Event | Price |
|---|---|---|
| 4/29/2026 | Listed for sale | $799,000+6.5%$370/sqft |
Source:  Canopy MLS as distributed by MLS GRID #4368484 Report a problem Canopy MLS as distributed by MLS GRID #4368484 Report a problem | ||
| 7/21/2023 | Sold | $750,000-4.5%$347/sqft |
Source: Canopy MLS as distributed by MLS GRID #4013980 Report a problem | ||
| 3/24/2023 | Listed for sale | $785,000+8.3%$363/sqft |
Source: Canopy MLS as distributed by MLS GRID #CAR4013980 Report a problem | ||
| 3/31/2022 | Sold | $725,000$336/sqft |
Source: Canopy MLS as distributed by MLS GRID #3796954 Report a problem | ||
| 2/23/2022 | Contingent | $725,000$336/sqft |
Source: Canopy MLS as distributed by MLS GRID #3796954 Report a problem | ||
| 1/5/2022 | Listed for sale | $725,000+93.3%$336/sqft |
Source: Canopy MLS as distributed by MLS GRID #3796954 Report a problem | ||
| 3/26/2019 | Listing removed | $375,000$174/sqft |
Source: WNC Mountain Realty Group LLC #3451186 Report a problem | ||
| 3/21/2019 | Listed for sale | $375,000+2.7%$174/sqft |
Source: WNC Mountain Realty Group LLC #3451186 Report a problem | ||
| 3/18/2018 | Listing removed | $365,000$169/sqft |
Source: WNC Mountain Realty Group LLC #30740 Report a problem | ||
| 2/10/2018 | Listed for sale | $365,000$169/sqft |
Source: WNC Mountain Realty Group LLC #30740 Report a problem | ||
Public tax history
Tax history is unavailable.
Monthly payment
Est. payment
Payment breakdown
Explore the cost of this home by adjusting the details. Changes won't be saved.Climate risks
Neighborhood: 28714
Nearby schools
GreatSchools rating
- 5/10Blue Ridge ElementaryGrades: PK-5Distance: 3.4 mi
- 8/10Cane River MiddleGrades: 6-8Distance: 3.3 mi
- 5/10Mountain Heritage HighGrades: PK,9-12Distance: 3.1 mi
Schools provided by the listing agent
- Elementary: Blue Ridge
- Middle: Cane River
- High: Mountain Heritage
Source: Canopy MLS as distributed by MLS GRID. This data may not be complete. We recommend contacting the local school district to confirm school assignments for this home.
- $816,1003 bd3 ba1.8k sqft101 Spring Rock Rd #B1, Burnsville, NC 28714Off Market
- $742,2003 bd3 ba2.4k sqft101 Spring Rock Rd #B2, Burnsville, NC 28714Off Market
- $835,7003 bd3 ba1.8k sqft101 Spring Rock Rd #B-4, Burnsville, NC 28714Off Market
- $181,300-- bd-- ba-- sqft21 Mountain Cv, Burnsville, NC 28714Off Market
- $37,500-- bd-- ba-- sqft21 Mountain Cv, Burnsville, NC 28714Off Market
- $78,500-- bd-- ba-- sqft21 Mountain Cv, Burnsville, NC 28714Off Market
- $51,500-- bd-- ba-- sqft21 Mountain Cv, Burnsville, NC 28714Off Market
- $28,900-- bd-- ba-- sqft21 Mountain Cv, Estates, NC 28714Off Market
A local agent can set up tours, give advice and negotiate with sellers.
Similar homes
- $800,0003 bd3 ba2.1k sqft45 Creekside Way, Burnsville, NC 28714For Sale

 MLS ID #4368904, Toni Anderson, Mountain Air Realty. Canopy MLS as distributed by MLS GRID
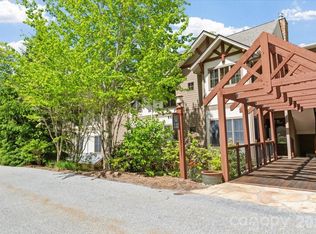
 - $920,0003 bd3 ba1.9k sqftLogging Horse, Burnsville, NC 28714For Sale
 MLS ID #4383139, Debbie Phillips, Mountain Air Realty. Canopy MLS as distributed by MLS GRID
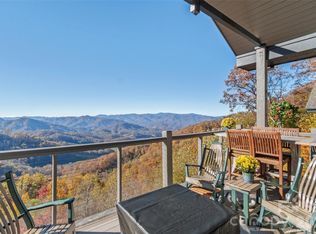
 - $950,0003 bd3 ba2.1k sqftHemlock Bluff Villas, Burnsville, NC 28714For Sale
 MLS ID #4363704, Toni Anderson, Mountain Air Realty. Canopy MLS as distributed by MLS GRID
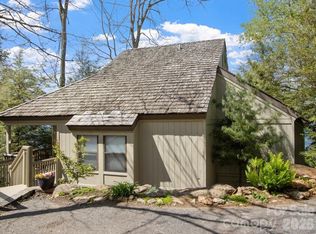
 - $795,0004 bd4 ba2.1k sqft19 Lookout Loop, Burnsville, NC 28714For Sale
 MLS ID #4361238, Toni Anderson, Mountain Air Realty. Canopy MLS as distributed by MLS GRID
 - $739,0002 bd2 ba1.4k sqftSunset Point Villas, Burnsville, NC 28714For SaleMLS ID #4374848, Diane Vander Linden, WNC Mountain Realty Group LLC. Canopy MLS as distributed by MLS GRID
- $729,5003 bd3 ba2.1k sqftHeritage Ridge Villas, Burnsville, NC 28714For SaleMLS ID #4352408, Marilyn Wright, Premier Sotheby’s International Realty. Canopy MLS as distributed by MLS GRID
- $780,0002 bd3 ba2.4k sqft124 W Dogwood Cir, Burnsville, NC 28714For SaleMLS ID #4290145, Donna Banks, Howard Hanna Beverly-Hanks Asheville-North. Canopy MLS as distributed by MLS GRID
- $685,0002 bd2 ba1.5k sqftHeritage Ridge Villas, Burnsville, NC 28714For SaleMLS ID #4389438, Diane Vander Linden, WNC Mountain Realty Group LLC. Canopy MLS as distributed by MLS GRID
- $885,0005 bd4 ba2.9k sqftIvy Point, Burnsville, NC 28714For SaleMLS ID #4385894, Debbie Phillips, Mountain Air Realty. Canopy MLS as distributed by MLS GRID
- $749,0003 bd4 ba3.2k sqft210 Shepard Way, Burnsville, NC 28714For SaleMLS ID #4382583, Donna Banks, Howard Hanna Beverly-Hanks Asheville-North. Canopy MLS as distributed by MLS GRID
- $950,0004 bd4 ba2.5k sqft49 S Slickrock Ridge Way, Burnsville, NC 28714For SaleMLS ID #4367218, Toni Anderson, Mountain Air Realty. Canopy MLS as distributed by MLS GRID
- $799,0004 bd3 ba2.9k sqft6334 Jacks Creek Rd, Burnsville, NC 28714For SaleMLS ID #4365892, Carrie Lee Hoffman, RE/MAX Executive. Canopy MLS as distributed by MLS GRID
- $664,9003 bd3 ba2k sqft370 Appaloosa Trl, Burnsville, NC 28714For SaleMLS ID #4293891, Crystal Garland, RE/MAX RESULTS. Canopy MLS as distributed by MLS GRID
- $839,0003 bd3 ba3.1k sqft1592 Piney Hill Rd, Burnsville, NC 28714For SaleMLS ID #4269661, Nedra Creason, RE/MAX Executive. Canopy MLS as distributed by MLS GRID
- $725,0002 bd2 ba1.4k sqft2163 Mountain Air Dr, Burnsville, NC 28714For SaleMLS ID #4361448, Diane Vander Linden, WNC Mountain Realty Group LLC. Canopy MLS as distributed by MLS GRID
- $999,9994 bd4 ba2.4k sqftIvy Ridge, Burnsville, NC 28714For SaleMLS ID #4385530, Debbie Phillips, Mountain Air Realty. Canopy MLS as distributed by MLS GRID
- $739,9994 bd4 ba3.1k sqft311 Pisgah Mine Rd, Burnsville, NC 28714For SaleMLS ID #4355546, Angelia Peterson, Asheworth Group WNC Real Estate LLC. Canopy MLS as distributed by MLS GRID
- $698,7003 bd3 ba2k sqft357 Rosewood Ln, Burnsville, NC 28714For SaleMLS ID #4385330, Dan Wahlers, RE/MAX RESULTS. Canopy MLS as distributed by MLS GRID
- $498,0002 bd2 ba1.4k sqftClub Villas Condos, Burnsville, NC 28714For SaleMLS ID #4366066, Diane Vander Linden, WNC Mountain Realty Group LLC. Canopy MLS as distributed by MLS GRID
- $589,0003 bd3 ba1.8k sqft326 Ewart Wilson Rd, Burnsville, NC 28714For SaleMLS ID #4380347, Conrad Leavitt, Fathom Realty. Canopy MLS as distributed by MLS GRID
