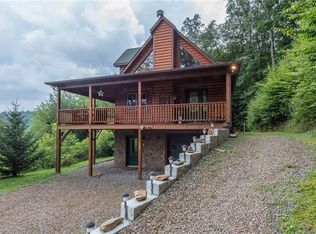
Escape to your own private mountain oasis! This pristine log cabin is nestled at 3000' elevation on almost 5 acres. It offers a truly park-like setting w/breathtaking mountain views. Open floor plan creates a warm & inviting atmosphere, perfect for entertaining. Kitchen features stainless steel appliances & a walk-in pantry, while the beautiful stone fireplace in the great room is ideal for cozy evenings. Spacious primary suite on the main level w/walk-in closet. Hardwood floors & cathedral ceilings add to the rustic charm. With large windows throughout, the home is filled w/natural light. Step out to the covered front porch & enjoy your morning coffee while watching hummingbirds flit by. Located just 15 minutes from Burnsville and 45 minutes from Asheville, this home offers both seclusion & convenience. Short-term rentals are allowed, making it a perfect retreat or investment. Come see for yourself why this magnificent mountain home is the perfect place to start your next chapter!
Active
Price cut: $14.9K (8/19)
$650,000
370 Appaloosa Trl, Burnsville, NC 28714
3beds
2,010sqft
Single Family Residence
Built in 2010
4.71 Acres Lot
$616,900 Zestimate®
$323/sqft
$-- HOA
What's special
- 375 days
- 1,005
- 96
Zillow last checked:
Listing updated:
Listed by:
Crystal Garland Crystal.garland@remax.net,
RE/MAX RESULTS
Source: Canopy MLS as distributed by MLS GRID,MLS#: 4293891
Facts & features
Interior
Bedrooms & bathrooms
- Bedrooms: 3
- Bathrooms: 3
- Full bathrooms: 3
- Main level bedrooms: 2
Primary bedroom
- Features: Cathedral Ceiling(s), Ceiling Fan(s), En Suite Bathroom, Walk-In Closet(s)
- Level: Main
Bedroom s
- Level: Main
Bedroom s
- Level: Upper
Bathroom full
- Level: Main
Bathroom full
- Level: Main
Bathroom full
- Level: Upper
Dining room
- Features: Cathedral Ceiling(s)
- Level: Main
Kitchen
- Features: Cathedral Ceiling(s), Walk-In Pantry
- Level: Main
Living room
- Features: Cathedral Ceiling(s), Ceiling Fan(s), Central Vacuum
- Level: Main
Heating
- Central, Electric, Heat Pump
Cooling
- Ceiling Fan(s), Central Air, Electric, Heat Pump
Appliances
- Included: Dishwasher, Dryer, Electric Oven, Electric Water Heater, Gas Cooktop, Microwave, Refrigerator, Washer, Washer/Dryer
- Laundry: In Garage, Main Level, Other
Features
- Open Floorplan, Walk-In Closet(s), Walk-In Pantry, Other - See Remarks
- Flooring: Tile, Wood
- Doors: Insulated Door(s)
- Windows: Insulated Windows
- Has basement: No
- Fireplace features: Great Room, Propane
Interior area
- Total structure area: 2,010
- Total interior livable area: 2,010 sqft
- Finished area above ground: 2,010
- Finished area below ground: 0
Property
Parking
- Total spaces: 2
- Parking features: Driveway, Attached Garage, Garage Door Opener, Garage on Main Level
- Attached garage spaces: 2
- Has uncovered spaces: Yes
Features
- Levels: One and One Half
- Stories: 1.5
- Patio & porch: Covered, Front Porch
- Has view: Yes
- View description: Long Range, Mountain(s), Winter, Year Round
- Waterfront features: Creek/Stream
- Body of water: Cane River
Lot
- Size: 4.71 Acres
- Features: Hilly, Private, Rolling Slope, Sloped, Views, Wooded
Details
- Additional structures: None
- Parcel number: 071802853626.000
- Zoning: n/a
- Special conditions: Standard
- Other equipment: Other - See Remarks
- Horse amenities: Riding Trail, Other - See Remarks
Construction
Type & style
- Home type: SingleFamily
- Property subtype: Single Family Residence
Materials
- Wood
- Foundation: Crawl Space
- Roof: Metal
Condition
- New construction: No
- Year built: 2010
Utilities & green energy
- Sewer: Septic Installed
- Water: Community Well, Shared Well
- Utilities for property: Cable Available, Cable Connected, Electricity Connected, Propane
Community & HOA
Community
- Subdivision: Riverwalk
Location
- Region: Burnsville
- Elevation: 3000 Feet
Financial & listing details
- Price per square foot: $323/sqft
- Tax assessed value: $238,020
- Annual tax amount: $2,548
- Date on market: 8/19/2025
- Cumulative days on market: 375 days
- Listing terms: Cash,Conventional
- Electric utility on property: Yes
- Road surface type: Gravel
Estimated market value
$616,900
$586,000 - $648,000
$2,193/mo
Price history
| Date | Event | Price |
|---|---|---|
| 8/19/2026 | Price change | $650,000-2.2%$323/sqft |
Source:  Canopy MLS as distributed by MLS GRID #4293891 Report a problem Canopy MLS as distributed by MLS GRID #4293891 Report a problem | ||
| 6/29/2026 | Price change | $664,900-1.5%$331/sqft |
Source: Canopy MLS as distributed by MLS GRID #4293891 Report a problem | ||
| 6/9/2026 | Price change | $674,9000%$336/sqft |
Source: Canopy MLS as distributed by MLS GRID #4293891 Report a problem | ||
| 3/10/2026 | Price change | $675,000-2.9%$336/sqft |
Source: Canopy MLS as distributed by MLS GRID #4293891 Report a problem | ||
| 8/20/2025 | Listed for sale | $695,000-0.6%$346/sqft |
Source: Canopy MLS as distributed by MLS GRID #4293891 Report a problem | ||
| 9/2/2024 | Listing removed | $699,000$348/sqft |
Source: Canopy MLS as distributed by MLS GRID #4126518 Report a problem | ||
| 8/29/2024 | Price change | $699,000-1.5%$348/sqft |
Source: Canopy MLS as distributed by MLS GRID #4126518 Report a problem | ||
| 5/7/2024 | Listed for sale | $709,900$353/sqft |
Source: Canopy MLS as distributed by MLS GRID #4126518 Report a problem | ||
Public tax history
| Year | Property taxes | Tax assessment |
|---|---|---|
| 2025 | $2,548 -11.6% | $424,600 |
| 2024 | $2,881 +78% | -- |
| 2023 | $1,619 | $238,020 |
| 2022 | $1,619 | $238,020 |
| 2021 | $1,619 | $238,020 |
| 2020 | $1,619 +0.7% | $238,020 |
| 2019 | $1,607 | $238,020 |
| 2018 | $1,607 | $238,020 |
| 2017 | $1,607 +9.4% | $238,020 +7% |
| 2016 | $1,469 | $222,520 +8.3% |
| 2015 | $1,469 +27.7% | $205,380 |
| 2014 | $1,150 | $205,380 |
| 2013 | -- | $205,380 |
| 2012 | -- | $205,380 |
| 2011 | -- | $205,380 +376.5% |
| 2010 | -- | $43,100 |
Find assessor info on the county website
Monthly payment
Est. payment
Payment breakdown
Explore the cost of this home by adjusting the details. Changes won't be saved.Climate risks
Neighborhood: 28714
Nearby schools
Schools provided by the listing agent
- Elementary: Burnsville
- Middle: East Yancey
- High: Mountain Heritage
Source: Canopy MLS as distributed by MLS GRID. This data may not be complete. We recommend contacting the local school district to confirm school assignments for this home.
Similar homes
- $589,0003 bd3 ba1.8k sqft326 Ewart Wilson Rd, Burnsville, NC 28714For Sale

 MLS ID #4380347, Conrad Leavitt, Fathom Realty. Canopy MLS as distributed by MLS GRID
 - $485,0002 bd2 ba1.5k sqft346 Appaloosa Trl, Burnsville, NC 28714For Sale
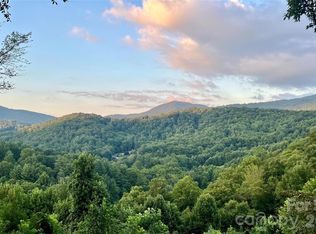 MLS ID #4312103, Crystal Garland, RE/MAX RESULTS. Canopy MLS as distributed by MLS GRID
 - $698,7003 bd3 ba2k sqft357 Rosewood Ln, Burnsville, NC 28714For Sale
 MLS ID #4385330, Melissa Wahlers, RE/MAX RESULTS. Canopy MLS as distributed by MLS GRID
 - $649,0003 bd3 ba2k sqft553 River Bend Dr, Mars Hill, NC 28754For Sale
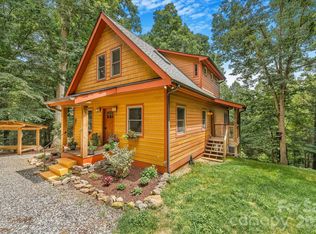 MLS ID #4418089, Alex Hooker, Town and Mountain Realty. Canopy MLS as distributed by MLS GRID
 - $415,0003 bd2 ba1.6k sqft410 Mother In Law Ln, Burnsville, NC 28714For SaleMLS ID #4418467, Alli Buchanan, Dream Mountain Realty. Canopy MLS as distributed by MLS GRID
- $525,0003 bd3 ba1.6k sqft342 Mountain View Rd, Burnsville, NC 28714For SaleMLS ID #4347240, Debbie Hughes, NorthGroup Real Estate LLC. Canopy MLS as distributed by MLS GRID
- $525,0003 bd3 ba1.8k sqft254 Shepard Way, Burnsville, NC 28714For SaleMLS ID #4368226, Amy Troutman, Carolina Mountain Realty, Inc.. Canopy MLS as distributed by MLS GRID
- $450,0003 bd2 ba1.4k sqft426 Meadowood Ln, Burnsville, NC 28714For SaleMLS ID #4412082, Sandra LoCastro, Mountain Charm Realty. Canopy MLS as distributed by MLS GRID
- $695,0004 bd4 ba2.1k sqft19 Lookout Loop, Burnsville, NC 28714For SaleMLS ID #4361238, Toni Anderson, Mountain Air Realty. Canopy MLS as distributed by MLS GRID
- $490,0003 bd3 ba1.9k sqft619 Leisure Ln, Burnsville, NC 28714For SaleMLS ID #4400620, Brandi Buckner Young, NorthGroup Real Estate LLC. Canopy MLS as distributed by MLS GRID
- $625,0003 bd3 ba2.3k sqft600 Sassafras Dr, Spruce Pine, NC 28777For SaleMLS ID #4408347, Kelly Pittman Jones, Proper Realty LLC. Canopy MLS as distributed by MLS GRID
- $649,0004 bd3 ba2.1k sqft446 Amanda Dr, Mars Hill, NC 28754For SaleMLS ID #4368422, Jessica Jackson, Town and Mountain Realty. Canopy MLS as distributed by MLS GRID
- $725,0002 bd2 ba1.4k sqft2163 Mountain Air Dr, Burnsville, NC 28714For SaleMLS ID #4361448, Diane Vander Linden, WNC Mountain Realty Group LLC. Canopy MLS as distributed by MLS GRID
- $815,0003 bd2 ba2.2k sqft72 Pilgrims Ln, Burnsville, NC 28714For SaleMLS ID #4163006, Wanda Proffitt, Carolina Mountain Realty, Inc.. Canopy MLS as distributed by MLS GRID
- $685,0003 bd3 ba2.3k sqft262 Azalea Hills Ln, Spruce Pine, NC 28777For SaleMLS ID #4379987, Peter Franklin, Foxfire Real Estate, LLC. Canopy MLS as distributed by MLS GRID
- $379,0003 bd2 ba1.7k sqft170 Mountain Farm Rd, Burnsville, NC 28714For SaleMLS ID #4362361, Athena Dygert, Town and Mountain Realty. Canopy MLS as distributed by MLS GRID
- $799,0004 bd3 ba2.9k sqft6334 Jacks Creek Rd, Burnsville, NC 28714For SaleMLS ID #4365892, Carrie Lee Hoffman, RE/MAX Executive. Canopy MLS as distributed by MLS GRID
- $685,0002 bd2 ba1.5k sqftHeritage Ridge Villas, Burnsville, NC 28714For SaleMLS ID #4389438, Diane Vander Linden, WNC Mountain Realty Group LLC. Canopy MLS as distributed by MLS GRID
- $729,5003 bd3 ba2.1k sqftHeritage Ridge Villas, Burnsville, NC 28714For SaleMLS ID #4352408, Marilyn Wright, Premier Sotheby’s International Realty. Canopy MLS as distributed by MLS GRID
- $769,9003 bd2 ba2.8k sqft366 Summer Haven Rd, Swannanoa, NC 28778For SaleMLS ID #4412743, Margie Smith, Looking Glass Realty AVL LLC. Canopy MLS as distributed by MLS GRID
