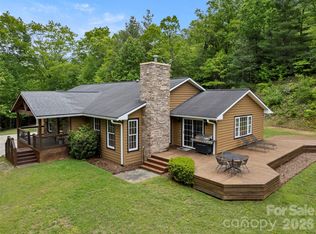
Bright and airy contemporary mountain home in a private setting. Suitable as a year-round residence or vacation home. Serene location just below a ridge in the Summer Haven community: 20 minutes from Black Mountain and 25 minutes to downtown Asheville but feels a world away. Abundant wildlife and a haven for bird migration in the Spring. Great Room has south-western exposure, long range winter views and 2 story dry stacked stone fireplace. Hickory floors and kitchen cabinetry. Pella windows throughout. Walk-in kitchen pantry. Lower level walk out basement with plenty of daylight, has been partially finished and is ready to be converted to an additional 1099sf of living space. Large, attached garage was designed with space for a workshop. 3 excess parcels adjacent to road included in the list price. Residence is located on a private loop road with road maintenance agreement. Light restrictions. No drive bys please.
Active
Price cut: $20K (10/3)
$749,900
366 Summer Haven Rd, Swannanoa, NC 28778
3beds
2,884sqft
Single Family Residence
Built in 2001
2.42 Acres Lot
$-- Zestimate®
$260/sqft
$143/mo HOA
What's special
Private settingLong range winter viewsWalk-in kitchen pantryHickory floorsPella windows throughoutKitchen cabinetry
- 43 days
- 623
- 40
Zillow last checked:
Listing updated:
Listed by:
Margie Smith LiveInAVL@gmail.com,
Looking Glass Realty AVL LLC
Source: Canopy MLS as distributed by MLS GRID,MLS#: 4412743
Facts & features
Interior
Bedrooms & bathrooms
- Bedrooms: 3
- Bathrooms: 2
- Full bathrooms: 2
- Main level bedrooms: 2
Primary bedroom
- Features: Cathedral Ceiling(s), Ceiling Fan(s), Walk-In Closet(s)
- Level: Upper
- Area: 444.3 Square Feet
- Dimensions: 21' 4" X 20' 10"
Bedroom s
- Features: Ceiling Fan(s)
- Level: Main
- Area: 229.5 Square Feet
- Dimensions: 17' 0" X 13' 6"
Bedroom s
- Features: Ceiling Fan(s)
- Level: Main
- Area: 176.6 Square Feet
- Dimensions: 15' 3" X 11' 7"
Bathroom full
- Level: Main
- Area: 117.81 Square Feet
- Dimensions: 16' 3" X 7' 3"
Bathroom full
- Level: Upper
- Area: 156.17 Square Feet
- Dimensions: 13' 7" X 11' 6"
Basement
- Level: Basement
- Area: 1029.42 Square Feet
- Dimensions: 31' 11" X 32' 3"
Dining area
- Level: Main
- Area: 190.08 Square Feet
- Dimensions: 13' 6" X 14' 1"
Great room
- Features: Cathedral Ceiling(s), Ceiling Fan(s), Open Floorplan
- Level: Main
- Area: 549.19 Square Feet
- Dimensions: 27' 11" X 19' 8"
Kitchen
- Features: Breakfast Bar, Kitchen Island, Walk-In Pantry
- Level: Main
- Area: 242.64 Square Feet
- Dimensions: 17' 9" X 13' 8"
Loft
- Level: Upper
- Area: 286.71 Square Feet
- Dimensions: 17' 10" X 16' 1"
Workshop
- Level: Basement
- Area: 291.58 Square Feet
- Dimensions: 13' 8" X 21' 4"
Heating
- Electric, Forced Air, Propane
Cooling
- None
Appliances
- Included: Microwave, Convection Oven, Dishwasher, Disposal, Electric Oven, Exhaust Fan, Filtration System, Gas Cooktop, Gas Water Heater, Oven, Plumbed For Ice Maker, Refrigerator, Self Cleaning Oven, Wall Oven, Washer/Dryer
- Laundry: Main Level
Features
- Kitchen Island, Open Floorplan, Pantry, Storage, Walk-In Closet(s), Walk-In Pantry
- Flooring: Tile, Wood
- Doors: Screen Door(s), Sliding Doors
- Windows: Insulated Windows
- Basement: Basement Garage Door,Daylight,Full,Partially Finished,Walk-Out Access
- Fireplace features: Gas Log, Great Room, Primary Bedroom, Propane, Wood Burning
Interior area
- Total structure area: 2,884
- Total interior livable area: 2,884 sqft
- Finished area above ground: 2,884
- Finished area below ground: 0
Video & virtual tour
Property
Parking
- Total spaces: 5
- Parking features: Basement, Driveway, Attached Garage, Garage Door Opener, Garage Faces Front, Garage Shop
- Attached garage spaces: 1
- Carport spaces: 1
- Covered spaces: 2
- Uncovered spaces: 3
- Details: Attached Garage - Lower Level
Features
- Levels: Two
- Stories: 2
- Patio & porch: Covered, Deck, Wrap Around
- Has view: Yes
- View description: Winter
Lot
- Size: 2.42 Acres
- Features: Private, Sloped, Wooded, Views
Details
- Additional parcels included: 9790452472, 979045258, 9790452597, 9790453614, 9790453722
- Parcel number: 979045327600000
- Zoning: OU
- Special conditions: Standard
- Horse amenities: None
Construction
Type & style
- Home type: SingleFamily
- Architectural style: Contemporary
- Property subtype: Single Family Residence
Materials
- Fiber Cement
- Roof: Metal
Condition
- New construction: No
- Year built: 2001
Utilities & green energy
- Sewer: Septic Installed
- Water: Well
- Utilities for property: Electricity Connected, Propane, Satellite Internet Available, Underground Power Lines
Community & HOA
Community
- Subdivision: Summer Haven
HOA
- Has HOA: Yes
- HOA fee: $1,710 annually
- HOA name: Summer Have Road Maintenance Assn
Location
- Region: Swannanoa
- Elevation: 3000 Feet
Financial & listing details
- Price per square foot: $260/sqft
- Tax assessed value: $464,400
- Annual tax amount: $3,235
- Date on market: 8/27/2026
- Cumulative days on market: 43 days
- Listing terms: Cash,Conventional,FHA,USDA Loan,VA Loan
- Electric utility on property: Yes
- Road surface type: Asphalt, Paved
Estimated market value
Not available
Estimated sales range
Not available
Not available
Price history
| Date | Event | Price |
|---|---|---|
| 10/3/2026 | Price change | $749,900-2.6%$260/sqft |
Source:  Canopy MLS as distributed by MLS GRID #4412743 Report a problem Canopy MLS as distributed by MLS GRID #4412743 Report a problem | ||
| 8/27/2026 | Listed for sale | $769,900+3107.9%$267/sqft |
Source: Canopy MLS as distributed by MLS GRID #4412743 Report a problem | ||
| 1/30/1995 | Sold | $24,000$8/sqft |
Source: Agent Provided Report a problem | ||
Public tax history
| Year | Property taxes | Tax assessment |
|---|---|---|
| 2025 | $3,235 +5.9% | $464,400 |
| 2024 | $3,054 +3.1% | $464,400 |
| 2023 | $2,963 +1.6% | $464,400 |
| 2022 | $2,916 | $464,400 |
| 2021 | $2,916 +22.4% | $464,400 +30.3% |
| 2020 | $2,384 | $356,300 |
| 2019 | $2,384 | $356,300 |
| 2018 | $2,384 | $356,300 +1.7% |
| 2017 | $2,384 +0.1% | $350,200 |
| 2016 | $2,380 -7.3% | $350,200 |
| 2015 | $2,567 | $350,200 |
| 2014 | $2,567 | $350,200 |
| 2013 | -- | $350,200 -5% |
| 2012 | -- | $368,500 |
| 2011 | -- | $368,500 |
| 2010 | -- | $368,500 |
| 2009 | -- | $368,500 |
Find assessor info on the county website
Monthly payment
Est. payment
Payment breakdown
Explore the cost of this home by adjusting the details. Changes won't be saved.Climate risks
Neighborhood: 28778
Nearby schools
Schools provided by the listing agent
- Elementary: WD Williams
- Middle: Charles D Owen
- High: Charles D Owen
Source: Canopy MLS as distributed by MLS GRID. This data may not be complete. We recommend contacting the local school district to confirm school assignments for this home.
Similar homes
- $775,0004 bd3 ba3.1k sqft103 Woodburn Dr, Swannanoa, NC 28778For Sale

 MLS ID #4391361, Jamie Turner, Howard Hanna Beverly-Hanks Asheville-Biltmore Park. Canopy MLS as distributed by MLS GRID
 - $728,0004 bd4 ba3k sqft22 Great Aspen Way, Black Mountain, NC 28711For Sale
 MLS ID #4388934, Charmain Yobbi, Keller Williams Professionals. Canopy MLS as distributed by MLS GRID
 - $825,0003 bd3 ba3.1k sqft6 Laurel Branch Dr, Black Mountain, NC 28711For Sale
 MLS ID #4403314, Katie Ledford, Howard Hanna Beverly-Hanks Asheville-Biltmore Park. Canopy MLS as distributed by MLS GRID
 - $725,0003 bd3 ba2.9k sqft609 N Fork Rd, Black Mountain, NC 28711For Sale
 MLS ID #4372652, Dayna Pelle, Howard Hanna Beverly-Hanks Asheville-Biltmore Park. Canopy MLS as distributed by MLS GRID
 - $729,9003 bd3 ba2.3k sqft270 Upper Herron Cove Rd, Weaverville, NC 28787For SaleMLS ID #4417274, Pam Sabo, Hollifield & Company Properties Inc.. Canopy MLS as distributed by MLS GRID
- $619,9003 bd2 ba1.7k sqft39 Bee Tree Village Pkwy, Swannanoa, NC 28778For SaleMLS ID #4418753, Amy Smith, Noble & Company Realty. Canopy MLS as distributed by MLS GRID
- $799,0003 bd3 ba3.7k sqft63 Chestnut Forest Rd, Fairview, NC 28730For SaleMLS ID #4379100, Lisa Hagan, Moving Mountains Property Group LLC. Canopy MLS as distributed by MLS GRID
- $705,0003 bd4 ba2.5k sqft335 Mount Mitchell Dr, Burnsville, NC 28714For SaleMLS ID #4431209, Rachel Toms, Realty of America. Canopy MLS as distributed by MLS GRID
- $825,0003 bd3 ba2k sqft112 Windy Gap Rd, Asheville, NC 28804For SaleMLS ID #4399896, David Johnson, Keller Williams Elite Realty. Canopy MLS as distributed by MLS GRID
- $679,0003 bd3 ba2.8k sqft219 Echo Mountain View Rd, Fairview, NC 28730For SaleMLS ID #4412812, Mark Lavin, MACKEY REALTY LLC - AVL. Canopy MLS as distributed by MLS GRID
- $825,0004 bd5 ba2.7k sqft61 Mountain Shadows Dr, Leicester, NC 28748For SaleMLS ID #4431319, Michelle Decker, Asheville Realty Group. Canopy MLS as distributed by MLS GRID
- $745,0003 bd4 ba2.5k sqft1411 Wolf Pen Rd, Old Fort, NC 28762For SaleMLS ID #4401767, David Caulder, Caulder Realty & Land Co.. Canopy MLS as distributed by MLS GRID
- $845,0003 bd2 ba2.6k sqft101 Reeds Creek Rd, Fairview, NC 28730For SaleMLS ID #4409331, Mark Floan, Coldwell Banker Advantage. Canopy MLS as distributed by MLS GRID
- $800,0003 bd3 ba3.5k sqft522 Silver Hawk Ln, Weaverville, NC 28787For SaleMLS ID #4389288, Margaret Vestal, Landon Key Realty. Canopy MLS as distributed by MLS GRID
- $728,0004 bd3 ba2.9k sqft121 Churchill Downs Dr, Fairview, NC 28730For SaleMLS ID #4420443, Martha Lowe, CENTURY 21 Mountain Lifestyles. Canopy MLS as distributed by MLS GRID
- $650,0004 bd2 ba1.8k sqft91 Rice Branch Rd, Asheville, NC 28804For SaleMLS ID #4418488, Ashton Peters, Ivester Jackson Blackstream. Canopy MLS as distributed by MLS GRID
- $799,0003 bd3 ba2.4k sqft340 Sugar Hollow Rd, Fairview, NC 28730For SaleMLS ID #4396551, Cory Wall, EXP Realty LLC. Canopy MLS as distributed by MLS GRID
- $743,5003 bd4 ba2.5k sqft116 W Hiawatha Ct, Asheville, NC 28806For SaleMLS ID #4397854, Christy Bryant, Premier Sotheby’s International Realty. Canopy MLS as distributed by MLS GRID
- $699,9994 bd3 ba3.1k sqft120 Carter Cove Rd, Asheville, NC 28804For SaleMLS ID #4370241, Jennifer Vogel, Howard Hanna Beverly-Hanks Asheville-North. Canopy MLS as distributed by MLS GRID
