Priced $28,000. below appraised value!
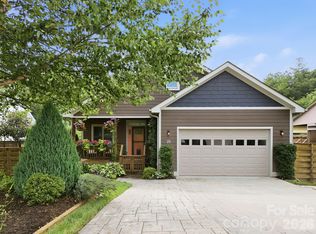
Looking for a new home in a great location with mountain views? This is it! Centrally located to both Black Mountain and Asheville with mountain views from the front porch and long range views from the pergola. Built in 2020 and gently lived in with 3 bedrooms and 2 full baths all on one level with an ATTACHED 2 car garage. This home has an oversized driveway and parking area for ease of entry/exit, was professionally landscaped and has established shrubs and flowers, gas stovetop, quality upgraded kitchen, bathroom, and laundry room cabinets. Whole house generator installed Dec 2023,, tankless natural gas water heater, gas fire place, beautiful granite countertops, and a private back porch. Schedule your showing today!
Under contract-show
$619,900
39 Bee Tree Village Pkwy, Swannanoa, NC 28778
3beds
1,757sqft
Single Family Residence
Built in 2020
0.38 Acres Lot
$606,400 Zestimate®
$353/sqft
$135/mo HOA
What's special
Gas fireplaceEstablished shrubs and flowersProfessionally landscapedGas stovetopBeautiful granite countertopsPrivate back porch
- 65 days
- 213
- 25
Zillow last checked:
Listing updated:
Listed by:
Amy Smith amylynn@nc-realty.com,
Noble & Company Realty,
Holly Lindsey,
Noble & Company Realty
Source: Canopy MLS as distributed by MLS GRID,MLS#: 4418753
Facts & features
Interior
Bedrooms & bathrooms
- Bedrooms: 3
- Bathrooms: 2
- Full bathrooms: 2
- Main level bedrooms: 3
Primary bedroom
- Level: Main
- Area: 211.37 Square Feet
- Dimensions: 14' 4" X 14' 9"
Heating
- Central, Forced Air, Natural Gas
Cooling
- Central Air, Heat Pump
Appliances
- Included: Dishwasher, Electric Oven, Gas Cooktop, Gas Water Heater, Microwave, Plumbed For Ice Maker, Refrigerator, Refrigerator with Ice Maker, Self Cleaning Oven, Tankless Water Heater
- Laundry: Inside, Laundry Room, Main Level
Features
- Hot Tub, Kitchen Island, Open Floorplan, Walk-In Closet(s)
- Flooring: Carpet, Tile, Wood
- Has basement: No
- Fireplace features: Gas, Gas Log
Interior area
- Total structure area: 1,757
- Total interior livable area: 1,757 sqft
- Finished area above ground: 1,757
- Finished area below ground: 0
Property
Parking
- Total spaces: 2
- Parking features: Driveway, Attached Garage, Garage on Main Level
- Attached garage spaces: 2
- Has uncovered spaces: Yes
Features
- Levels: One
- Stories: 1
- Patio & porch: Covered, Front Porch, Rear Porch
- Exterior features: Other - See Remarks
- Has spa: Yes
- Spa features: Interior Hot Tub
Lot
- Size: 0.38 Acres
- Features: Views
Details
- Parcel number: 968927191500000
- Zoning: R-3
- Special conditions: Standard
- Other equipment: Generator
Construction
Type & style
- Home type: SingleFamily
- Property subtype: Single Family Residence
Materials
- Vinyl
- Foundation: Crawl Space
Condition
- New construction: No
- Year built: 2020
Utilities & green energy
- Sewer: Public Sewer
- Water: Public
Community & HOA
Community
- Security: Carbon Monoxide Detector(s), Smoke Detector(s)
- Subdivision: Bee Tree Village
HOA
- Has HOA: Yes
- HOA fee: $135 monthly
Location
- Region: Swannanoa
Financial & listing details
- Price per square foot: $353/sqft
- Tax assessed value: $377,500
- Annual tax amount: $2,630
- Date on market: 8/29/2026
- Cumulative days on market: 66 days
- Road surface type: Concrete, Paved
Estimated market value
$606,400
$576,000 - $637,000
$2,652/mo
Price history
| Date | Event | Price |
|---|---|---|
| 8/29/2026 | Listed for sale | $619,900+59.4%$353/sqft |
Source:  Canopy MLS as distributed by MLS GRID #4418753 Report a problem | ||
| 1/4/2021 | Sold | $388,900$221/sqft |
Source: Canopy MLS as distributed by MLS GRID #3657918 Report a problem | ||
Public tax history
| Year | Property taxes | Tax assessment |
|---|---|---|
| 2025 | $2,630 +5.9% | $377,500 |
| 2024 | $2,482 +3.1% | $377,500 |
| 2023 | $2,408 +1.6% | $377,500 |
| 2022 | $2,371 | $377,500 |
| 2021 | $2,371 | $377,500 |
Find assessor info on the county website
Monthly payment
Est. payment
Payment breakdown
Explore the cost of this home by adjusting the details. Changes won't be saved.Climate risks
Neighborhood: 28778
Nearby schools
Schools provided by the listing agent
- Elementary: WD Williams
- Middle: Charles D Owen
- High: Charles D Owen
Source: Canopy MLS as distributed by MLS GRID. This data may not be complete. We recommend contacting the local school district to confirm school assignments for this home.
- $478,0003 bd2 ba1.6k sqft4 Village Overlook Loop, Swannanoa, NC 28778Off Market
- $38,9003 bd2 ba1.8k sqft8 Village Overlook Loop, Swannanoa, NC 28778Off Market
- $565,2003 bd2 ba1.7k sqft8 Village Overlook Loop, Swannanoa, NC 28778Off Market
- $17,100-- bd-- ba-- sqft99999 Bee Tree Rd, Swannanoa, NC 28778Off Market
Similar homes
- $550,0003 bd2 ba1.7k sqft25 Linn Garden Ln, Swannanoa, NC 28778For Sale
 MLS ID #4382392, Amy Wilson, Homespun Investment Realty Inc. Canopy MLS as distributed by MLS GRID
- $569,0003 bd2 ba1.7k sqft8 Vedder Way, Swannanoa, NC 28778For Sale
 MLS ID #4408516, Matt Leicht, Nexus Realty LLC. Canopy MLS as distributed by MLS GRID
- $639,9002 bd2 ba1.4k sqft501 Sugar Maple Ln, Asheville, NC 28805For Sale
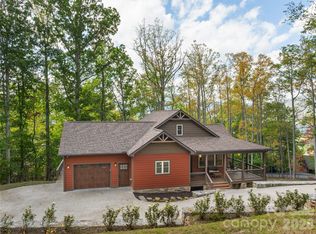 MLS ID #4433639, Lynn Hathcock, Premier Sotheby’s International Realty. Canopy MLS as distributed by MLS GRID
- $675,0003 bd4 ba2.2k sqft103 Garren Shady Way, Fairview, NC 28730For Sale
 MLS ID #4432463, Donette Moore-Douglass, Howard Hanna Beverly-Hanks Freestone Properties. Canopy MLS as distributed by MLS GRID
- $640,0004 bd2 ba1.8k sqft14 Wood Path Ln, Arden, NC 28704For SaleMLS ID #4409807, Diane Simmons, EXP Realty LLC. Canopy MLS as distributed by MLS GRID
- $700,0003 bd3 ba2.3k sqft81 Old Gap Creek Rd, Fairview, NC 28730For SaleMLS ID #4379886, Sandra Justus, Howard Hanna Beverly-Hanks Asheville-North. Canopy MLS as distributed by MLS GRID
- $604,0003 bd4 ba2.2k sqft534 Sweet Birch Park Ln, Black Mountain, NC 28711For SaleMLS ID #4436215, Scott Russell, Howard Hanna Beverly-Hanks Freestone Properties. Canopy MLS as distributed by MLS GRID
- $589,0003 bd3 ba1.8k sqft326 Ewart Wilson Rd, Burnsville, NC 28714For SaleMLS ID #4380347, Conrad Leavitt, Fathom Realty. Canopy MLS as distributed by MLS GRID
- $575,0004 bd3 ba2.2k sqft21 W Chapel Rd, Asheville, NC 28803For SaleMLS ID #4423099, Will Towery, Howard Hanna Beverly-Hanks Asheville-Downtown. Canopy MLS as distributed by MLS GRID
- $639,0004 bd3 ba1.7k sqft7 Acona Ln, Asheville, NC 28803For SaleMLS ID #4377126, Anthony Guthmiller, Mosaic Community Lifestyle Realty. Canopy MLS as distributed by MLS GRID
- $769,9003 bd3 ba2k sqft18 Forget Me Not Mdws, Fairview, NC 28730For SaleMLS ID #4410784, D'Ann Ford, Premier Sotheby’s International Realty. Canopy MLS as distributed by MLS GRID
- $553,0003 bd3 ba2.3k sqft11 Tahchee Trl, Fletcher, NC 28732For SaleMLS ID #4415640, Ann Roth, Nest Realty Asheville. Canopy MLS as distributed by MLS GRID
- $575,0003 bd3 ba1.3k sqft77 Willow Stone Way, Hendersonville, NC 28792For SaleMLS ID #4392902, Christopher Battista, Howard Hanna Beverly-Hanks. Canopy MLS as distributed by MLS GRID
- $539,0003 bd2 ba1.5k sqft10 Meeting St, Asheville, NC 28803For SaleMLS ID #4413434, Nancy Horowitz, Mosaic Community Lifestyle Realty. Canopy MLS as distributed by MLS GRID
- $715,0003 bd2 ba2k sqft8 Broadmoor Dr, Arden, NC 28704For SaleMLS ID #4431546, Sara Duque, Howard Hanna Beverly-Hanks Asheville-Biltmore Park. Canopy MLS as distributed by MLS GRID
- $565,0004 bd2 ba2.2k sqft21 Old Pinner Pl, Arden, NC 28704For SaleMLS ID #4407827, Clarissa Marshall, EXP Realty LLC. Canopy MLS as distributed by MLS GRID
- $649,9003 bd3 ba2.3k sqft70 Promised Ridge Dr, Hendersonville, NC 28791For SaleMLS ID #4411866, Miriam McKinney, Ivester Jackson Blackstream. Canopy MLS as distributed by MLS GRID
- $550,0003 bd3 ba2.1k sqft61 Sherwood Forest Dr, Arden, NC 28704For SaleMLS ID #4410058, John Hardie, Howard Hanna Beverly-Hanks Fletcher. Canopy MLS as distributed by MLS GRID
- $500,0003 bd2 ba2.1k sqft8 Rasada Ext, Weaverville, NC 28787For SaleMLS ID #4435147, Tonya Gudger, Patton Allen Real Estate LLC. Canopy MLS as distributed by MLS GRID
- $690,0002 bd3 ba1.9k sqft852 Marshall Ridge Rd, Hendersonville, NC 28792For SaleMLS ID #4383517, Madison Owenby, Eclat Realty + Co. Canopy MLS as distributed by MLS GRID
