Set in the heart of highly sought-after Beaverdam Valley, this four-bedroom, two-bath home comes with nearly four acres of woods, running streams, and close-range mountain views, all just minutes from downtown Asheville. Built in the 1940s and lovingly tended by the same family for decades, this single-level home is move-in ready, with custom woodwork throughout, abundant charm, and room to make the land your own. Inside, the spacious living room has a stone gas fireplace, generous windows to let the light in, black walnut floors, and a pair of antique doors repurposed as barn doors, complete with hand-carved detail and original hardware.
The updated kitchen features expansive granite countertops, custom white oak and pecan cabinetry, black walnut trim, and a window over the sink. It opens to a dining area with built-in cabinets, room to seat a crowd, and a window looking out into the backyard. The mudroom off the kitchen is perfectly located by the back door and carport, and includes the laundry area plus ample storage. White oak and chestnut run through the hallway leading to the bedrooms, and two custom-built sliding barn doors serve the bathrooms. All four bedrooms have views of the yard and streams. The garage/outbuilding is currently set up as a workshop, with a second smaller building for outdoor storage. Step outside and the property opens up to a broad, level front yard, framed by lovely mature landscaping and rock outcroppings, with room for a garden, a fire pit, a gazebo, or a long table set for friends on a summer evening. From there, two trails wind back through the woods to the rear acreage, where a clearing surrounded by tall trees is ready for your vision: an outdoor entertaining space, an additional hobby or workshop structure, a peaceful retreat. Two streams run through the property, and the sound of moving water adds to the quiet of this special place. This is a home with real warmth, in a relaxing natural setting, yet you're still a short drive from the vibrant energy of Asheville's restaurants and shops downtown. Enjoy chasing sunsets with a view? Pack a picnic! You're only 10 minutes to the Blue Ridge Parkway with its stunning overlooks and Craven Gap Trail.
Potential development opportunity: RS-4 zoning permits up to six units within the city, and multiple building sites may offer flexibility for expansion, guest homes, or investment. Buyer to verify feasibility and the possibility of subdividing with the City of Asheville.
Active
$650,000
91 Rice Branch Rd, Asheville, NC 28804
4beds
1,834sqft
Single Family Residence
Built in 1940
3.9 Acres Lot
$627,000 Zestimate®
$354/sqft
$-- HOA
What's special
Stone gas fireplaceClose-range mountain viewsFour-bedroom two-bath homeCustom woodwork throughoutSingle-level homeRunning streamsBlack walnut trim
- 1 day
- 347
- 23
Zillow last checked:
Listing updated:
Listed by:
Ashton Peters ashton@ijbproperties.com,
Ivester Jackson Blackstream
Source: Canopy MLS as distributed by MLS GRID,MLS#: 4418488
Facts & features
Interior
Bedrooms & bathrooms
- Bedrooms: 4
- Bathrooms: 2
- Full bathrooms: 2
- Main level bedrooms: 4
Primary bedroom
- Level: Main
Laundry
- Level: Main
Heating
- Forced Air, Oil
Cooling
- Central Air, Electric
Appliances
- Included: Dishwasher, Dryer, Electric Oven, Electric Range, Electric Water Heater, Refrigerator, Washer
- Laundry: Mud Room, Other
Features
- Flooring: Laminate, Tile, Vinyl
- Has basement: No
- Attic: Pull Down Stairs
- Fireplace features: Gas Log, Gas Unvented, Living Room, Propane
Interior area
- Total structure area: 1,834
- Total interior livable area: 1,834 sqft
- Finished area above ground: 1,834
- Finished area below ground: 0
Video & virtual tour
Property
Parking
- Total spaces: 5
- Parking features: Detached Carport, Driveway, Detached Garage, Garage Faces Front, Other - See Remarks, Garage on Main Level
- Garage spaces: 1
- Carport spaces: 1
- Covered spaces: 2
- Uncovered spaces: 3
- Details: There is a "garage" and carport, but the "garage" is functionally a workshop or outbuilding with a carport.
Accessibility
- Accessibility features: Bath Grab Bars
Features
- Levels: One
- Stories: 1
- Patio & porch: Covered, Front Porch
- Has view: Yes
- View description: Mountain(s)
- Waterfront features: Creek/Stream
Lot
- Size: 3.9 Acres
- Features: Hilly, Level, Open Lot, Wooded
Details
- Additional structures: Shed(s), Workshop
- Parcel number: 9750455157
- Zoning: RS4
- Special conditions: Standard
Construction
Type & style
- Home type: SingleFamily
- Architectural style: Ranch
- Property subtype: Single Family Residence
Materials
- Vinyl
- Foundation: Crawl Space
Condition
- New construction: No
- Year built: 1940
Utilities & green energy
- Sewer: Public Sewer
- Water: City
- Utilities for property: Cable Available, Cable Connected, Propane
Community & HOA
Community
- Security: Smoke Detector(s)
- Subdivision: None
Location
- Region: Asheville
- Elevation: 2000 Feet
Financial & listing details
- Price per square foot: $354/sqft
- Tax assessed value: $316,800
- Annual tax amount: $3,352
- Date on market: 9/21/2026
- Listing terms: Cash,Conventional,FHA,VA Loan
- Road surface type: Gravel, Paved
Estimated market value
$627,000
$596,000 - $658,000
$2,359/mo
Price history
| Date | Event | Price |
|---|---|---|
| 9/21/2026 | Listed for sale | $650,000$354/sqft |
Source:  Canopy MLS as distributed by MLS GRID #4418488 Report a problem Canopy MLS as distributed by MLS GRID #4418488 Report a problem | ||
| 8/7/2026 | Listing removed | $650,000$354/sqft |
Source: Canopy MLS as distributed by MLS GRID #4366116 Report a problem | ||
| 6/12/2026 | Price change | $650,000-6.5%$354/sqft |
Source: Canopy MLS as distributed by MLS GRID #4366116 Report a problem | ||
| 4/13/2026 | Listed for sale | $695,000-10.3%$379/sqft |
Source: Canopy MLS as distributed by MLS GRID #4366116 Report a problem | ||
| 1/16/2026 | Listing removed | $775,000$423/sqft |
Source: Canopy MLS as distributed by MLS GRID #4282314 Report a problem | ||
| 10/23/2025 | Price change | $775,000-2.5%$423/sqft |
Source: Canopy MLS as distributed by MLS GRID #4282314 Report a problem | ||
| 8/29/2025 | Price change | $795,000-2.5%$433/sqft |
Source: Canopy MLS as distributed by MLS GRID #4282314 Report a problem | ||
| 8/8/2025 | Price change | $815,000-2.8%$444/sqft |
Source: Canopy MLS as distributed by MLS GRID #4282314 Report a problem | ||
| 7/31/2025 | Price change | $838,718-5.6%$457/sqft |
Source: Canopy MLS as distributed by MLS GRID #4282314 Report a problem | ||
| 7/18/2025 | Listed for sale | $888,718+196.2%$485/sqft |
Source: Canopy MLS as distributed by MLS GRID #4282314 Report a problem | ||
| 5/20/2019 | Sold | $300,000-30.9%$164/sqft |
Source: Public Record Report a problem | ||
| 12/17/2018 | Listing removed | $434,000$237/sqft |
Source: Keller Williams Professionals #3421209 Report a problem | ||
| 9/25/2018 | Price change | $434,000-1.1%$237/sqft |
Source: Keller Williams Professionals #3421209 Report a problem | ||
| 9/5/2018 | Price change | $439,000-1.3%$239/sqft |
Source: Keller Williams Professionals #3421209 Report a problem | ||
| 8/5/2018 | Listed for sale | $445,000$243/sqft |
Source: Keller Williams Professionals #3421209 Report a problem | ||
Public tax history
| Year | Property taxes | Tax assessment |
|---|---|---|
| 2025 | $3,352 +6.3% | $305,100 |
| 2024 | $3,152 +2.6% | $305,100 |
| 2023 | $3,073 +1% | $305,100 |
| 2022 | $3,042 | $305,100 |
| 2021 | $3,042 -3.7% | $305,100 +4.1% |
| 2020 | $3,160 +1.5% | $293,200 +1.5% |
| 2019 | $3,115 | $289,000 |
| 2018 | $3,115 +44.5% | $289,000 +45.4% |
| 2017 | $2,156 -11.7% | $198,700 |
| 2016 | $2,442 | $198,700 |
| 2015 | -- | $198,700 |
| 2014 | $2,412 | $198,700 |
| 2013 | -- | $198,700 -10.2% |
| 2012 | -- | $221,300 |
| 2011 | -- | $221,300 |
| 2010 | -- | $221,300 |
| 2009 | -- | $221,300 |
| 2007 | -- | $221,300 +42.9% |
| 2005 | -- | $154,900 |
| 2002 | -- | $154,900 +29% |
| 2001 | -- | $120,100 |
Find assessor info on the county website
Monthly payment
Est. payment
Payment breakdown
Explore the cost of this home by adjusting the details. Changes won't be saved.Climate risks
Neighborhood: 28804
Nearby schools
Schools provided by the listing agent
- Elementary: Ira B. Jones
- Middle: Asheville
- High: Asheville
Source: Canopy MLS as distributed by MLS GRID. This data may not be complete. We recommend contacting the local school district to confirm school assignments for this home.
Similar homes
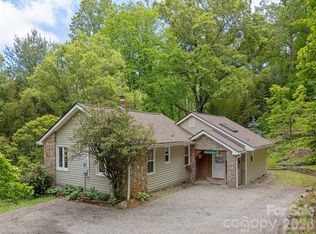
- $579,9003 bd1 ba1.4k sqft411 Patton Mountain Rd, Asheville, NC 28804For Sale
 MLS ID #4378468, David Welsh, Howard Hanna Beverly-Hanks Biltmore Avenue. Canopy MLS as distributed by MLS GRID
 - $588,8003 bd2 ba1.7k sqft48 Faircrest Rd, Asheville, NC 28804For Sale
 MLS ID #4415306, Tonya Gudger, Patton Allen Real Estate LLC. Canopy MLS as distributed by MLS GRID
 - $600,0004 bd3 ba2.2k sqft21 W Chapel Rd, Asheville, NC 28803For Sale
 MLS ID #4423099, Will Towery, Howard Hanna Beverly-Hanks Asheville-Downtown. Canopy MLS as distributed by MLS GRID
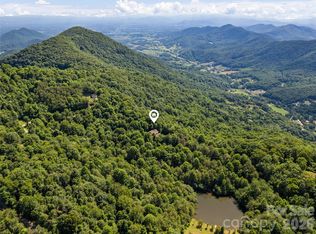
 - $625,0003 bd3 ba2.5k sqft51 Stony Pond Ln, Canton, NC 28716For Sale
 MLS ID #4426561, Steven Reinhold, The Appalachian Adventure Company. Canopy MLS as distributed by MLS GRID
 - $699,0003 bd4 ba2.2k sqft464 Governors View Rd, Asheville, NC 28805For SaleMLS ID #4402270, Caroline Kalpinski, Premier Sotheby’s International Realty. Canopy MLS as distributed by MLS GRID
- $520,0003 bd3 ba1.7k sqft44 Leisure Mountain Rd, Asheville, NC 28804For SaleMLS ID #4349141, Preston Mayfield, Keller Williams Professionals. Canopy MLS as distributed by MLS GRID
- $849,0002 bd2 ba2.3k sqft250 Lynn Cove Rd, Asheville, NC 28804For SaleMLS ID #4382312, Warrene Williams, Preferred Properties. Canopy MLS as distributed by MLS GRID
- $545,0003 bd3 ba1.9k sqft1 Morris Dr, Weaverville, NC 28787For SaleMLS ID #4420756, Richard Smith, Howard Hanna Beverly-Hanks Asheville-Downtown. Canopy MLS as distributed by MLS GRID
- $559,9002 bd2 ba2.4k sqft278 Kelses Valley Dr, Mars Hill, NC 28754For SaleMLS ID #4417135, Jake Mossman, Keller Williams Professionals. Canopy MLS as distributed by MLS GRID
- $525,0003 bd2 ba1.5k sqft3 Frontier Ct, Asheville, NC 28805For SaleMLS ID #4403723, Kristin Schoonover, Dash Carolina. Canopy MLS as distributed by MLS GRID
- $550,0004 bd3 ba1.6k sqft35 Smith Ridge Dr, Asheville, NC 28803For SaleMLS ID #4332671, Wyatt Listrom, Howard Hanna Beverly-Hanks Fletcher. Canopy MLS as distributed by MLS GRID
- $675,0004 bd3 ba2.1k sqft10 Davenport Pl, Asheville, NC 28806For SaleMLS ID #4383059, Laura Ullman, Nest Realty Asheville. Canopy MLS as distributed by MLS GRID
- $655,0003 bd2 ba2.2k sqft22 Wild Violet Ln, Arden, NC 28704For SaleMLS ID #4420255, Clarissa Marshall, EXP Realty LLC. Canopy MLS as distributed by MLS GRID
- $559,0002 bd2 ba1.5k sqft854 Ox Creek Crest Ln, Weaverville, NC 28787For SaleMLS ID #4394336, Zach Penland, NextHome Partners. Canopy MLS as distributed by MLS GRID
- $625,0003 bd4 ba2.3k sqft12 Howling Waite Rdg, Candler, NC 28715For SaleMLS ID #4420405, John Madden, Howard Hanna Beverly-Hanks Asheville-Biltmore Park. Canopy MLS as distributed by MLS GRID
- $624,0003 bd3 ba2k sqft553 River Bend Dr, Mars Hill, NC 28754For SaleMLS ID #4418089, Alex Hooker, Town and Mountain Realty. Canopy MLS as distributed by MLS GRID
- $549,0003 bd2 ba1.5k sqft155 Old Starnes Cove Rd, Asheville, NC 28806For SaleMLS ID #4376505, Chase Brugh, Mountains to Sea Realty LLC. Canopy MLS as distributed by MLS GRID
- $450,0004 bd2 ba1.7k sqft86 Debra Ln, Asheville, NC 28806For SaleMLS ID #4420738, Mary Sitton, Premier Sotheby’s International Realty. Canopy MLS as distributed by MLS GRID
- $575,0003 bd3 ba2.6k sqft6 Arrowhead Ln, Weaverville, NC 28787For SaleMLS ID #4409470, Matthew Jernigan, NextHome Partners. Canopy MLS as distributed by MLS GRID
- $649,0002 bd2 ba2.2k sqft680 Pennsylvania Rd, Arden, NC 28704For SaleMLS ID #4409240, Robert Woodson, Howard Hanna Beverly-Hanks Asheville-North. Canopy MLS as distributed by MLS GRID
