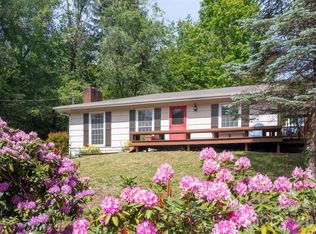
Tucked away on a pristine 1.49-acre lot along the Woodfin border, this refined 3-bedroom, 2.5-bath retreat delivers complete mountain privacy without sacrificing urban convenience—putting downtown Weaverville and Asheville just minutes away. Already positioned for instant equity with a recent $545,000 professional appraisal, the property features a rare, gently rolling flat yard wrapped in a private sloping perimeter that acts as a natural buffer for quiet outdoor living. Inside, main-level living is effortless, seamlessly flowing from an airy, light-filled open-concept living space into a serene primary suite. Upstairs, two secondary bedrooms frame a flexible loft space ideal for a home office, media hub, or creative studio. Step outside onto expansive dual porches to soak in summer shade and cool breezes, or enjoy breathtaking, long-range Blue Ridge Mountain views all winter long.
Active
Price cut: $25K (9/24)
$495,000
44 Leisure Mountain Rd, Asheville, NC 28804
3beds
1,718sqft
Single Family Residence
Built in 1995
1.49 Acres Lot
$488,700 Zestimate®
$288/sqft
$-- HOA
What's special
Serene primary suite
- 128 days
- 1,718
- 221
Zillow last checked:
Listing updated:
Listed by:
Preston Mayfield ncmountainre@kw.com,
Keller Williams Professionals
Source: Canopy MLS as distributed by MLS GRID,MLS#: 4349141
Facts & features
Interior
Bedrooms & bathrooms
- Bedrooms: 3
- Bathrooms: 3
- Full bathrooms: 2
- 1/2 bathrooms: 1
- Main level bedrooms: 1
Primary bedroom
- Level: Main
Bedroom s
- Level: Main
Bedroom s
- Level: Main
Bathroom full
- Level: Main
Bathroom full
- Level: Main
Dining area
- Level: Main
Kitchen
- Level: Main
Laundry
- Level: Main
Living room
- Level: Main
Heating
- Hot Water
Cooling
- Central Air, Heat Pump
Appliances
- Included: Dishwasher, Electric Cooktop, Electric Oven, Refrigerator
- Laundry: Electric Dryer Hookup, In Basement, Washer Hookup
Features
- Flooring: Wood
- Basement: Basement Garage Door,Interior Entry,Partially Finished
- Fireplace features: Living Room
Interior area
- Total structure area: 1,673
- Total interior livable area: 1,718 sqft
- Finished area above ground: 1,673
- Finished area below ground: 45
Property
Parking
- Total spaces: 4
- Parking features: Driveway
- Garage spaces: 1
- Uncovered spaces: 3
Features
- Levels: Two
- Stories: 2
- Patio & porch: Covered, Deck, Front Porch
Lot
- Size: 1.49 Acres
Details
- Parcel number: 973187360600000
- Zoning: R-1
- Special conditions: Standard
Construction
Type & style
- Home type: SingleFamily
- Architectural style: Traditional
- Property subtype: Single Family Residence
Materials
- Wood
- Roof: Composition
Condition
- New construction: No
- Year built: 1995
Utilities & green energy
- Sewer: Public Sewer
- Water: City
Community & HOA
Community
- Security: Smoke Detector(s)
- Subdivision: Foxfire
Location
- Region: Asheville
Financial & listing details
- Price per square foot: $288/sqft
- Tax assessed value: $549,200
- Annual tax amount: $2,515
- Date on market: 6/4/2026
- Cumulative days on market: 128 days
- Listing terms: Cash,Conventional,FHA,VA Loan
- Road surface type: Concrete, Paved
Estimated market value
$488,700
$464,000 - $513,000
$2,614/mo
Price history
| Date | Event | Price |
|---|---|---|
| 9/24/2026 | Price change | $495,000-4.8%$288/sqft |
Source:  Canopy MLS as distributed by MLS GRID #4349141 Report a problem Canopy MLS as distributed by MLS GRID #4349141 Report a problem | ||
| 9/1/2026 | Price change | $520,000-1%$303/sqft |
Source: Canopy MLS as distributed by MLS GRID #4349141 Report a problem | ||
| 7/22/2026 | Price change | $525,000-4.5%$306/sqft |
Source: Canopy MLS as distributed by MLS GRID #4349141 Report a problem | ||
| 6/4/2026 | Listed for sale | $550,000$320/sqft |
Source: Canopy MLS as distributed by MLS GRID #4349141 Report a problem | ||
| 8/9/2024 | Listing removed | -- |
Source: Zillow Rentals Report a problem | ||
| 7/26/2024 | Listed for rent | $2,450+5.4%$1/sqft |
Source: Zillow Rentals Report a problem | ||
| 8/15/2023 | Listing removed | -- |
Source: Zillow Rentals Report a problem | ||
| 7/28/2023 | Price change | $2,325-3.1%$1/sqft |
Source: Zillow Rentals Report a problem | ||
| 7/6/2023 | Price change | $2,400-4%$1/sqft |
Source: Zillow Rentals Report a problem | ||
| 7/5/2023 | Listed for rent | $2,500$1/sqft |
Source: Zillow Rentals Report a problem | ||
| 6/27/2023 | Listing removed | -- |
Source: Zillow Rentals Report a problem | ||
| 5/18/2023 | Listed for rent | $2,500$1/sqft |
Source: Zillow Rentals Report a problem | ||
Public tax history
| Year | Property taxes | Tax assessment |
|---|---|---|
| 2025 | $2,515 +4.7% | $374,700 |
| 2024 | $2,402 +5.9% | $374,700 |
| 2023 | $2,270 +1.7% | $374,700 |
| 2022 | $2,232 | $374,700 |
| 2021 | $2,232 +26% | $374,700 +37.3% |
| 2020 | $1,771 | $272,900 |
| 2019 | $1,771 | $272,900 |
| 2018 | $1,771 | $272,900 +14.7% |
| 2017 | $1,771 -0.3% | $238,000 |
| 2016 | $1,777 +4.3% | $238,000 |
| 2015 | $1,704 | $238,000 |
| 2014 | $1,704 | $238,000 |
| 2013 | -- | $238,000 -10.4% |
| 2012 | -- | $265,600 |
| 2011 | -- | $265,600 |
| 2010 | -- | $265,600 |
| 2009 | -- | $265,600 |
Find assessor info on the county website
Monthly payment
Est. payment
Payment breakdown
Explore the cost of this home by adjusting the details. Changes won't be saved.Climate risks
Neighborhood: 28804
Nearby schools
Schools provided by the listing agent
- Elementary: Weaverville/N. Windy Ridge
- Middle: North Buncombe
- High: North Buncombe
Source: Canopy MLS as distributed by MLS GRID. This data may not be complete. We recommend contacting the local school district to confirm school assignments for this home.

Similar homes
- $555,5003 bd2 ba1.7k sqft48 Faircrest Rd, Asheville, NC 28804For Sale

 MLS ID #4415306, Tonya Gudger, Patton Allen Real Estate LLC. Canopy MLS as distributed by MLS GRID
 - $524,9003 bd3 ba1.9k sqft1 Morris Dr, Weaverville, NC 28787For Sale
 MLS ID #4420756, Richard Smith, Howard Hanna Beverly-Hanks Asheville-Downtown. Canopy MLS as distributed by MLS GRID
 - $500,0003 bd2 ba1.5k sqft3 Frontier Ct, Asheville, NC 28805For Sale
 MLS ID #4403723, Kristin Schoonover, Dash Carolina. Canopy MLS as distributed by MLS GRID
 - $420,0003 bd2 ba1.3k sqft34 Wolfe Cove Rd, Asheville, NC 28804For Sale
 MLS ID #4378451, Toni Ewing, Asheville Crafted Real Estate, LLC. Canopy MLS as distributed by MLS GRID
 - $499,5003 bd3 ba1.8k sqft109 Lovers Loop Rd, Asheville, NC 28803For SaleMLS ID #4380982, Alyssa Augustine, Mosaic Community Lifestyle Realty. Canopy MLS as distributed by MLS GRID
- $549,0003 bd2 ba1.5k sqft155 Old Starnes Cove Rd, Asheville, NC 28806For SaleMLS ID #4376505, Chase Brugh, Mountains to Sea Realty LLC. Canopy MLS as distributed by MLS GRID
- $499,5003 bd2 ba1.4k sqft38 Nixon Ter, Asheville, NC 28805For SaleMLS ID #4385121, Charlsey Russell, Keller Williams Mtn Partners, LLC. Canopy MLS as distributed by MLS GRID
- $520,0003 bd3 ba1.7k sqft31 Surrey Run, Asheville, NC 28803For SaleMLS ID #4387615, Melissa Rulli, Coldwell Banker Advantage. Canopy MLS as distributed by MLS GRID
- $595,0003 bd3 ba2.2k sqft306 Golden Hawk Trl, Asheville, NC 28805For SaleMLS ID #4413956, Amy Clovis, NorthGroup Real Estate LLC. Canopy MLS as distributed by MLS GRID
- $435,0004 bd3 ba2.3k sqft63 Independence Blvd, Asheville, NC 28805For SaleMLS ID #4417559, Allison Parker, Howard Hanna Beverly-Hanks Asheville-North. Canopy MLS as distributed by MLS GRID
- $515,0003 bd3 ba2k sqft234 Justice Ridge Rd, Candler, NC 28715For SaleMLS ID #4359838, Kaila Lindsey, EXP Realty LLC Ballantyne. Canopy MLS as distributed by MLS GRID
- $557,0003 bd2 ba2.3k sqft444 Martin Branch Rd, Leicester, NC 28748For SaleMLS ID #4369223, Lisa Johnson, Howard Hanna Beverly-Hanks Waynesville. Canopy MLS as distributed by MLS GRID
- $599,0003 bd3 ba1.9k sqft7 Hope Ln, Weaverville, NC 28787For SaleMLS ID #4391127, Eddie Delaney, Howard Hanna Beverly-Hanks Asheville-North. Canopy MLS as distributed by MLS GRID
- $475,0002 bd2 ba1.1k sqft16 Jefferson Dr, Asheville, NC 28801For SaleMLS ID #4397729, Jody Whitehurst, Town and Mountain Realty. Canopy MLS as distributed by MLS GRID
- $449,0004 bd2 ba1.9k sqft297 White Pine Dr, Asheville City, NC 28805For SaleMLS ID #4359261, Angela Harrell-O'Brien, NextHome AVL Realty. Canopy MLS as distributed by MLS GRID
- $595,0003 bd3 ba1.6k sqft101 Westover Dr, Asheville, NC 28801For SaleMLS ID #4357877, Cate Scales, COMPASS. Canopy MLS as distributed by MLS GRID
- $450,0006 bd3 ba2.3k sqft483 Caribou Rd, Asheville, NC 28803For SaleMLS ID #4417603, Denise Turner, Nest Realty Asheville. Canopy MLS as distributed by MLS GRID
- $545,0003 bd2 ba2.1k sqft29 Jean Dr, Asheville, NC 28803For SaleMLS ID #4398756, Nick Iannucci, Howard Hanna Beverly-Hanks Fletcher. Canopy MLS as distributed by MLS GRID
- $555,0003 bd3 ba2.1k sqft1091 Windswept Ridge Rd, Marshall, NC 28753For SaleMLS ID #4393811, Alan Cuthbertson, Century 21 Foley Realty. Canopy MLS as distributed by MLS GRID
