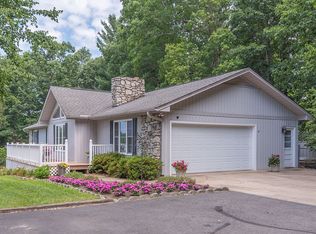
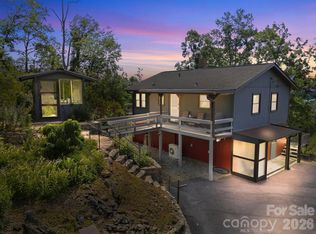
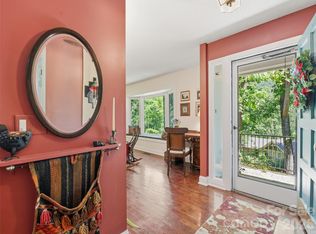
Updated rustic cabin bordering rolling pastures and surrounded by beautiful gardens, offering the perfect blend of privacy, charm, and convenience. This gardener’s paradise feels worlds away, yet is just minutes to downtown Weaverville, shopping, dining, and the area’s new hospital. The main home features wood floors throughout, an updated kitchen and bathroom, and a spacious wraparound porch with a screened-in section ideal for enjoying the peaceful surroundings. The second level offers a loft area, full bath, and third bedroom, creating flexible living space for guests or a primary suite. The full walk-out basement is clean, dry, and provides excellent storage, workshop space, or future expansion potential. A detached twocar garage includes a separate living quarters above with a full kitchen, updated bath, and large living area, perfect for guests, multi-generational living, rental income, home office, or studio space. Enjoy mountain living with open pasture views, mature landscaping, abundant outdoor living space, and a property that offers both serenity and accessibility. A rare opportunity to own a versatile retreat.
Active
Price cut: $26K (7/13)
$599,000
7 Hope Ln, Weaverville, NC 28787
3beds
1,990sqft
:
Get pre-qualified$3,481/mo
Single Family Residence
Built in 1984
0.75 Acres Lot
$587,600 Zestimate®
$301/sqft
$-- HOA
What's special
Updated rustic cabinBordering rolling pasturesLoft areaFull walk-out basementWood floors throughoutOpen pasture viewsThird bedroom
- 49 days |
- 1,279 |
- 109 |
Zillow last checked:
Listing updated:
Listed by:
Eddie Delaney eddie.delaney@allentate.com,
Howard Hanna Beverly-Hanks Asheville-North
Source: Canopy MLS as distributed by MLS GRID,MLS#: 4391127
Facts & features
Interior
Bedrooms & bathrooms
- Bedrooms: 3
- Bathrooms: 3
- Full bathrooms: 3
- Main level bedrooms: 2
Primary bedroom
- Level: Upper
Bedroom s
- Level: Main
Bedroom s
- Level: Main
Bathroom full
- Level: Upper
Bathroom full
- Level: Main
Dining area
- Level: Main
Kitchen
- Level: Main
Living room
- Level: Main
Heating
- Ductless, Heat Pump, Wood Stove
Cooling
- Central Air, Ductless, Wall Unit(s)
Appliances
- Included: Dishwasher, Oven, Refrigerator
- Laundry: In Basement
Features
- Total Primary Heated Living Area: 1471
- Flooring: Tile, Wood
- Basement: Daylight,Full,Storage Space,Walk-Out Access,Walk-Up Access
- Fireplace features: Wood Burning Stove
Interior area
- Total structure area: 1,471
- Total interior livable area: 1,990 sqft
- Finished area above ground: 1,471
- Finished area below ground: 0
Property
Parking
- Total spaces: 2
- Parking features: Driveway, Detached Garage, Garage on Main Level
- Garage spaces: 2
- Has uncovered spaces: Yes
Features
- Levels: Two
- Stories: 2
- Patio & porch: Covered, Deck, Front Porch, Rear Porch, Screened, Side Porch
- Fencing: Back Yard
- Has view: Yes
- View description: Winter
Lot
- Size: 0.75 Acres
- Features: Private, Rolling Slope
Living quarters
- Secondary living space: 519 sqft
- Secondary total: 318 sqft
- Secondary features: Guest House,Main Level Garage
Details
- Parcel number: 973469343400000
- Zoning: OU
- Special conditions: Standard
Construction
Type & style
- Home type: SingleFamily
- Property subtype: Single Family Residence
Materials
- Wood
Condition
- New construction: No
- Year built: 1984
Utilities & green energy
- Sewer: Septic Installed
- Water: Well
Community & HOA
Community
- Subdivision: None
Location
- Region: Weaverville
Financial & listing details
- Price per square foot: $301/sqft
- Tax assessed value: $640,400
- Annual tax amount: $2,346
- Date on market: 6/8/2026
- Cumulative days on market: 49 days
- Listing terms: Cash,Conventional,VA Loan
- Road surface type: Gravel, Paved
Estimated market value
$587,600
$558,000 - $617,000
$2,777/mo
Price history
| Date | Event | Price |
|---|---|---|
| 7/13/2026 | Price change | $599,000-4.2%$301/sqft |
Source:  Canopy MLS as distributed by MLS GRID #4391127 Report a problem Canopy MLS as distributed by MLS GRID #4391127 Report a problem | ||
| 6/22/2026 | Price change | $625,000-7.4%$314/sqft |
Source: Canopy MLS as distributed by MLS GRID #4391127 Report a problem | ||
| 6/8/2026 | Listed for sale | $675,000+5.6%$339/sqft |
Source: Canopy MLS as distributed by MLS GRID #4391127 Report a problem | ||
| 6/10/2025 | Sold | $639,250-1.7%$321/sqft |
Source: Canopy MLS as distributed by MLS GRID #4247502 Report a problem | ||
| 5/8/2025 | Listed for sale | $650,000+361%$327/sqft |
Source: Canopy MLS as distributed by MLS GRID #4247502 Report a problem | ||
| 7/30/1998 | Sold | $141,000$71/sqft |
Source: Public Record Report a problem | ||
Public tax history
| Year | Property taxes | Tax assessment |
|---|---|---|
| 2025 | $2,346 +4.5% | $348,000 |
| 2024 | $2,245 +3% | $348,000 -0.1% |
| 2023 | $2,179 +5% | $348,300 |
| 2022 | $2,074 | $348,300 |
| 2021 | $2,074 +12.8% | $348,300 +22.9% |
| 2020 | $1,839 | $283,400 |
| 2019 | $1,839 | $283,400 |
| 2018 | $1,839 | $283,400 +12.3% |
| 2017 | $1,839 -1.5% | $252,400 |
| 2016 | $1,868 +2.2% | $252,400 |
| 2015 | $1,827 | $252,400 |
| 2014 | $1,827 | $252,400 |
| 2013 | -- | $252,400 +1.9% |
| 2012 | -- | $247,600 |
| 2011 | -- | $247,600 |
| 2010 | -- | $247,600 |
| 2009 | -- | $247,600 |
| 2007 | -- | $247,600 |
| 2006 | -- | $247,600 +35.2% |
| 2005 | -- | $183,100 |
| 2004 | -- | $183,100 |
| 2003 | -- | $183,100 |
| 2002 | -- | $183,100 +16% |
| 2001 | -- | $157,900 +23.8% |
| 2000 | -- | $127,500 |
Find assessor info on the county website
Monthly payment
Est. payment
Payment breakdown
Explore the cost of this home by adjusting the details. Changes won't be saved.Climate risks
Neighborhood: 28787
Getting around
0 / 100
Car-DependentNearby schools
GreatSchools rating
- 8/10North Buncombe ElementaryGrades: PK-4Distance: 1.2 mi
- 9/10North Buncombe MiddleGrades: 7-8Distance: 3.2 mi
- 6/10North Buncombe HighGrades: PK,9-12Distance: 2 mi
Schools provided by the listing agent
- Elementary: North Buncombe
- Middle: North Buncombe
- High: North Buncombe
Source: Canopy MLS as distributed by MLS GRID. This data may not be complete. We recommend contacting the local school district to confirm school assignments for this home.
- $---- bd-- ba-- sqft9 Hope Ln, Weaverville, NC 28787Off Market
- $522,5003 bd2 ba2.3k sqft10 Hope Ln, Weaverville, NC 28787Off Market

- $371,7003 bd2 ba1.1k sqft8 Hope Ln, Weaverville, NC 28787Off Market
- $510,7003 bd2 ba1.8k sqft11 Hope Ln, Weaverville, NC 28787Off Market
- $448,8003 bd2 ba1.7k sqft12 Hope Ln, Weaverville, NC 28787Off Market
- $435,1004 bd2 ba2.4k sqft598 Jupiter Rd, Weaverville, NC 28787Off Market
- $755,7004 bd2 ba2.2k sqft598 Jupiter Rd, Weaverville, NC 28787Off Market
- $391,3003 bd2 ba1.2k sqft5 Hope Ln, Weaverville, NC 28787Off Market
A local agent can set up tours, give advice and negotiate with sellers.
Similar homes
- $750,0003 bd3 ba2.9k sqft30 Morning Glory Ln, Weaverville, NC 28787For Sale By Owner
- $559,0002 bd2 ba1.5k sqft854 Ox Creek Crest Ln, Weaverville, NC 28787For Sale
 NextHome
 - $495,0002 bd2 ba1k sqft154 Dogwood Dr, Weaverville, NC 28787For Sale

 MLS ID #4384847, Luiz Leonetti, Town and Mountain Realty. Canopy MLS as distributed by MLS GRID
 - $660,0003 bd2 ba1.9k sqft5 Sunny Ridge Dr, Asheville, NC 28804For Sale
 MLS ID #4378402, Meaghan Austin, Howard Hanna Beverly-Hanks Fletcher. Canopy MLS as distributed by MLS GRID
 - $525,0003 bd3 ba1.7k sqft44 Leisure Mountain Rd, Asheville, NC 28804For SaleMLS ID #4349141, Preston Mayfield, Keller Williams Professionals. Canopy MLS as distributed by MLS GRID
- $576,0003 bd2 ba2.3k sqft444 Martin Branch Rd, Leicester, NC 28748For SaleMLS ID #4369223, Lisa Johnson, Howard Hanna Beverly-Hanks Waynesville. Canopy MLS as distributed by MLS GRID
- $649,0004 bd3 ba2.4k sqft15 Tiffany Ln, Asheville, NC 28804For SaleMLS ID #4369734, Liz Talsky, Howard Hanna Beverly-Hanks Fletcher. Canopy MLS as distributed by MLS GRID
- $795,0003 bd3 ba2.2k sqft105 Upper Grove Ln, Weaverville, NC 28787For SaleMLS ID #4385433, Adrienne Crowther, Nest Realty Asheville. Canopy MLS as distributed by MLS GRID
- $600,0003 bd4 ba2.1k sqft600 Charisma Dr, Marshall, NC 28753For SaleMLS ID #4257073, Frank Day, Unique: A Real Estate Collective. Canopy MLS as distributed by MLS GRID
- $614,0003 bd3 ba1.5k sqft39 Spooks Branch Ext, Asheville, NC 28804For SaleMLS ID #4358882, Marie Reed, Keller Williams Professionals. Canopy MLS as distributed by MLS GRID
- $595,0003 bd2 ba1.6k sqft170 Starry Night Ln, Marshall, NC 28753For SaleMLS ID #4330642, Anne Schneider, All Carolina Real Estate, LLC. Canopy MLS as distributed by MLS GRID
- $865,0004 bd3 ba2.5k sqft156 Dogwood Dr, Weaverville, NC 28787For SaleMLS ID #4384835, Luiz Leonetti, Town and Mountain Realty. Canopy MLS as distributed by MLS GRID
- $599,0003 bd4 ba2.4k sqft58 Randall Dr, Fairview, NC 28730For SaleMLS ID #4388685, Eric Albee, Mosaic Community Lifestyle Realty. Canopy MLS as distributed by MLS GRID
- $579,9003 bd1 ba1.4k sqft411 Patton Mountain Rd, Asheville, NC 28804For SaleMLS ID #4378468, David Welsh, Howard Hanna Beverly-Hanks Biltmore Avenue. Canopy MLS as distributed by MLS GRID
- $625,0003 bd3 ba2.6k sqft243 Pioneer Ridge Rd, Canton, NC 28716For SaleMLS ID #4394138, Will Towery, Howard Hanna Beverly-Hanks Asheville-Downtown. Canopy MLS as distributed by MLS GRID
- $620,0004 bd3 ba2k sqft23 Springwood Dr, Asheville, NC 28805For SaleMLS ID #4365304, Erik Tillman, Roots Property Advisors dba Redtree Property Advisors. Canopy MLS as distributed by MLS GRID
- $589,0003 bd3 ba1.8k sqft326 Ewart Wilson Rd, Burnsville, NC 28714For SaleMLS ID #4380347, Conrad Leavitt, Fathom Realty. Canopy MLS as distributed by MLS GRID
- $624,0003 bd3 ba2.2k sqft45 Windward Dr, Asheville, NC 28803For SaleMLS ID #4341817, David Plyler, Lusso Realty. Canopy MLS as distributed by MLS GRID
- $375,0003 bd2 ba1k sqft5 W Cove St, Weaverville, NC 28787For SaleMLS ID #4310907, Anne Schneider, All Carolina Real Estate, LLC. Canopy MLS as distributed by MLS GRID
- $650,0004 bd2 ba1.9k sqft91 Rice Branch Rd, Asheville, NC 28804For SaleMLS ID #4366116, David Welsh, Howard Hanna Beverly-Hanks Biltmore Avenue. Canopy MLS as distributed by MLS GRID
