Tucked behind a gated private road at over 3,000 feet in elevation, this 35-acre mountain sanctuary offers a rare combination of seclusion, usable land, and designed-for-living comfort. A trail system follows old logging roads through your own forest, past a natural mountain stream, to clearings with layered mountain views that shift with the seasons.
The 1.5-story cabin — 3 bed, 3.5 bath, 2,138 sq ft, built 2003 — centers around a floor-to-ceiling stone fireplace that anchors the open living space. A covered front porch extends the living area outward, where mornings start with coffee and end with stars. The main-level guest suite provides private accommodations for visitors or a dedicated workspace, while a stairlift ensures every level of the home is accessible.
Practical details are handled: metal roof, central air, well water, 4-bedroom permitted septic, attached garage. Protective CCRs preserve the character of this small mountain community — no short-term rentals, no drive-by traffic, just residents who value privacy and space.
Perched above the noise, yet grounded in comfort. This is mountain living, refined. Back on the market — the previous buyer's personal circumstances changed, creating a fresh opportunity to claim this remarkable property.
Appointment required for all showings. No drive-bys.
Active
$600,000
600 Charisma Dr, Marshall, NC 28753
3beds
2,138sqft
:
Get pre-qualified$3,486/mo
Single Family Residence
Built in 2003
35.2 Acres Lot
$-- Zestimate®
$281/sqft
$-- HOA
What's special
Gated private roadNatural mountain streamOpen living spaceCentral airAttached garageMetal roofFloor-to-ceiling stone fireplace
- 446 days |
- 1,827 |
- 142 |
Zillow last checked:
Listing updated:
Listed by:
Frank Day frankd@uniquecollective.us,
Unique: A Real Estate Collective
Source: Canopy MLS as distributed by MLS GRID,MLS#: 4257073
Facts & features
Interior
Bedrooms & bathrooms
- Bedrooms: 3
- Bathrooms: 4
- Full bathrooms: 3
- 1/2 bathrooms: 1
- Main level bedrooms: 1
Primary bedroom
- Features: En Suite Bathroom, Walk-In Closet(s), Whirlpool
- Level: Main
Bedroom s
- Level: Upper
Bedroom s
- Level: Upper
Bathroom full
- Level: Main
Bathroom half
- Level: Main
Bathroom full
- Level: Upper
Bathroom full
- Level: Main
Other
- Level: Main
Kitchen
- Level: Main
Living room
- Level: Main
Heating
- Forced Air, Oil, Other
Cooling
- Ceiling Fan(s), Central Air
Appliances
- Included: Dishwasher, Disposal, Electric Cooktop, Electric Oven, Electric Range, Electric Water Heater, Exhaust Hood, Microwave, Refrigerator, Washer/Dryer, Other
- Laundry: Electric Dryer Hookup, In Garage, Sink, Washer Hookup
Features
- Open Floorplan, Storage, Walk-In Closet(s), Whirlpool
- Flooring: Carpet, Linoleum, Tile, Wood
- Doors: Insulated Door(s)
- Windows: Insulated Windows
- Has basement: No
- Attic: Walk-In
- Fireplace features: Living Room
Interior area
- Total structure area: 2,138
- Total interior livable area: 2,138 sqft
- Finished area above ground: 2,138
- Finished area below ground: 0
Video & virtual tour
Property
Parking
- Total spaces: 1
- Parking features: Driveway, Attached Garage
- Attached garage spaces: 1
- Has uncovered spaces: Yes
- Details: 4+ parking spaces in driveway
Accessibility
- Accessibility features: Stair Lift
Features
- Levels: One and One Half
- Stories: 1.5
- Patio & porch: Covered, Deck, Front Porch, Side Porch, Wrap Around
- Has view: Yes
- View description: Mountain(s), Water, Winter, Year Round
- Has water view: Yes
- Water view: Water
- Waterfront features: Creek/Stream
Lot
- Size: 35.2 Acres
- Features: Private, Rolling Slope, Steep Slope, Wooded, Views
Living quarters
- Secondary features: Interior Connected,Main Level,Room w/ Private Bath,Separate Entrance,Separate Kitchen Facilities
Details
- Additional structures: None
- Parcel number: 9749449410
- Zoning: R-A
- Special conditions: Standard
- Horse amenities: None
Construction
Type & style
- Home type: SingleFamily
- Architectural style: Cabin
- Property subtype: Single Family Residence
Materials
- Hardboard Siding
- Foundation: Crawl Space
- Roof: Metal
Condition
- New construction: No
- Year built: 2003
Utilities & green energy
- Sewer: Septic Installed
- Water: Well
- Utilities for property: Electricity Connected
Community & HOA
Community
- Subdivision: None
Location
- Region: Marshall
- Elevation: 3000 Feet
Financial & listing details
- Price per square foot: $281/sqft
- Tax assessed value: $608,902
- Date on market: 5/9/2025
- Cumulative days on market: 427 days
- Listing terms: Cash,Conventional
- Electric utility on property: Yes
- Road surface type: Gravel
Estimated market value
Not available
Estimated sales range
Not available
Not available
Price history
| Date | Event | Price |
|---|---|---|
| 4/26/2026 | Price change | $600,000-4%$281/sqft |
Source:  Canopy MLS as distributed by MLS GRID #4257073 Report a problem Canopy MLS as distributed by MLS GRID #4257073 Report a problem | ||
| 1/28/2026 | Price change | $625,000-3.8%$292/sqft |
Source: Canopy MLS as distributed by MLS GRID #4257073 Report a problem | ||
| 8/26/2025 | Price change | $650,000-13.3%$304/sqft |
Source: Canopy MLS as distributed by MLS GRID #4257073 Report a problem | ||
| 5/9/2025 | Listed for sale | $750,000-11.8%$351/sqft |
Source: Canopy MLS as distributed by MLS GRID #4257073 Report a problem | ||
| 2/1/2025 | Listing removed | $850,000$398/sqft |
Source: Canopy MLS as distributed by MLS GRID #4177448 Report a problem | ||
| 8/27/2024 | Listed for sale | $850,000$398/sqft |
Source: Canopy MLS as distributed by MLS GRID #4177448 Report a problem | ||
Public tax history
| Year | Property taxes | Tax assessment |
|---|---|---|
| 2025 | -- | $608,902 |
| 2024 | -- | $608,902 +77.6% |
| 2023 | -- | $342,794 +54.1% |
| 2022 | -- | $222,487 |
| 2021 | -- | -- |
| 2020 | $1,313 | -- |
| 2019 | -- | $302,489 |
| 2018 | -- | -- |
| 2017 | -- | -- |
| 2016 | -- | -- |
| 2015 | -- | -- |
| 2014 | -- | $302,489 |
| 2013 | -- | $302,489 +14.3% |
| 2011 | -- | $264,600 |
| 2010 | -- | $264,600 |
Find assessor info on the county website
Monthly payment
Est. payment
Payment breakdown
Explore the cost of this home by adjusting the details. Changes won't be saved.Climate risks
Neighborhood: 28753
Getting around
0 / 100
Car-DependentNearby schools
GreatSchools rating
- 6/10Mars Hill Elementary SchoolGrades: K-5Distance: 3.3 mi
- 5/10Madison Middle SchoolGrades: 6-8Distance: 9 mi
- 4/10Madison High SchoolGrades: 9-12Distance: 7.7 mi
Schools provided by the listing agent
- Elementary: Mars Hill
- Middle: Madison
- High: Madison
Source: Canopy MLS as distributed by MLS GRID. This data may not be complete. We recommend contacting the local school district to confirm school assignments for this home.
- $542,7002 bd3 ba2.3k sqft305 Charisma Dr, Marshall, NC 28753Off Market

- $488,000-- bd2 ba1.1k sqft203 Charisma Dr, Marshall, NC 28753Off Market
- $297,100-- bd2 ba1.4k sqft5051 E Fork Rd, Marshall, NC 28753Off Market
- $505,0003 bd3 ba2.8k sqft506 Rabbit Run, Marshall, NC 28753Sold

- $293,200-- bd1 ba886 sqft5049 E Fork Rd, Marshall, NC 28753Off Market
- $202,100-- bd1 ba768 sqft248 Rabbit Run, Marshall, NC 28753Off Market
- $332,6001 bd1 ba812 sqft4667 E Fork Rd, Marshall, NC 28753Off Market
- $364,700-- bd1 ba582 sqft507 Rabbit Run, Marshall, NC 28753Off Market
A local agent can set up tours, give advice and negotiate with sellers.
Similar homes
- $599,0003 bd3 ba2.2k sqft7835 Us Highway 23, Mars Hill, NC 28754For Sale
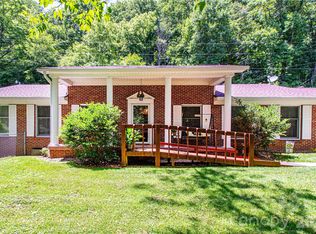
 MLS ID #4395357, Tina Jones, Hollifield & Company Properties Inc.. Canopy MLS as distributed by MLS GRID
 - $565,0003 bd3 ba2.1k sqft1091 Windswept Ridge Rd, Marshall, NC 28753For Sale
 MLS ID #4393811, Alan Cuthbertson, Century 21 Foley Realty. Canopy MLS as distributed by MLS GRID
 - $665,0003 bd3 ba3.1k sqft1697 Windswept Rdg, Marshall, NC 28753For Sale
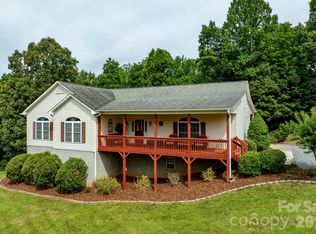 MLS ID #4395499, Becky Hollifield, Hollifield & Company Properties Inc.. Canopy MLS as distributed by MLS GRID
 - $500,0002 bd3 ba2k sqft553 Morgan Branch Rd, Marshall, NC 28753For Sale
 MLS ID #4400698, Diane Simmons, EXP Realty LLC. Canopy MLS as distributed by MLS GRID
 - $595,0003 bd2 ba1.6k sqft170 Starry Night Ln, Marshall, NC 28753For SaleMLS ID #4330642, Anne Schneider, All Carolina Real Estate, LLC. Canopy MLS as distributed by MLS GRID
- $599,9003 bd2 ba2.9k sqft1645 Ivy Hill Rd, Marshall, NC 28753For SaleMLS ID #4344547, Becky Hollifield, Hollifield & Company Properties Inc.. Canopy MLS as distributed by MLS GRID
- $599,0003 bd3 ba1.9k sqft7 Hope Ln, Weaverville, NC 28787For SaleMLS ID #4391127, Eddie Delaney, Howard Hanna Beverly-Hanks Asheville-North. Canopy MLS as distributed by MLS GRID
- $589,9003 bd3 ba1.5k sqft39 Spooks Branch Ext, Asheville, NC 28804For SaleMLS ID #4408308, Marie Reed, Keller Williams Professionals. Canopy MLS as distributed by MLS GRID
- $399,0002 bd2 ba2k sqft2879 Chandler Creek Rd, Mars Hill, NC 28754For SaleMLS ID #4404157, James Lockwood, Keller Williams Professionals. Canopy MLS as distributed by MLS GRID
- $649,0002 bd3 ba2.1k sqft446 Amanda Dr, Mars Hill, NC 28754For SaleMLS ID #4368422, Jessica Jackson, Town and Mountain Realty. Canopy MLS as distributed by MLS GRID
- $589,0003 bd3 ba1.8k sqft326 Ewart Wilson Rd, Burnsville, NC 28714For SaleMLS ID #4380347, Conrad Leavitt, Fathom Realty. Canopy MLS as distributed by MLS GRID
- $599,0003 bd3 ba3k sqft7 Lula Cove Rd, Weaverville, NC 28787For SaleMLS ID #4399046, Marlene Clevenger, Premier Sotheby’s International Realty. Canopy MLS as distributed by MLS GRID
- $649,0003 bd3 ba2.5k sqft28 Song Bird Ln, Weaverville, NC 28787For SaleMLS ID #4384338, Sherri Holbert, Patton Allen Real Estate LLC. Canopy MLS as distributed by MLS GRID
- $745,0003 bd4 ba2.5k sqft737 Traditions Way, Mars Hill, NC 28754For SaleMLS ID #4382962, D'Ann Ford, Premier Sotheby’s International Realty. Canopy MLS as distributed by MLS GRID
- $900,0003 bd2 ba1.4k sqft1623 Ammons Branch Rd, Marshall, NC 28753For SaleMLS ID #4307032, Holly Wilson, Berkshire Hathaway HomeServices Lifestyle Properties. Canopy MLS as distributed by MLS GRID
- $843,0003 bd3 ba2.4k sqft70 Heslar Way, Marshall, NC 28753For SaleMLS ID #4388058, Robert Lanza, Carolina Mountain Sales. Canopy MLS as distributed by MLS GRID
- $525,0003 bd3 ba2.1k sqft11 Aquarian Way, Leicester, NC 28748For SaleMLS ID #4399952, Athena Cermak, Keller Williams Professionals. Canopy MLS as distributed by MLS GRID
- $664,9003 bd3 ba2k sqft370 Appaloosa Trl, Burnsville, NC 28714For SaleMLS ID #4293891, Crystal Garland, RE/MAX RESULTS. Canopy MLS as distributed by MLS GRID
- $576,0003 bd2 ba2.3k sqft444 Martin Branch Rd, Leicester, NC 28748For SaleMLS ID #4369223, Lisa Johnson, Howard Hanna Beverly-Hanks Waynesville. Canopy MLS as distributed by MLS GRID
- $579,9003 bd1 ba1.4k sqft411 Patton Mountain Rd, Asheville, NC 28804For SaleMLS ID #4378468, David Welsh, Howard Hanna Beverly-Hanks Biltmore Avenue. Canopy MLS as distributed by MLS GRID
