446 Amanda Drive is a thoughtfully designed green-built home that blends artistic craftsmanship with everyday functionality—and is proudly certified at the Silver level by the Green Built Alliance, reflecting a commitment to energy efficiency, sustainability, and healthier living. This home is located in Mars Hill, NC and did not experience any flooding or damage from Hurricane Helene. French Broad Electric provides both electricity and high speed internet to this house - both of which were restored within days of the storm. The end of the road location offers the feel of a private retreat while remaining incredibly convenient: just 10 minutes to downtown Mars Hill and about 20 minutes to Weaverville, Marshall, or Burnsville.
Inside, you’ll find abundant windows, luxury vinyl plank flooring, wood trim, and custom artistic tile work that adds character and originality throughout. At the heart of the home, a soapstone wood-burning stove creates a cozy, grounding focal point—perfect for crisp mountain mornings and relaxed evenings.
The layout offers the potential for one-level living for comfort and peace of mind. While the home is permitted for a 2-bedroom septic, it lives expansively thanks to multiple flexible bonus spaces on the lower level—perfect for a home office, recreation room, art studio, or even an additional kitchen.
Step outside and experience true mountain tranquility. Garden in the established beds in your yard, take a stroll through the neighborhood or simply relax and enjoy the sounds of nature.
The detached 2-car garage is a standout feature—complete with a separate 220 outlet currently used for a kiln, making it an ideal workshop, studio, or storage space.
Pet lovers will appreciate the fenced yard area and mudroom dog door for easy indoor-outdoor living. Additionally, the community pavilion is a great place for social gatherings and shared growth in the organic community gardens.
This is more than a home—it’s a lifestyle designed for ease, creativity, and connection.
Active
Price cut: $25.5K (6/16)
$649,000
446 Amanda Dr, Mars Hill, NC 28754
2beds
2,128sqft
:
Get pre-qualified$3,834/mo
Single Family Residence
Built in 2019
1.02 Acres Lot
$636,200 Zestimate®
$305/sqft
$63/mo HOA
What's special
Fenced yard areaAbundant windowsWood trimLuxury vinyl plank flooring
- 89 days |
- 137 |
- 11 |
Zillow last checked:
Listing updated:
Listed by:
Jessica Jackson jessica@townandmountain.com,
Town and Mountain Realty
Source: Canopy MLS as distributed by MLS GRID,MLS#: 4368422
Facts & features
Interior
Bedrooms & bathrooms
- Bedrooms: 2
- Bathrooms: 3
- Full bathrooms: 2
- 1/2 bathrooms: 1
- Main level bedrooms: 1
Primary bedroom
- Level: Main
Bedroom s
- Level: Basement
Bathroom full
- Level: Main
Bathroom half
- Level: Main
Bathroom full
- Level: Basement
Bonus room
- Level: Basement
Dining room
- Level: Main
Family room
- Level: Basement
Kitchen
- Level: Main
Laundry
- Level: Main
Living room
- Level: Main
Recreation room
- Level: Basement
Heating
- Central, Heat Pump
Cooling
- Ceiling Fan(s), Central Air, Heat Pump
Appliances
- Included: Dishwasher, Dryer, Electric Oven, Electric Range, Electric Water Heater, Refrigerator, Washer, Washer/Dryer
- Laundry: Mud Room, Inside, Laundry Room, Main Level
Features
- Flooring: Carpet, Concrete, Vinyl
- Basement: Daylight,Storage Space,Walk-Out Access
- Fireplace features: Living Room, Wood Burning Stove
Interior area
- Total structure area: 1,154
- Total interior livable area: 2,128 sqft
- Finished area above ground: 1,154
- Finished area below ground: 974
Video & virtual tour
Property
Parking
- Total spaces: 2
- Parking features: Driveway, Detached Garage, Garage on Main Level
- Garage spaces: 2
- Has uncovered spaces: Yes
Features
- Levels: One
- Stories: 1
- Patio & porch: Deck
- Fencing: Back Yard
Lot
- Size: 1.02 Acres
- Features: Wooded
Details
- Parcel number: 9778693104
- Zoning: R-A
- Special conditions: Standard
Construction
Type & style
- Home type: SingleFamily
- Property subtype: Single Family Residence
Materials
- Synthetic Stucco, Wood
Condition
- New construction: No
- Year built: 2019
Utilities & green energy
- Sewer: Septic Installed
- Water: Well
- Utilities for property: Underground Utilities
Community & HOA
Community
- Features: Picnic Area, Recreation Area
- Subdivision: Mountain Meadows
HOA
- Has HOA: Yes
- HOA fee: $750 annually
- HOA name: Brad Kresge
- HOA phone: 215-713-7554
Location
- Region: Mars Hill
- Elevation: 2500 Feet
Financial & listing details
- Price per square foot: $305/sqft
- Tax assessed value: $442,600
- Date on market: 5/1/2026
- Cumulative days on market: 88 days
- Road surface type: Gravel, Paved
Estimated market value
$636,200
$604,000 - $668,000
$2,087/mo
Price history
| Date | Event | Price |
|---|---|---|
| 6/16/2026 | Price change | $649,000-3.8%$305/sqft |
Source:  Canopy MLS as distributed by MLS GRID #4368422 Report a problem Canopy MLS as distributed by MLS GRID #4368422 Report a problem | ||
| 5/20/2026 | Price change | $674,500-3.5%$317/sqft |
Source: Canopy MLS as distributed by MLS GRID #4368422 Report a problem | ||
| 5/1/2026 | Listed for sale | $699,000$328/sqft |
Source: Canopy MLS as distributed by MLS GRID #4368422 Report a problem | ||
Public tax history
| Year | Property taxes | Tax assessment |
|---|---|---|
| 2025 | -- | $442,665 |
| 2024 | -- | $442,665 -10.8% |
| 2023 | -- | $496,200 |
| 2022 | -- | $496,200 |
| 2021 | -- | -- |
| 2020 | $2,928 | -- |
| 2019 | -- | $55,345 |
| 2018 | -- | -- |
| 2017 | -- | -- |
| 2016 | -- | -- |
| 2015 | -- | -- |
| 2014 | -- | $55,345 |
| 2013 | -- | $55,345 -13.9% |
| 2011 | -- | $64,300 |
| 2010 | -- | $64,300 |
Find assessor info on the county website
Monthly payment
Est. payment
Payment breakdown
Explore the cost of this home by adjusting the details. Changes won't be saved.Climate risks
Neighborhood: 28754
Getting around
0 / 100
Car-DependentNearby schools
GreatSchools rating
- 6/10Mars Hill Elementary SchoolGrades: K-5Distance: 5.9 mi
- 5/10Madison Middle SchoolGrades: 6-8Distance: 14.6 mi
- 4/10Madison High SchoolGrades: 9-12Distance: 12.7 mi
Schools provided by the listing agent
- Elementary: Mars Hill
- Middle: Madison
- High: Madison
Source: Canopy MLS as distributed by MLS GRID. This data may not be complete. We recommend contacting the local school district to confirm school assignments for this home.
- $54,6984 bd3 ba2.2k sqft446 Amanda Dr, Mars Hill, NC 28754Off Market

- $63,046-- bd-- ba-- sqft448 Amanda Dr, Mars Hill, NC 28754Off Market
- $993,0004 bd3 ba3k sqft404 Amanda Dr, Mars Hill, NC 28754For Sale
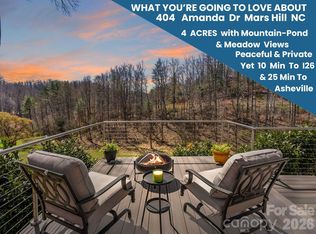
- $540,800-- bd2 ba936 sqft429 Amanda Dr, Mars Hill, NC 28754Off Market
- $447,500-- bd2 ba1.6k sqft2363 Crooked Creek Rd, Mars Hill, NC 28754Off Market
- $60,000-- bd-- ba-- sqft180 Amanda Dr, Mars Hill, NC 28754Off Market
- $65,0001.18 Acres30 Sandy's Home Pl LOT 15B, Mars Hill, NC 28754Sold
- $141,594-- bd-- ba-- sqft55 Cherie Ct, Mars Hill, NC 28754Off Market
A local agent can set up tours, give advice and negotiate with sellers.
Similar homes
- $599,0003 bd3 ba2.2k sqft7835 Us Highway 23, Mars Hill, NC 28754For Sale
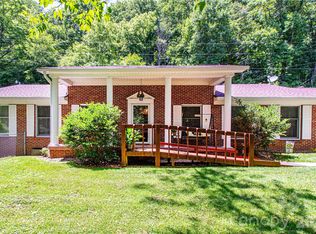
 MLS ID #4395357, Tina Jones, Hollifield & Company Properties Inc.. Canopy MLS as distributed by MLS GRID
 - $635,0002 bd3 ba2.8k sqft322 Goldenleaf Rd, Mars Hill, NC 28754For Sale
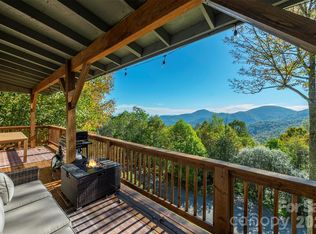 MLS ID #4317363, Kenneth Yates, Realty One Group Revolution. Canopy MLS as distributed by MLS GRID
 - $745,0003 bd4 ba2.5k sqft737 Traditions Way, Mars Hill, NC 28754For Sale
 MLS ID #4382962, D'Ann Ford, Premier Sotheby’s International Realty. Canopy MLS as distributed by MLS GRID
 - $660,0003 bd3 ba1.8k sqftOverlook Village, Mars Hill, NC 28754For Sale
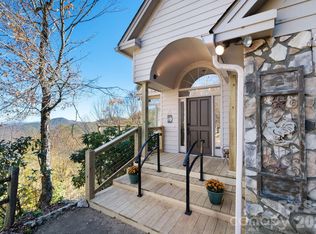 MLS ID #4313425, Cori Ash, Paddle Real Estate. Canopy MLS as distributed by MLS GRID
 - $790,0003 bd4 ba1.7k sqft519 Susanna Cove Rd #8, Mars Hill, NC 28754For SaleMLS ID #4368251, Dinah Carver, Wolf Mountain Realty, Inc.. Canopy MLS as distributed by MLS GRID
- $725,0003 bd3 ba2.4k sqft32 Zebulon Ln, Mars Hill, NC 28754For SaleMLS ID #4336470, Chloe Lunsford, Howard Hanna Beverly-Hanks Freestone Properties. Canopy MLS as distributed by MLS GRID
- $750,0004 bd4 ba2.1k sqft156 Cottage Ln #13, Mars Hill, NC 28754For SaleMLS ID #4406570, Carrie Lee Hoffman, RE/MAX Executive. Canopy MLS as distributed by MLS GRID
- $499,5003 bd2 ba2.3k sqft101 Oak Ridge Ct, Mars Hill, NC 28754For SaleMLS ID #4381785, Carrie Lee Hoffman, RE/MAX Executive. Canopy MLS as distributed by MLS GRID
- $475,0003 bd3 ba2k sqft343 Chestnut Village Vlg #11 & 12, Mars Hill, NC 28754For SaleMLS ID #4366184, Todd Smith, Open Skies Realty, LLC. Canopy MLS as distributed by MLS GRID
- $664,9003 bd3 ba2k sqft370 Appaloosa Trl, Burnsville, NC 28714For SaleMLS ID #4293891, Crystal Garland, RE/MAX RESULTS. Canopy MLS as distributed by MLS GRID
- $365,0003 bd2 ba1.4k sqft154 Timberside Dr, Mars Hill, NC 28754For SaleMLS ID #4383911, Laura Moye, Mosaic Community Lifestyle Realty. Canopy MLS as distributed by MLS GRID
- $600,0003 bd4 ba2.1k sqft600 Charisma Dr, Marshall, NC 28753For SaleMLS ID #4257073, Frank Day, Unique: A Real Estate Collective. Canopy MLS as distributed by MLS GRID
- $665,0003 bd3 ba3.1k sqft1697 Windswept Rdg, Marshall, NC 28753For SaleMLS ID #4395499, Becky Hollifield, Hollifield & Company Properties Inc.. Canopy MLS as distributed by MLS GRID
- $399,0002 bd4 ba2.1k sqft210 Spring Valley Dr #624 & 625, Mars Hill, NC 28754For SaleMLS ID #4337752, Carrie Lee Hoffman, RE/MAX Executive. Canopy MLS as distributed by MLS GRID
- $915,0003 bd3 ba2.6k sqft3182 El Miner Dr, Mars Hill, NC 28754For SaleMLS ID #4399109, Jordan Fitzpatrick, The Main Brokerage, LLC. Canopy MLS as distributed by MLS GRID
- $589,0003 bd3 ba1.8k sqft326 Ewart Wilson Rd, Burnsville, NC 28714For SaleMLS ID #4380347, Conrad Leavitt, Fathom Realty. Canopy MLS as distributed by MLS GRID
- $500,0002 bd3 ba2k sqft553 Morgan Branch Rd, Marshall, NC 28753For SaleMLS ID #4400698, Diane Simmons, EXP Realty LLC. Canopy MLS as distributed by MLS GRID
- $899,0004 bd3 ba3k sqft34 Wolfs Head Ct, Mars Hill, NC 28754For SaleMLS ID #4359563, Connie Carver, Wolf Mountain Realty, Inc.. Canopy MLS as distributed by MLS GRID
- $560,0003 bd2 ba1.6k sqft329 N Fork Rd, Barnardsville, NC 28709For SaleMLS ID #4377816, Dennis Foley, Century 21 Foley Realty. Canopy MLS as distributed by MLS GRID
- $950,8633 bd3 ba2.7k sqft721 McKinney Gap Dr, Mars Hill, NC 28754For SaleMLS ID #4363465, Bobby Hicks, Hicks Real Estate Group LLP. Canopy MLS as distributed by MLS GRID
