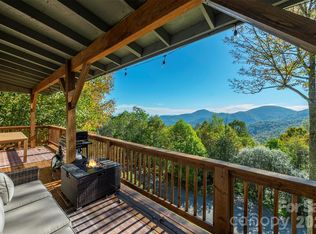
Discover mountain living at approximately 4,200 feet elevation in this beautifully updated Wolf Laurel home, positioned with a direct view toward Big Bald Mountain. The inviting open floor plan features oak flooring on the main level and a spacious kitchen, dining and great room designed for comfortable mountain living and entertaining. The kitchen offers hickory cabinetry, granite countertops and stainless steel appliances, while two main-level bedroom suites provide comfort and privacy. The recently and extensively renovated lower level adds outstanding versatility, with a family room featuring a gas-log fireplace, wet bar, third bedroom, guest/bonus room, full bath and laundry area. This level also provides convenient interior access to the attached one-car garage, an exterior entrance and direct access to the covered lower deck. Outdoor living is a highlight, with two expansive deck levels offering both covered and uncovered areas and excellent space to enjoy the mountain setting and Big Bald Mountain view. The paved driveway and favorable Ridgeway access provide convenient year-round arrival, with easy access to both the front entrance and attached garage. The home is offered mostly furnished, creating an excellent opportunity for a primary residence, second home, vacation rental or mountain retreat, with furnishings already in place for an easy transition and immediate enjoyment. Located within the private, gated Wolf Laurel community, owners enjoy access to an exceptional Western North Carolina mountain lifestyle. Community and nearby amenities include the Wolf Laurel Country Club with golf, dining, tennis and fitness opportunities; Village Club amenities including a heated pool, tennis and sports courts and seasonal activities; Hatley Pointe Ski Resort; hiking and biking trails with access to the Appalachian Trail and Big Bald Mountain; and stocked trout ponds. Some amenities require separate membership. A Wolf Laurel Country Club Social Membership currently held by the seller may also be available for separate purchase, subject to applicable Club approval, transfer requirements and fees.
Under contract-show
$699,000
32 Zebulon Ln, Mars Hill, NC 28754
3beds
2,315sqft
Single Family Residence
Built in 2008
0.64 Acres Lot
$674,400 Zestimate®
$302/sqft
$163/mo HOA
What's special
Wet barGranite countertopsInviting open floor planKitchen offers hickory cabinetryStainless steel appliances
- 33 days
- 522
- 31
Likely to sell faster than
Zillow last checked:
Listing updated:
Listed by:
Bobby Hicks robert.hicks@hicksreg.com,
Hicks Real Estate Group LLP,
Mary Lou Hicks,
Hicks Real Estate Group LLP
Source: Canopy MLS as distributed by MLS GRID,MLS#: 4417951
Facts & features
Interior
Bedrooms & bathrooms
- Bedrooms: 3
- Bathrooms: 3
- Full bathrooms: 3
- Main level bedrooms: 2
Primary bedroom
- Features: Ceiling Fan(s), En Suite Bathroom, Walk-In Closet(s)
- Level: Main
Bedroom s
- Features: Ceiling Fan(s), En Suite Bathroom, Walk-In Closet(s)
- Level: Main
Bedroom s
- Features: Ceiling Fan(s)
- Level: Basement
Bathroom full
- Level: Main
Bathroom full
- Level: Main
Bathroom full
- Level: Basement
Bonus room
- Features: Ceiling Fan(s)
- Level: Basement
Family room
- Features: Ceiling Fan(s), Wet Bar
- Level: Basement
Other
- Level: Main
Kitchen
- Level: Main
Laundry
- Level: Basement
Heating
- Central, Forced Air
Cooling
- Central Air
Appliances
- Included: Dishwasher, Disposal, Dryer, Electric Oven, Electric Range, Electric Water Heater, Freezer, Microwave, Refrigerator, Refrigerator with Ice Maker, Washer, Washer/Dryer
- Laundry: Electric Dryer Hookup, In Basement, Laundry Room, Washer Hookup
Features
- Open Floorplan, Storage, Walk-In Closet(s), Wet Bar
- Flooring: Tile, Wood
- Doors: Storm Door(s)
- Windows: Insulated Windows
- Basement: Basement Garage Door,Daylight,Exterior Entry,Finished,Full,Interior Entry,Walk-Out Access,Walk-Up Access
- Fireplace features: Family Room, Great Room
Interior area
- Total structure area: 1,281
- Total interior livable area: 2,315 sqft
- Finished area above ground: 1,281
- Finished area below ground: 1,034
Video & virtual tour
Property
Parking
- Total spaces: 1
- Parking features: Attached Garage
- Attached garage spaces: 1
- Details: Single Car attached garage and parking in driveway at front door.
Features
- Levels: One and One Half
- Stories: 1.5
- Patio & porch: Covered, Patio, Rear Porch
- Pool features: Community
- Has view: Yes
- View description: Mountain(s), Year Round
Lot
- Size: 0.64 Acres
- Features: Private, Sloped, Wooded, Views
Details
- Parcel number: 986204640817.000
- Zoning: R-2
- Special conditions: Standard
Construction
Type & style
- Home type: SingleFamily
- Architectural style: Cabin
- Property subtype: Single Family Residence
Materials
- Wood
Condition
- New construction: No
- Year built: 2008
Utilities & green energy
- Sewer: Septic Installed
- Water: Community Well
- Utilities for property: Cable Available, Electricity Connected, Fiber Optics, Propane
Community & HOA
Community
- Features: Clubhouse, Fitness Center, Game Court, Gated, Golf, Picnic Area, Playground, Pond, Putting Green, Ski Slopes, Sport Court, Tennis Court(s), Walking Trails
- Subdivision: Wolf Laurel
HOA
- Has HOA: Yes
- HOA fee: $575 annually
- HOA name: POA
- Second HOA fee: $1,383 annually
- Second HOA name: WLRMS
Location
- Region: Mars Hill
- Elevation: 4000 Feet
Financial & listing details
- Price per square foot: $302/sqft
- Tax assessed value: $330,300
- Annual tax amount: $1,883
- Date on market: 9/3/2026
- Cumulative days on market: 33 days
- Listing terms: Cash,Conventional
- Electric utility on property: Yes
- Road surface type: Asphalt, Paved
Estimated market value
$674,400
$641,000 - $708,000
$2,302/mo
Price history
| Date | Event | Price |
|---|---|---|
| 9/3/2026 | Listed for sale | $699,000-3.6%$302/sqft |
Source:  Canopy MLS as distributed by MLS GRID #4417951 Report a problem Canopy MLS as distributed by MLS GRID #4417951 Report a problem | ||
| 8/8/2026 | Listing removed | $725,000$313/sqft |
Source: Canopy MLS as distributed by MLS GRID #4336470 Report a problem | ||
| 1/15/2026 | Listed for sale | $725,000+101.4%$313/sqft |
Source: Canopy MLS as distributed by MLS GRID #4336470 Report a problem | ||
| 7/1/2019 | Sold | $360,000-9.4%$156/sqft |
Source: Canopy MLS as distributed by MLS GRID #3503581 Report a problem | ||
| 6/11/2019 | Pending sale | $397,500$172/sqft |
Source: Black Bear Realty, Inc. #3503581 Report a problem | ||
| 6/7/2019 | Listed for sale | $397,500$172/sqft |
Source: Black Bear Realty, Inc. #3503581 Report a problem | ||
| 5/23/2019 | Pending sale | $397,500$172/sqft |
Source: Black Bear Realty, Inc. #3503581 Report a problem | ||
| 5/12/2019 | Listed for sale | $397,500$172/sqft |
Source: Black Bear Realty, Inc. #3503581 Report a problem | ||
Public tax history
| Year | Property taxes | Tax assessment |
|---|---|---|
| 2025 | $1,883 | $330,300 |
| 2024 | $1,883 +24.3% | -- |
| 2023 | $1,514 | $232,970 |
| 2022 | $1,514 | $232,970 |
| 2021 | $1,514 | $232,970 |
| 2020 | $1,514 -1.5% | $232,970 -1.5% |
| 2019 | $1,538 | $236,570 |
| 2018 | $1,538 | $236,570 |
| 2017 | $1,538 | $236,570 |
| 2016 | $1,538 | $236,570 +2.4% |
| 2015 | $1,538 +21% | $231,040 |
| 2014 | $1,271 | $231,040 |
| 2013 | -- | $231,040 |
| 2012 | -- | $231,040 |
| 2011 | -- | $231,040 |
| 2010 | -- | $231,040 |
Find assessor info on the county website
Monthly payment
Est. payment
Payment breakdown
Explore the cost of this home by adjusting the details. Changes won't be saved.Climate risks
Neighborhood: 28754
Nearby schools
Schools provided by the listing agent
- Elementary: Burnsville
- Middle: Cane River
- High: Mountain Heritage
Source: Canopy MLS as distributed by MLS GRID. This data may not be complete. We recommend contacting the local school district to confirm school assignments for this home.
Similar homes
- $724,9003 bd2 ba2.6k sqft246 Puncheon Ln, Mars Hill, NC 28754For Sale
 MLS ID #4423964, Connie Carver, Wolf Mountain Realty, Inc.. Canopy MLS as distributed by MLS GRID
 - $685,0003 bd4 ba2.7k sqft215 Goldenleaf Rd, Mars Hill, NC 28754For Sale
 MLS ID #4356364, Connie Carver, Wolf Mountain Realty, Inc.. Canopy MLS as distributed by MLS GRID
 - $730,0004 bd4 ba2.1k sqft156 Cottage Ln #13, Mars Hill, NC 28754For Sale
 MLS ID #4406570, Carrie Lee Hoffman, RE/MAX Executive. Canopy MLS as distributed by MLS GRID
 - $635,0002 bd3 ba2.8k sqft322 Goldenleaf Rd, Mars Hill, NC 28754For Sale
 MLS ID #4317363, Kenneth Yates, Realty One Group Revolution. Canopy MLS as distributed by MLS GRID
 - $625,0003 bd3 ba1.8k sqftOverlook Village, Mars Hill, NC 28754For SaleMLS ID #4313425, Cori Ash, Paddle Real Estate. Canopy MLS as distributed by MLS GRID
- $620,0003 bd3 ba1.8k sqft145 Lucas Ln, Mars Hill, NC 28754For SaleMLS ID #4394270, Hope Burk, Howard Hanna Beverly-Hanks Freestone Properties. Canopy MLS as distributed by MLS GRID
- $444,0003 bd3 ba2.5k sqft38 Bee Tree Ln, Mars Hill, NC 28754For SaleMLS ID #4403271, Bobby Hicks, Hicks Real Estate Group LLP. Canopy MLS as distributed by MLS GRID
- $789,0003 bd4 ba2.5k sqft129 Finney Ln, Mars Hill, NC 28754For SaleMLS ID #4409260, Alli Buchanan, Dream Mountain Realty. Canopy MLS as distributed by MLS GRID
- $619,0004 bd3 ba2.7k sqft1065 Oak Ridge Ln #713, Mars Hill, NC 28754For SaleMLS ID #4358606, Connie Carver, Wolf Mountain Realty, Inc.. Canopy MLS as distributed by MLS GRID
- $929,0003 bd3 ba2.7k sqft721 McKinney Gap Dr, Mars Hill, NC 28754For SaleMLS ID #4363465, Bobby Hicks, Hicks Real Estate Group LLP. Canopy MLS as distributed by MLS GRID
- $749,0003 bd4 ba1.7k sqft519 Susanna Cove Rd #8, Mars Hill, NC 28754For SaleMLS ID #4368251, Dinah Carver, Wolf Mountain Realty, Inc.. Canopy MLS as distributed by MLS GRID
- $915,0003 bd3 ba2.6k sqft3182 El Miner Dr, Mars Hill, NC 28754For SaleMLS ID #4399109, Jordan Fitzpatrick, The Main Brokerage, LLC. Canopy MLS as distributed by MLS GRID
- $475,0003 bd3 ba2k sqft343 Chestnut Village Vlg #11 & 12, Mars Hill, NC 28754For SaleMLS ID #4366184, Todd Smith, Open Skies Realty, LLC. Canopy MLS as distributed by MLS GRID
- $635,0003 bd3 ba2.1k sqft95 Breakaway Trl S, Mars Hill, NC 28754For SaleMLS ID #4385267, Joanna Beck, Howard Hanna Beverly-Hanks Asheville-North. Canopy MLS as distributed by MLS GRID
- $624,0003 bd3 ba2k sqft553 River Bend Dr, Mars Hill, NC 28754For SaleMLS ID #4418089, Alex Hooker, Town and Mountain Realty. Canopy MLS as distributed by MLS GRID
- $635,0004 bd3 ba2.1k sqft446 Amanda Dr, Mars Hill, NC 28754For SaleMLS ID #4368422, Jessica Jackson, Town and Mountain Realty. Canopy MLS as distributed by MLS GRID
- $649,9003 bd3 ba2.5k sqft300 Green Meadow Ln, Mars Hill, NC 28754For SaleMLS ID #4390435, Tracy Hanrahan, EXP Realty LLC. Canopy MLS as distributed by MLS GRID
- $987,1604 bd5 ba2.8k sqft234 Upper Lookout Dr, Mars Hill, NC 28754For SaleMLS ID #4363467, Bobby Hicks, Hicks Real Estate Group LLP. Canopy MLS as distributed by MLS GRID
- $395,0002 bd2 ba1.2k sqft73 Oak Ridge Ct, Mars Hill, NC 28754For SaleMLS ID #4422938, Kevin Lurey, Howard Hanna Beverly-Hanks Asheville-Downtown. Canopy MLS as distributed by MLS GRID
- $989,0003 bd2 ba2.9k sqft311 Wonderly Ln, Mars Hill, NC 28754For SaleMLS ID #4418288, Connie Carver, Wolf Mountain Realty, Inc.. Canopy MLS as distributed by MLS GRID
