Enjoy a direct view of Big Bald Mountain from this spotless, meticulously maintained home, ideally positioned on a quiet, wooded homesite in Wolf Laurel. 14 Zebulon Lane conveys fully furnished, offering an exceptionally turnkey opportunity, and is in excellent condition throughout, with thoughtful furnishings that complement the home’s mountain character and layout. Adding to the sense of privacy, the home sits on a larger 1.84-acre lot with approximately 500 feet of road frontage along Zebulon Lane and Ridgeway Road, providing generous separation from neighboring homes and a true feeling of elbow room. The property enjoys fully paved access from the main community roadways all the way to the home, allowing for easy, year-round access while maintaining a quiet, private setting. A welcoming covered front porch leads into a light-filled main level highlighted by vaulted ceilings, hardwood floors, and classic mountain finishes. The great room is anchored by a striking floor-to-ceiling stone fireplace, creating a warm and inviting space for relaxing or entertaining, while windows and outdoor living areas frame the mountain backdrop. The open-concept layout flows seamlessly into the dining area and well-appointed kitchen, featuring custom cabinetry, granite countertops, stainless appliances, ample storage, and a functional island—ideal for everyday living or hosting guests. The main-level primary suite offers a private retreat with direct deck access, generous closet space, and an ensuite bath with dual vanities, soaking tub, and separate shower. The upper level features two additional bedrooms and a full bathroom, providing comfortable accommodations for family or guests while maintaining separation from the primary suite. The finished lower level adds outstanding versatility with a spacious family and billiard room, game and recreation space, kitchenette/wet bar, a well-sized office-flex room, a full bath, dedicated laundry, and excellent storage. This level opens directly to a covered lower deck and also includes an exterior entry door, offering a convenient secondary access point. Outdoor living is a true highlight. In addition to the lower-level covered deck, a large upper covered rear deck extends the main living space year-round and features a beautiful stone outdoor fireplace—ideal for cool mountain evenings while enjoying views toward Big Bald Mountain. Outdoor enthusiasts will appreciate access to the extensive hiking and biking trail system throughout the resort and surrounding protected lands. The upcoming Hatley Pointe Adventure Bike Park, scheduled to open in 2026, will further enhance the area’s appeal for cyclists and adventure seekers. Wolf Laurel offers year-round recreation including skiing at Hatley Pointe, golf at Wolf Laurel Country Club, and programs at the Wolf Laurel Village Club, including tennis and pickleball, a heated seasonal pool, and a stocked trout pond for fishing, all surrounded by thousands of acres of protected wilderness and the nearby Pisgah National Forest. Dining options within the resort include the Smoke & Timber Restaurant at Hatley Pointe, providing a welcoming, year-round gathering place just a short drive from the home. Some community amenities require specific memberships. Whether used as a primary residence or mountain retreat, 14 Zebulon Lane delivers an exceptional combination of condition, furnishings, privacy, recreation, and high-elevation living within one of Western North Carolina’s most desirable mountain communities.
Closed
$685,000
14 Zebulon Ln, Mars Hill, NC 28754
3beds
3,028sqft
Single Family Residence
Built in 2006
1.84 Acres Lot
$687,400 Zestimate®
$226/sqft
$2,767 Estimated rent
Home value
$687,400
Estimated sales range
Not available
$2,767/mo
Zestimate® history
Owner options
List your home for rent
$2,767/mo
Rent Zestimate®
Find your next renter with Zillow Rental Manager. Plus, with online applications, you can quickly screen prospective tenants – for free.
$2,767/mo
Rent Zestimate®
Refinance and save
$5,345/mo
Est. payment
Refinancing to a lower rate could help reduce your monthly payments and save thousands over the life of the loan.
$5,345/mo
Est. payment
Explore your selling options
Work with a Zillow partner agent
Leverage their expertise and Zillow's premium Showcase listings to get your home seen by more buyers.
Get startedList with your own agent
Get your home in front of millions of buyers by listing it on Zillow.
Learn how to do itSell it yourself
Take full control of how buyers see your home on Zillow by listing For Sale by Owner (FSBO).
List your homeWhat's special
Spotless meticulously maintained homeWelcoming covered front porchWell-sized office-flex roomVaulted ceilingsFunctional islandHardwood floorsWell-appointed kitchen
Zillow last checked:
Listing updated:
Listed by:
Bobby Hicks robert.hicks@hicksreg.com,
Hicks Real Estate Group LLP,
Mary Lou Hicks,
Hicks Real Estate Group LLP
Bought with:
Mary Lou Hicks
Hicks Real Estate Group LLP
Source: Canopy MLS as distributed by MLS GRID,MLS#: 4327057
Facts & features
Interior
Bedrooms & bathrooms
- Bedrooms: 3
- Bathrooms: 4
- Full bathrooms: 3
- 1/2 bathrooms: 1
- Main level bedrooms: 1
Primary bedroom
- Features: Ceiling Fan(s), En Suite Bathroom
- Level: Main
Bedroom s
- Features: Ceiling Fan(s)
- Level: Upper
Bedroom s
- Features: Ceiling Fan(s)
- Level: Upper
Bathroom full
- Level: Upper
Bathroom full
- Level: Main
Bathroom half
- Level: Main
Bathroom full
- Level: Basement
Dining area
- Level: Main
Family room
- Level: Basement
Kitchen
- Features: Walk-In Pantry
- Level: Main
Laundry
- Level: Basement
Living room
- Features: Ceiling Fan(s)
- Level: Main
Office
- Level: Basement
Heating
- Central, Forced Air, Propane
Cooling
- Central Air
Appliances
- Included: Dishwasher, Disposal, Dryer, Freezer, Microwave, Oven, Refrigerator with Ice Maker, Washer, Washer/Dryer
- Laundry: Electric Dryer Hookup, In Basement, Laundry Room, Washer Hookup
Features
- Attic Other, Open Floorplan, Storage, Walk-In Closet(s), Walk-In Pantry, Wet Bar
- Flooring: Carpet, Tile, Wood
- Doors: Screen Door(s), Sliding Doors
- Windows: Insulated Windows, Window Treatments
- Basement: Basement Shop,Daylight,Exterior Entry,Finished,Full,Walk-Out Access,Walk-Up Access
- Attic: Other,Walk-In
- Fireplace features: Family Room, Gas Log, Living Room
Interior area
- Total structure area: 1,777
- Total interior livable area: 3,028 sqft
- Finished area above ground: 1,777
- Finished area below ground: 1,251
Property
Parking
- Parking features: Circular Driveway, Driveway
- Has uncovered spaces: Yes
Features
- Levels: One and One Half
- Stories: 1.5
- Patio & porch: Covered, Front Porch, Rear Porch
- Pool features: Community
- Has view: Yes
- View description: Long Range, Mountain(s), Year Round
Lot
- Size: 1.84 Acres
- Features: Corner Lot, Sloped, Views, Wooded
Details
- Parcel number: 986202653009000
- Zoning: R-2
- Special conditions: Standard
- Other equipment: Fuel Tank(s)
Construction
Type & style
- Home type: SingleFamily
- Architectural style: Arts and Crafts,Cabin
- Property subtype: Single Family Residence
Materials
- Fiber Cement
Condition
- New construction: No
- Year built: 2006
Utilities & green energy
- Sewer: Septic Installed
- Water: Community Well, Shared Well
- Utilities for property: Cable Available, Electricity Connected, Fiber Optics, Propane
Community & HOA
Community
- Features: Business Center, Clubhouse, Dog Park, Fitness Center, Game Court, Gated, Golf, Picnic Area, Playground, Pond, Putting Green, Recreation Area, Ski Slopes, Sport Court, Tennis Court(s), Walking Trails
- Security: Carbon Monoxide Detector(s), Radon Mitigation System, Smoke Detector(s)
- Subdivision: Wolf Laurel
HOA
- Has HOA: Yes
- HOA fee: $1,383 annually
- HOA name: WLRMS
- Second HOA fee: $595 annually
- Second HOA name: WLPOA
Location
- Region: Mars Hill
- Elevation: 4000 Feet
Financial & listing details
- Price per square foot: $226/sqft
- Tax assessed value: $461,600
- Annual tax amount: $2,631
- Date on market: 1/1/2026
- Cumulative days on market: 2 days
- Listing terms: Cash,Conventional
- Electric utility on property: Yes
- Road surface type: Asphalt, Paved
Price history
| Date | Event | Price |
|---|---|---|
| 2/19/2026 | Sold | $685,000-2%$226/sqft |
Source:  Canopy MLS as distributed by MLS GRID #4327057 Report a problem Canopy MLS as distributed by MLS GRID #4327057 Report a problem | ||
| 1/1/2026 | Listed for sale | $699,000+129.2%$231/sqft |
Source: Canopy MLS as distributed by MLS GRID #4327057 Report a problem | ||
| 10/19/2020 | Sold | $305,000-4.7%$101/sqft |
Source: Public Record Report a problem | ||
| 12/14/2019 | Listing removed | $319,900$106/sqft |
Source: Wolf Mountain Realty, Inc. #3194759 Report a problem | ||
| 1/29/2018 | Price change | $319,900-2.5%$106/sqft |
Source: Wolf Mountain Realty, Inc. #3194759 Report a problem | ||
| 1/8/2018 | Listed for sale | $328,000$108/sqft |
Source: Wolf Mountain Realty, Inc. #3194759 Report a problem | ||
Public tax history
| Year | Property taxes | Tax assessment |
|---|---|---|
| 2025 | $2,631 -40.8% | $461,600 |
| 2024 | $4,443 +245.3% | -- |
| 2023 | $1,287 | $197,980 |
| 2022 | $1,287 | $197,980 |
| 2021 | $1,287 | $197,980 |
| 2020 | $1,287 | $197,980 |
| 2019 | $1,287 | $197,980 |
| 2018 | $1,287 | $197,980 |
| 2017 | $1,287 | $197,980 |
| 2016 | $1,287 | $197,980 +1.4% |
| 2015 | $1,287 +19.9% | $195,170 |
| 2014 | $1,073 | $195,170 |
| 2013 | -- | $195,170 |
| 2012 | -- | $195,170 |
| 2011 | -- | $195,170 |
| 2010 | -- | $195,170 |
Find assessor info on the county website
Neighborhood: 28754
Nearby homes
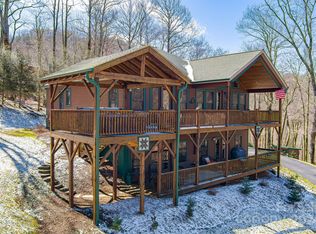
- $885,0003 bd3 ba2.5k sqft85 Bee Tree Ln, Mars Hill, NC 28754Sold
- $794,8003 bd3 ba2.6k sqft85 Bee Tree, Mars Hill, NC 28754Off Market
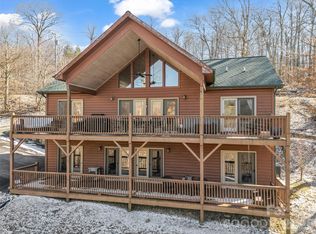
- $725,0003 bd3 ba2.4k sqft32 Zebulon Ln, Mars Hill, NC 28754For Sale
- $23,400-- bd-- ba-- sqft55 Wolf Laurel Rd, Mars Hill, NC 28754Off Market
- $559,0003 bd2 ba3.6k sqft591 Ridgeway Rd, Mars Hill, NC 28754Off Market
- $516,3003 bd3 ba2.6k sqft38 Bee Tree Ln, Mars Hill, NC 28754Off Market
- $---- bd-- ba-- sqft38 Bee Tree Ln #58, Mars Hill, NC 28754Off Market
- $576,9003 bd3 ba2.4k sqft86 Bee Tree Ln, Mars Hill, NC 28754Off Market
Nearby schools
GreatSchools rating
- 5/10Blue Ridge ElementaryGrades: PK-5Distance: 7.7 mi
- 8/10Cane River MiddleGrades: 6-8Distance: 7.5 mi
- 5/10Mountain Heritage HighGrades: PK,9-12Distance: 9.8 mi
Schools provided by the listing agent
- Elementary: Burnsville
- Middle: Cane Creek
- High: Mountain Heritage
Source: Canopy MLS as distributed by MLS GRID. This data may not be complete. We recommend contacting the local school district to confirm school assignments for this home.


Get pre-qualified for a loan
At Zillow Home Loans, we can pre-qualify you in as little as 5 minutes with no impact to your credit score.An equal housing lender. NMLS #10287.
Sell for more on Zillow
Get a Zillow Showcase℠ listing at no additional cost and you could sell for .
$687,400
2% more
+$13,748
With Zillow Showcase(estimated)
$701,148
- North Carolina
- Yancey County
- Mars Hill
- 28754
- 14 Zebulon Ln
Nearby cities
Nearby zip codes
Other Mars Hill Topics
