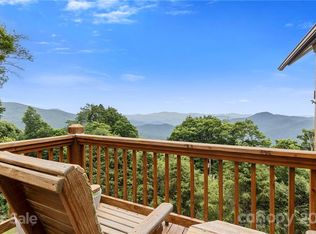
Positioned at approximately 4,800 feet within Wolf Laurel Resort, this exceptional mountain home captures a sweeping 180-degree eastern-facing panorama with 50+ mile long-range views and unforgettable sunrise exposures. Originally constructed as a custom-built residence, the home reflects quality construction and intentional design suited for mountain living. The property fronts the 3rd fairway of the private, member-only Wolf Laurel Country Club (membership available separately), offering a rare combination of golf course frontage and elevated, long-range mountain views. This unique setting provides both a sense of openness and a dynamic landscape that evolves throughout the day and across the seasons. This custom home features a two-level layout with 4 bedrooms and 4.5 bathrooms, offering flexibility for full-time living, a second home, or hosting guests. The main level is arranged with a split-bedroom floor plan, featuring a bedroom suite on each side of the home for added privacy. The primary living areas are oriented to take full advantage of the eastern exposure, with large windows and an open-concept design that fills the space with natural light. Bedrooms are well positioned with expansive windows capturing long-range eastern views—creating the rare experience of waking up to the mountains. The lower level offers a spacious recreation and game room with a gas fireplace, pool table, mini-kitchen, and gathering space—ideal for entertaining or extended stays. Recent updates include a renovated kitchen with updated finishes and appliances. The primary bathroom has been fully renovated, and a main-level half bathroom was reintroduced to enhance functionality. Exterior improvements include a repainted exterior, refreshed decking, upgraded 6" gutters with guards, a regraded driveway with flagstone, and a newly constructed boulder retaining wall. The home is positioned for immediate enjoyment, with major systems and exterior improvements already addressed in recent years, while select interior elements reflect the home’s original character and offer opportunities for future personalization if desired. Outdoor living spaces are designed to capture sunrise views and cool evenings at elevation. The homesite offers usable space with a strong sense of privacy within a natural mountain setting. At this elevation, enjoy cooler summer temperatures and a refreshing mountain climate compared to lower elevations. Located within the gated Wolf Laurel Resort community, the property offers access to year-round recreation including golf, skiing and bike adventure park at Hatley Pointe, dining at Smoke and Timber, and miles of hiking and biking trails in the community connecting to the Appalachian Trail. Additional amenities are available through the Wolf Laurel Country Club and Village Club. Some amenities require membership. A rare opportunity to own a premier high-elevation property where expansive mountain views, meaningful updates, and private golf course frontage converge in one of Wolf Laurel’s most sought-after settings.
Active
$987,160
234 Upper Lookout Dr, Mars Hill, NC 28754
4beds
2,897sqft
:
Get pre-qualified$5,867/mo
Single Family Residence
Built in 1999
0.76 Acres Lot
$932,000 Zestimate®
$341/sqft
$131/mo HOA
What's special
- 95 days |
- 380 |
- 12 |
Zillow last checked:
Listing updated:
Listed by:
Bobby Hicks robert.hicks@hicksreg.com,
Hicks Real Estate Group LLP,
Mary Lou Hicks,
Hicks Real Estate Group LLP
Source: Canopy MLS as distributed by MLS GRID,MLS#: 4363467
Facts & features
Interior
Bedrooms & bathrooms
- Bedrooms: 4
- Bathrooms: 5
- Full bathrooms: 4
- 1/2 bathrooms: 1
- Main level bedrooms: 2
Primary bedroom
- Features: En Suite Bathroom, Split BR Plan, Walk-In Closet(s)
- Level: Main
Bedroom s
- Features: En Suite Bathroom, Split BR Plan
- Level: Basement
Bedroom s
- Features: Split BR Plan
- Level: Basement
Bathroom full
- Level: Main
Bathroom full
- Level: Main
Bathroom half
- Level: Main
Bathroom full
- Level: Basement
Bathroom full
- Level: Basement
Other
- Features: Split BR Plan, Walk-In Closet(s)
- Level: Main
Other
- Level: Basement
Dining room
- Level: Main
Family room
- Level: Basement
Great room
- Features: Open Floorplan, Vaulted Ceiling(s)
- Level: Main
Kitchen
- Features: Cathedral Ceiling(s), Kitchen Island
- Level: Main
Utility room
- Level: Basement
Heating
- Central, Forced Air, Propane
Cooling
- Central Air, Electric
Appliances
- Included: Dishwasher, Dryer, Freezer, Ice Maker, Induction Cooktop, Microwave, Oven, Refrigerator with Ice Maker, Self Cleaning Oven, Wall Oven, Washer/Dryer
- Laundry: Electric Dryer Hookup, In Basement, In Hall, Laundry Closet, Main Level, Multiple Locations, Washer Hookup
Features
- Kitchen Island, Open Floorplan, Walk-In Closet(s)
- Flooring: Carpet, Tile, Wood
- Doors: Screen Door(s), Sliding Doors
- Windows: Skylight(s), Window Treatments
- Basement: Daylight,Exterior Entry,Finished,Interior Entry,Walk-Out Access,Walk-Up Access
- Fireplace features: Family Room, Gas Log, Great Room, Propane
Interior area
- Total structure area: 1,607
- Total interior livable area: 2,897 sqft
- Finished area above ground: 1,607
- Finished area below ground: 1,290
Video & virtual tour
Property
Parking
- Parking features: Driveway
- Has uncovered spaces: Yes
Features
- Levels: One
- Stories: 1
- Patio & porch: Covered, Porch, Rear Porch
- Pool features: Community
- Has view: Yes
- View description: Mountain(s), Year Round
Lot
- Size: 0.76 Acres
- Features: On Golf Course, Private, Sloped, Wooded, Views
Details
- Parcel number: 986204527977.000
- Zoning: R-2
- Special conditions: Standard
- Horse amenities: None
Construction
Type & style
- Home type: SingleFamily
- Architectural style: Modern,Rustic
- Property subtype: Single Family Residence
Materials
- Wood
- Roof: Metal
Condition
- New construction: No
- Year built: 1999
Utilities & green energy
- Sewer: Septic Installed
- Water: Community Well, Shared Well
- Utilities for property: Cable Available, Cable Connected, Electricity Connected, Fiber Optics, Propane
Community & HOA
Community
- Features: Business Center, Clubhouse, Dog Park, Fitness Center, Game Court, Gated, Golf, Picnic Area, Playground, Pond, Putting Green, Recreation Area, Ski Slopes, Sport Court, Tennis Court(s), Walking Trails
- Subdivision: Wolf Laurel
HOA
- Has HOA: Yes
- HOA fee: $190 annually
- HOA name: WLPOA
- Second HOA fee: $1,383 annually
- Second HOA name: WLRMS
Location
- Region: Mars Hill
- Elevation: 4500 Feet
Financial & listing details
- Price per square foot: $341/sqft
- Tax assessed value: $584,200
- Annual tax amount: $3,330
- Date on market: 5/1/2026
- Cumulative days on market: 95 days
- Listing terms: Cash,Conventional
- Electric utility on property: Yes
- Road surface type: Gravel
Estimated market value
$932,000
$885,000 - $979,000
$2,674/mo
Price history
| Date | Event | Price |
|---|---|---|
| 5/1/2026 | Listed for sale | $987,160+75.5%$341/sqft |
Source:  Canopy MLS as distributed by MLS GRID #4363467 Report a problem Canopy MLS as distributed by MLS GRID #4363467 Report a problem | ||
| 8/27/2021 | Sold | $562,500$194/sqft |
Source: Public Record Report a problem | ||
Public tax history
| Year | Property taxes | Tax assessment |
|---|---|---|
| 2025 | $3,330 | $584,200 |
| 2024 | $3,330 +47.2% | -- |
| 2023 | $2,262 | $347,940 |
| 2022 | $2,262 | $347,940 |
| 2021 | $2,262 | $347,940 |
| 2020 | $2,262 | $347,940 |
| 2019 | $2,262 | $347,940 |
| 2018 | $2,262 | $347,940 |
| 2017 | $2,262 | $347,940 |
| 2016 | $2,262 | $347,940 -21.5% |
| 2015 | $2,262 -7.2% | $443,230 |
| 2014 | $2,438 | $443,230 |
| 2013 | -- | $443,230 |
| 2012 | -- | $443,230 |
| 2011 | -- | $443,230 |
| 2010 | -- | $443,230 |
Find assessor info on the county website
Monthly payment
Est. payment
Payment breakdown
Explore the cost of this home by adjusting the details. Changes won't be saved.Climate risks
Neighborhood: 28754
Nearby schools
GreatSchools rating
- 5/10Blue Ridge ElementaryGrades: PK-5Distance: 7.6 mi
- 8/10Cane River MiddleGrades: 6-8Distance: 7.4 mi
- 5/10Mountain Heritage HighGrades: PK,9-12Distance: 9.8 mi
Schools provided by the listing agent
- Elementary: Blue Ridge
- Middle: Cane Creek
- High: Mountain Heritage
Source: Canopy MLS as distributed by MLS GRID. This data may not be complete. We recommend contacting the local school district to confirm school assignments for this home.
- $--4 bd4 ba2.8k sqft234 Upper Lookout Dr #930 & 1/2, Mars Hill, NC 28754Off Market
- $13,200-- bd-- ba-- sqftLT954 Wolf Laurel Rd, Estates, NC 28754Off Market
- $540,5002 bd3 ba2.5k sqft459 Lookout Dr #953, Mars Hill, NC 28754Off Market
- $947,9003 bd5 ba3.7k sqft188 Upper Lookout Dr, Mars Hill, NC 28754Off Market
- $603,0004 bd3 ba1.8k sqft401 Lookout Dr, Mars Hill, NC 28754Sold
- $--4 bd3 ba1.8k sqft401 Lookout Dr #ID1044301P, Mars Hill, NC 28754Off Market
- $518,6003 bd3 ba1.8k sqft401 Lookout Dr #954-956, Mars Hill, NC 28754Off Market
- $525,4004 bd3 ba2.6k sqft459 Lookout Dr, Mars Hill, NC 28754Off Market
A local agent can set up tours, give advice and negotiate with sellers.
Similar homes
- $950,8633 bd3 ba2.7k sqft721 McKinney Gap Dr, Mars Hill, NC 28754For Sale

 MLS ID #4363465, Bobby Hicks, Hicks Real Estate Group LLP. Canopy MLS as distributed by MLS GRID
 - $915,0003 bd3 ba2.6k sqft3182 El Miner Dr, Mars Hill, NC 28754For Sale
 MLS ID #4399109, Jordan Fitzpatrick, The Main Brokerage, LLC. Canopy MLS as distributed by MLS GRID
 - $949,9004 bd3 ba2.7k sqft1067 English Ridge Dr, Mars Hill, NC 28754New Construction
 MLS ID #4409023, Connie Carver, Wolf Mountain Realty, Inc.. Canopy MLS as distributed by MLS GRID
 - $750,0004 bd4 ba2.1k sqft156 Cottage Ln #13, Mars Hill, NC 28754For Sale
 MLS ID #4406570, Carrie Lee Hoffman, RE/MAX Executive. Canopy MLS as distributed by MLS GRID
 - $849,0002 bd5 ba4k sqft326 El Miner Dr, Mars Hill, NC 28754For SaleMLS ID #4359354, Bobby Hicks, Hicks Real Estate Group LLP. Canopy MLS as distributed by MLS GRID
- $685,0003 bd4 ba2.7k sqft215 Goldenleaf Rd, Mars Hill, NC 28754For SaleMLS ID #4356364, Connie Carver, Wolf Mountain Realty, Inc.. Canopy MLS as distributed by MLS GRID
- $725,0003 bd3 ba2.4k sqft32 Zebulon Ln, Mars Hill, NC 28754For SaleMLS ID #4336470, Chloe Lunsford, Howard Hanna Beverly-Hanks Freestone Properties. Canopy MLS as distributed by MLS GRID
- $1,150,0004 bd4 ba3.2k sqft170 Bull Creek Rd, Mars Hill, NC 28754For SaleMLS ID #4410836, Bruce Anderson, Quinn Anderson Real Estate Solutions LLC. Canopy MLS as distributed by MLS GRID
- $635,0002 bd3 ba2.8k sqft322 Goldenleaf Rd, Mars Hill, NC 28754For SaleMLS ID #4317363, Kenneth Yates, Realty One Group Revolution. Canopy MLS as distributed by MLS GRID
- $995,0003 bd4 ba3.6k sqft52 Mountain Park Dr, Mars Hill, NC 28754For SaleMLS ID #4378084, Brandon Williams, Southern Sky Realty. Canopy MLS as distributed by MLS GRID
- $824,9005 bd4 ba4.1k sqft2338 El Miner Dr, Mars Hill, NC 28754For SaleMLS ID #4322758, Valeria Carrizo-Wyda, Nest Realty Asheville. Canopy MLS as distributed by MLS GRID
- $637,0003 bd3 ba1.8k sqft145 Lucas Ln, Mars Hill, NC 28754For SaleMLS ID #4394270, Hope Burk, Howard Hanna Beverly-Hanks Freestone Properties. Canopy MLS as distributed by MLS GRID
- $639,0004 bd3 ba2.7k sqft1065 Oak Ridge Ln #713, Mars Hill, NC 28754For SaleMLS ID #4358606, Connie Carver, Wolf Mountain Realty, Inc.. Canopy MLS as distributed by MLS GRID
- $660,0003 bd3 ba1.8k sqftOverlook Village, Mars Hill, NC 28754For SaleMLS ID #4313425, Cori Ash, Paddle Real Estate. Canopy MLS as distributed by MLS GRID
- $790,0003 bd4 ba1.7k sqft519 Susanna Cove Rd #8, Mars Hill, NC 28754For SaleMLS ID #4368251, Dinah Carver, Wolf Mountain Realty, Inc.. Canopy MLS as distributed by MLS GRID
- $1,475,0004 bd5 ba4.3k sqft412 Granny Lewis Ln, Mars Hill, NC 28754For SaleMLS ID #4380551, D'Ann Ford, Premier Sotheby’s International Realty. Canopy MLS as distributed by MLS GRID
- $745,0003 bd4 ba2.5k sqft737 Traditions Way, Mars Hill, NC 28754For SaleMLS ID #4382962, D'Ann Ford, Premier Sotheby’s International Realty. Canopy MLS as distributed by MLS GRID
- $750,0004 bd4 ba4.1k sqft1856 Lickskillet Rd, Burnsville, NC 28714For SaleMLS ID #4396604, Frank Day, Unique: A Real Estate Collective. Canopy MLS as distributed by MLS GRID
- $599,0003 bd3 ba2.2k sqft7835 Us Highway 23, Mars Hill, NC 28754For SaleMLS ID #4395357, Tina Jones, Hollifield & Company Properties Inc.. Canopy MLS as distributed by MLS GRID
- $975,0002 bd2 ba1.6k sqft11392 & 11394 Us Highway 19 #W, Burnsville, NC 28714For SaleMLS ID #4409244, Alli Buchanan, Dream Mountain Realty. Canopy MLS as distributed by MLS GRID
