
Huge price drop! Schedule your tour today on this one-of-a-kind mountain home situated on over 3.5 acres of lush landscaping. A stone patio and walkway lead to a large deck where you will enjoy stunning mountain and pastoral views. Inside, you will experience abundant space throughout the home and vaulted ceilings. A stunning stone, wood-burning fireplace is located in the main living area that opens up to a recently remodeled exquisite chefs' kitchen, which includes a dual fuel range, new craft ice making refrigerator, and new beverage refrigerator. Main level large primary bedroom with ensuite bathroom offers easy living. Upper level of the home has two ample-sized bedrooms and a full bathroom. Enter the lower level through the custom wrought iron door into the large great room with propane fireplace, wet bar, bonus room, and full bathroom. Added piece of mind includes whole home generator, whole home ultraviolet water system with softener. A two-car garage and two sheds to accommodate all your storage needs. The gated subdivision of Mountain Park offers a clubhouse for gatherings, fitness room, tennis courts, and many trails throughout for your pleasure. Come experience mountain living at its finest while only minutes from downtown Mars Hill and 20 minutes to Asheville.
Active
Price cut: $96K (8/17)
$899,000
52 Mountain Park Dr, Mars Hill, NC 28754
3beds
3,678sqft
Single Family Residence
Built in 2005
3.62 Acres Lot
$867,100 Zestimate®
$244/sqft
$106/mo HOA
What's special
Bonus roomPropane fireplaceStone patio and walkwayLarge deckVaulted ceilingsWet barTwo-car garage
- 106 days |
- 478 |
- 27 |
Zillow last checked:
Listing updated:
Listed by:
Brandon Williams brandon@southernskyrealty.net,
Southern Sky Realty
Source: Canopy MLS as distributed by MLS GRID,MLS#: 4378084
Facts & features
Interior
Bedrooms & bathrooms
- Bedrooms: 3
- Bathrooms: 4
- Full bathrooms: 3
- 1/2 bathrooms: 1
- Main level bedrooms: 1
Primary bedroom
- Level: Main
Bedroom s
- Level: Upper
Bedroom s
- Level: Upper
Bathroom full
- Level: Main
Bathroom half
- Level: Main
Bathroom full
- Level: Upper
Bathroom full
- Level: Basement
Bar entertainment
- Level: Basement
Bonus room
- Level: Basement
Family room
- Level: Basement
Great room
- Level: Main
Kitchen
- Level: Main
Laundry
- Level: Main
Heating
- Heat Pump, Zoned
Cooling
- Ceiling Fan(s), Heat Pump, Zoned
Appliances
- Included: Bar Fridge, Dishwasher, Electric Oven, Electric Water Heater, Exhaust Hood, Filtration System, Gas Cooktop, Refrigerator with Ice Maker, Washer/Dryer, Water Softener
- Laundry: Main Level
Features
- Breakfast Bar, Soaking Tub, Pantry, Walk-In Closet(s), Wet Bar
- Basement: Basement Garage Door,Partially Finished
- Fireplace features: Family Room, Fire Pit, Gas Log, Great Room, Wood Burning
Interior area
- Total structure area: 2,557
- Total interior livable area: 3,678 sqft
- Finished area above ground: 2,557
- Finished area below ground: 1,121
Property
Parking
- Total spaces: 2
- Parking features: Driveway, Attached Garage
- Attached garage spaces: 2
- Has uncovered spaces: Yes
Features
- Levels: Two
- Stories: 2
- Exterior features: Fire Pit
- Has view: Yes
- View description: Long Range, Mountain(s), Year Round
Lot
- Size: 3.62 Acres
- Features: Sloped, Views, Wooded
Details
- Additional structures: Shed(s)
- Parcel number: 9748842567
- Zoning: R-A
- Special conditions: Standard
- Other equipment: Generator
Construction
Type & style
- Home type: SingleFamily
- Architectural style: Cabin,Contemporary
- Property subtype: Single Family Residence
Materials
- Wood
Condition
- New construction: No
- Year built: 2005
Utilities & green energy
- Sewer: Septic Installed
- Water: Well
Community & HOA
Community
- Features: Clubhouse, Fitness Center, Gated, Tennis Court(s), Walking Trails
- Subdivision: Mountain Park
HOA
- Has HOA: Yes
- HOA fee: $1,270 annually
- HOA name: Mountain Park Homeowners Association
Location
- Region: Mars Hill
- Elevation: 2500 Feet
Financial & listing details
- Price per square foot: $244/sqft
- Tax assessed value: $704,081
- Date on market: 5/8/2026
- Cumulative days on market: 106 days
- Listing terms: Cash,Conventional
- Road surface type: Asphalt, Paved
Estimated market value
$867,100
$824,000 - $910,000
$3,285/mo
Price history
| Date | Event | Price |
|---|---|---|
| 8/17/2026 | Price change | $899,000-9.6%$244/sqft |
Source:  Canopy MLS as distributed by MLS GRID #4378084 Report a problem Canopy MLS as distributed by MLS GRID #4378084 Report a problem | ||
| 7/10/2026 | Price change | $995,000-0.3%$271/sqft |
Source: Canopy MLS as distributed by MLS GRID #4378084 Report a problem | ||
| 6/5/2026 | Price change | $998,000-2.6%$271/sqft |
Source: Canopy MLS as distributed by MLS GRID #4378084 Report a problem | ||
| 5/22/2026 | Price change | $1,025,000-2.4%$279/sqft |
Source: Canopy MLS as distributed by MLS GRID #4378084 Report a problem | ||
| 5/8/2026 | Listed for sale | $1,050,000+57.9%$285/sqft |
Source: Canopy MLS as distributed by MLS GRID #4378084 Report a problem | ||
| 10/1/2020 | Sold | $665,000$181/sqft |
Source: Canopy MLS as distributed by MLS GRID #3646578 Report a problem | ||
| 8/15/2020 | Listed for sale | $665,000+90%$181/sqft |
Source: EXP Realty LLC #3646578 Report a problem | ||
| 2/3/2012 | Sold | $350,000$95/sqft |
Source: Canopy MLS as distributed by MLS GRID #NCM489161 Report a problem | ||
Public tax history
| Year | Property taxes | Tax assessment |
|---|---|---|
| 2025 | -- | $704,081 -12.5% |
| 2024 | -- | $804,976 +112.3% |
| 2023 | -- | $379,148 |
| 2022 | -- | $379,148 |
| 2021 | -- | -- |
| 2020 | $2,237 | -- |
| 2019 | -- | $297,813 |
| 2018 | -- | -- |
| 2017 | -- | -- |
| 2016 | -- | -- |
| 2015 | -- | -- |
| 2014 | -- | $354,014 +1.5% |
| 2013 | -- | $348,756 +32.4% |
| 2011 | -- | $263,500 |
| 2010 | -- | $263,500 |
Find assessor info on the county website
Monthly payment
Est. payment
Payment breakdown
Explore the cost of this home by adjusting the details. Changes won't be saved.Climate risks
Neighborhood: 28754
Getting around
0 / 100
Car-DependentNearby schools
GreatSchools rating
- 6/10Mars Hill Elementary SchoolGrades: K-5Distance: 1.4 mi
- 5/10Madison Middle SchoolGrades: 6-8Distance: 9.3 mi
- 4/10Madison High SchoolGrades: 9-12Distance: 7.4 mi
Schools provided by the listing agent
- Elementary: Mars Hill
- Middle: Madison
- High: Madison
Source: Canopy MLS as distributed by MLS GRID. This data may not be complete. We recommend contacting the local school district to confirm school assignments for this home.
- $597,200-- bd3 ba2.8k sqft94 Mountain Park Dr, Mars Hill, NC 28754Off Market
- $200,0005.41 acresLOT 2 Bridal Path Trl, Mars Hill, NC 28754Sold

- $787,9004 bd4 ba2.9k sqft123 Bridal Path Trl, Mars Hill, NC 28754Off Market
- $174,200-- bd1 ba768 sqft1754 Bruce Rd, Mars Hill, NC 28754Off Market
- $470,0002 bd3 ba2.3k sqft531 Green Meadow Ln, Mars Hill, NC 28754Sold
- $--1.1 acres999 Green Meadow Lane, Mars Hill, NC 28754Off Market
- $940,100-- bd4 ba2.8k sqft108 Serenity Mountain Ln, Mars Hill, NC 28754Off Market
- $350,700-- bd1 ba1.6k sqft180 Red Fox Den Rd, Mars Hill, NC 28754Off Market
A local agent can set up tours, give advice and negotiate with sellers.
Similar homes
- $699,0003 bd4 ba3.5k sqft179 Sarvis Ln, Mars Hill, NC 28754For Sale

 MLS ID #4415228, Kelsey Denesha, EXP Realty LLC. Canopy MLS as distributed by MLS GRID
 - $915,0003 bd3 ba2.6k sqft3182 El Miner Dr, Mars Hill, NC 28754For Sale
 MLS ID #4399109, Jordan Fitzpatrick, The Main Brokerage, LLC. Canopy MLS as distributed by MLS GRID
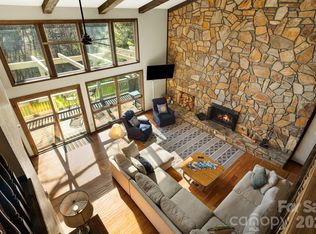
 - $849,0002 bd5 ba4k sqft326 El Miner Dr, Mars Hill, NC 28754For Sale
 MLS ID #4359354, Bobby Hicks, Hicks Real Estate Group LLP. Canopy MLS as distributed by MLS GRID
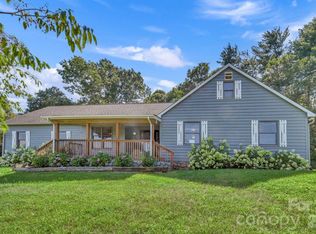
 - $1,150,0004 bd4 ba3.2k sqft170 Bull Creek Rd, Mars Hill, NC 28754For Sale
 MLS ID #4410836, Bruce Anderson, Quinn Anderson Real Estate Solutions LLC. Canopy MLS as distributed by MLS GRID
 - $929,0003 bd3 ba2.7k sqft721 McKinney Gap Dr, Mars Hill, NC 28754For SaleMLS ID #4363465, Bobby Hicks, Hicks Real Estate Group LLP. Canopy MLS as distributed by MLS GRID
- $987,1604 bd5 ba2.8k sqft234 Upper Lookout Dr, Mars Hill, NC 28754For SaleMLS ID #4363467, Bobby Hicks, Hicks Real Estate Group LLP. Canopy MLS as distributed by MLS GRID
- $875,0004 bd3 ba3.6k sqft420 Chimney Rock Dr, Weaverville, NC 28787For SaleMLS ID #4362209, Bill DeVore, Keller Williams Professionals. Canopy MLS as distributed by MLS GRID
- $865,0003 bd3 ba3.5k sqft522 Silver Hawk Ln, Weaverville, NC 28787For SaleMLS ID #4389288, Margaret Vestal, RE/MAX Executive. Canopy MLS as distributed by MLS GRID
- $1,050,0003 bd4 ba4.3k sqft350 Vista Point Dr, Weaverville, NC 28787For SaleMLS ID #4384418, Tamara Pridgen, Keller Williams Professionals. Canopy MLS as distributed by MLS GRID
- $949,9004 bd3 ba2.7k sqft1067 English Ridge Dr, Mars Hill, NC 28754New ConstructionMLS ID #4409023, Connie Carver, Wolf Mountain Realty, Inc.. Canopy MLS as distributed by MLS GRID
- $875,0003 bd3 ba3.3k sqft60 Hawks Pointe Ln, Weaverville, NC 28787For SaleMLS ID #4385628, Audrey Broadway Worley, Keller Williams Professionals. Canopy MLS as distributed by MLS GRID
- $895,0004 bd4 ba3.2k sqft39 Great Aspen Way, Black Mountain, NC 28711For SaleMLS ID #4383326, Bill DeVore, Keller Williams Professionals. Canopy MLS as distributed by MLS GRID
- $900,0003 bd3 ba2.3k sqft789 & 0 Morrow Branch Rd, Leicester, NC 28748For SaleMLS ID #4412867, Maurie Hill, Keller Williams Professionals. Canopy MLS as distributed by MLS GRID
- $930,0002 bd4 ba3.2k sqft310 Burr Rdg, Marshall, NC 28753For SaleMLS ID #4365962, Ann Harold, French Broad Real Estate Co.. Canopy MLS as distributed by MLS GRID
- $849,9993 bd3 ba3.2k sqft1355 Moonshine Mountain Rd #32, Burnsville, NC 28714For SaleMLS ID #4400046, Erica Deaton, Whispering Pines Mountain Real Estate. Canopy MLS as distributed by MLS GRID
- $550,0003 bd3 ba2k sqft280 Kelses Valley Dr, Mars Hill, NC 28754For SaleMLS ID #4382628, Jake Mossman, Keller Williams Professionals. Canopy MLS as distributed by MLS GRID
- $860,0003 bd3 ba3.1k sqft6 Laurel Branch Dr, Black Mountain, NC 28711For SaleMLS ID #4403314, Katie Ledford, Howard Hanna Beverly-Hanks Asheville-Biltmore Park. Canopy MLS as distributed by MLS GRID
- $850,0004 bd5 ba4.1k sqft4125 State Highway 197 S, Burnsville, NC 28714For SaleMLS ID #4361798, Mary Cade Mainwaring, Unique: A Real Estate Collective. Canopy MLS as distributed by MLS GRID
- $949,0003 bd3 ba2.9k sqft38 Little Forest Dr, Asheville, NC 28806For SaleMLS ID #4411326, Marie Reed, Keller Williams Professionals. Canopy MLS as distributed by MLS GRID
- $750,0004 bd4 ba2.1k sqft156 Cottage Ln #13, Mars Hill, NC 28754For SaleMLS ID #4406570, Carrie Lee Hoffman, RE/MAX Executive. Canopy MLS as distributed by MLS GRID
